

5934 ANISE DRIVESARASOTA, FL 34238
Mortgage Calculator
Monthly Payment (Est.)
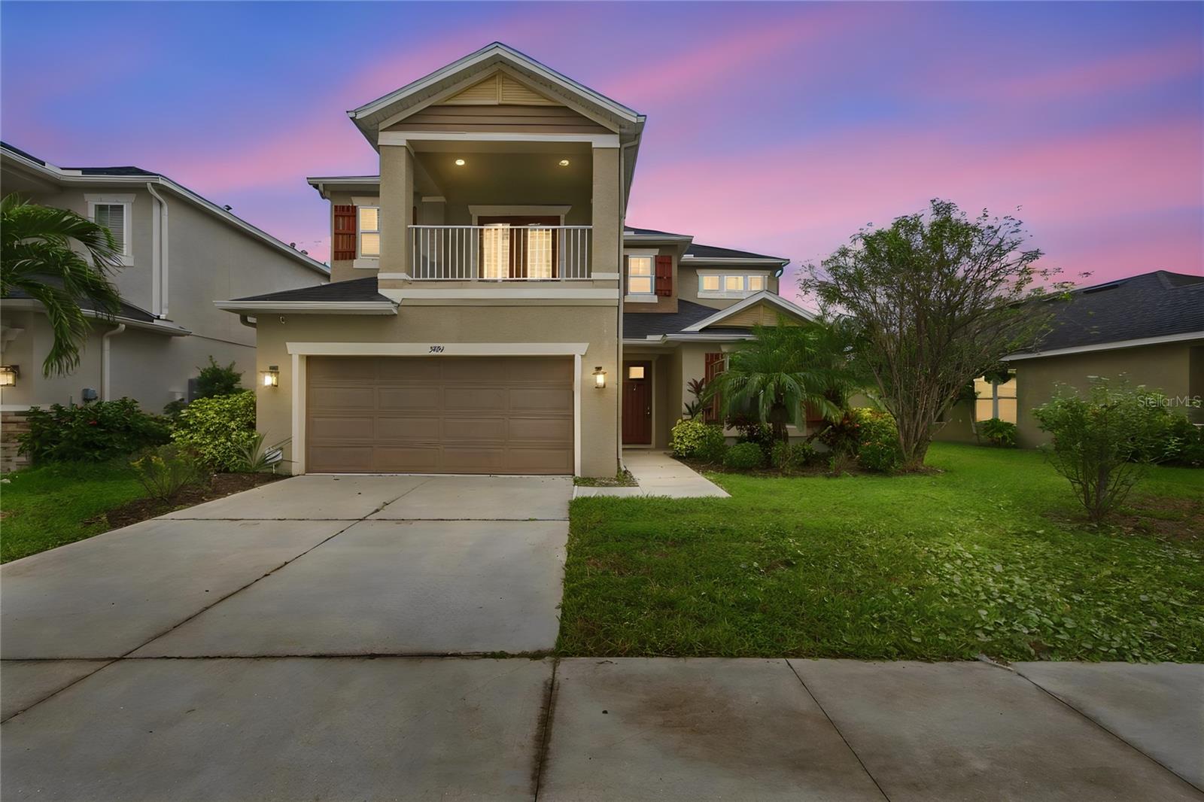
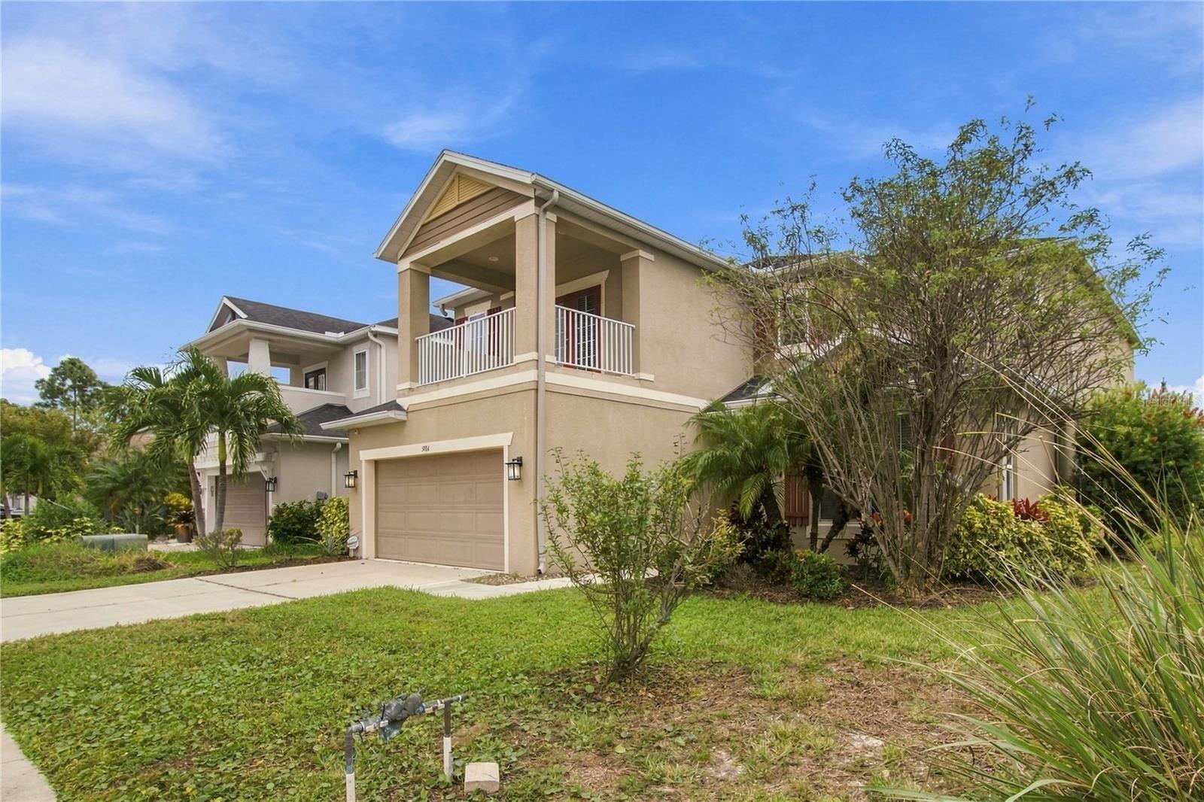
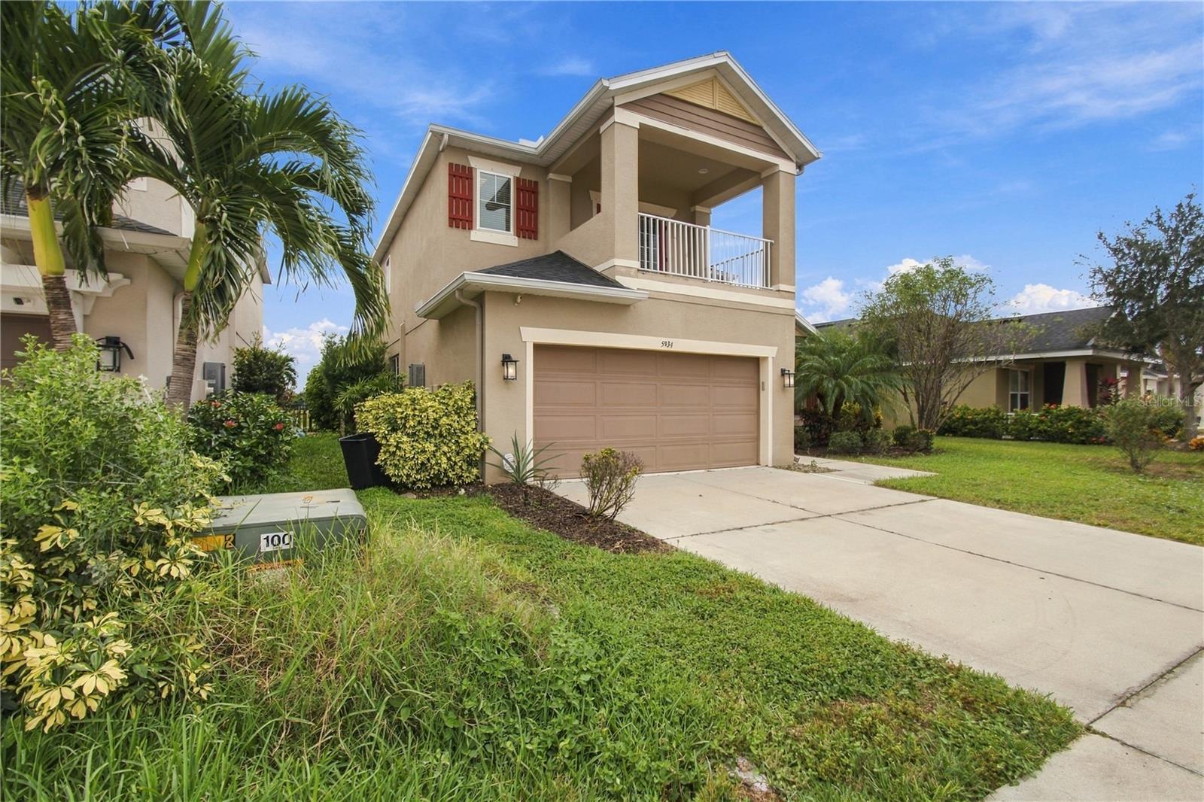
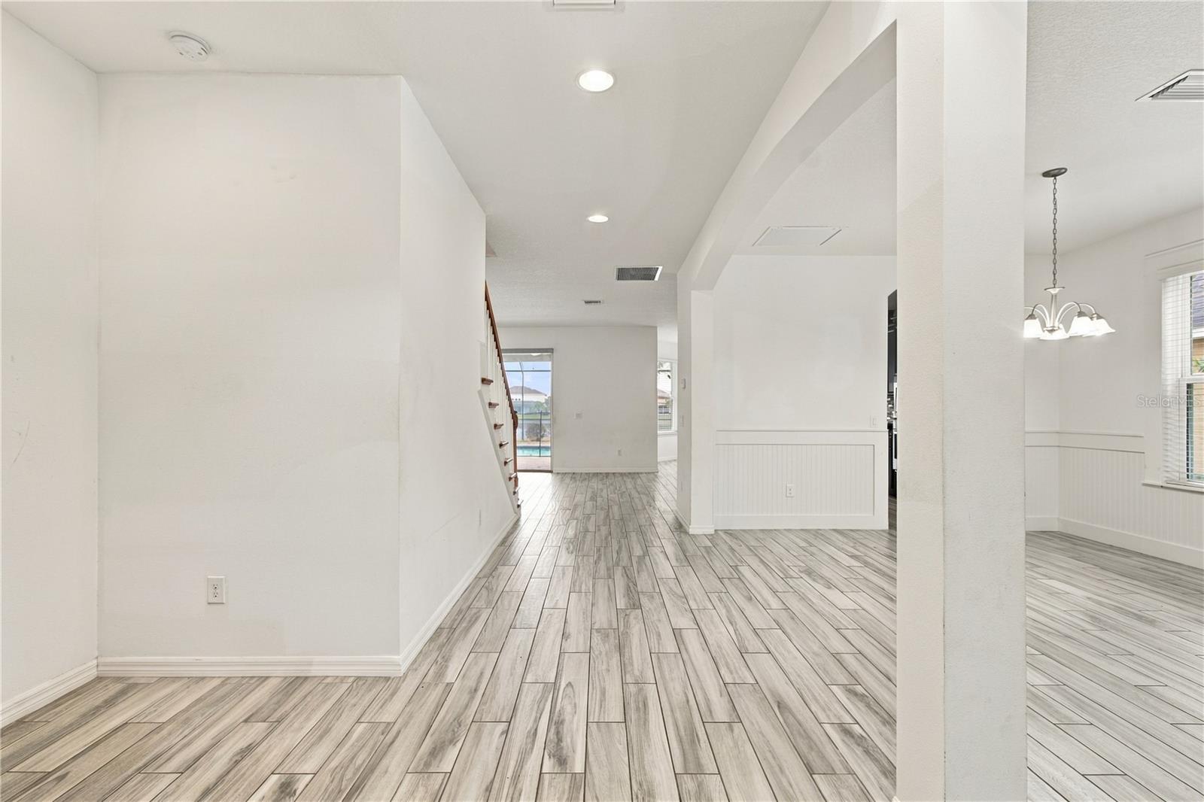
Enter an interest rate to see your estimated monthly payment.Room to gather, space to spread out, and a pool overlooking a community pond give this five-bedroom, four-bath home in Arbor Lakes on Palmer Ranch a setting designed for enjoying both indoors and out. A spacious living and dining combination welcomes you inside, where natural light, arched openings, decorative wall detailing and wood-look tile flooring create a distinctive first impression. The two-story layout offers separate gathering areas with room for entertaining, everyday activities and quieter pursuits, along with an attached two-car garage. At the rear of the home, the kitchen and family room form an inviting central gathering space with sliding doors opening to the pool area. The kitchen features richly toned cabinetry, granite countertops, a coordinating tile backsplash, stainless steel appliances, a gas cooktop with vent hood, built-in oven and microwave, and a large island with breakfast-bar seating. An adjoining breakfast nook provides another place for casual meals, while the open connection to the family room keeps conversations flowing during meal preparation or entertaining. A first-floor bedroom and full bathroom provide a convenient option for overnight guests, a separate workspace, or a first-floor primary suite. Upstairs, a generous open bonus area expands the possibilities for a media lounge, game room, hobby space or additional living area. Three secondary bedrooms include two connected by a Jack-and-Jill bathroom and another with a full bathroom nearby. The primary suite offers a walk-in closet and an ensuite bathroom with double sinks, a separate shower and soaking tub. An upstairs laundry room adds practical convenience, keeping laundry on the same level as four of the home’s five bedrooms. Outside, the screened pool enclosure extends the living space with a paver deck, a child safety fence and a covered lanai with room for dining and comfortable seating. Start the morning with coffee overlooking the pond, spend an afternoon in the pool, or bring dinner outdoors beneath the covered patio. The water view adds depth to the backyard setting, while the combination of shaded and open areas allows you to arrange distinct spaces for lounging, dining and gathering. Arbor Lakes adds a community pool and spa, splash park, playground, basketball and sand volleyball courts, a covered pavilion with grills, a fire pit and a dog park to your recreation options. Beyond the neighborhood, Culverhouse Nature Park provides shaded walking trails and access to the Legacy Trail, while Twin Lakes Park offers athletic fields, courts, picnic areas and additional trails. Shopping, groceries and dining are available along the Clark Road and Honore Avenue corridors. I-75 access at Clark Road provides a practical connection for travel toward Bradenton, Lakewood Ranch and Venice, and Siesta Key Beach is approximately eight miles away. Downtown Sarasota’s restaurants, theaters and galleries and Sarasota Bradenton International Airport broaden the options for outings and travel. This home brings together flexible interior spaces, private pool enjoyment and a pond setting, with room to make each space your own. All information is believed to be accurate but is not guaranteed. Buyers and agents to verify all facts pertinent to their purchase decision.
| 2 hours ago | Listing updated with changes from the MLS | |
| 2 hours ago | Status changed to Active | |
| yesterday | Listing first seen on site |

Listing information is provided by Participants of the Stellar MLS. IDX information is provided exclusively for personal, non-commercial use, and may not be used for any purpose other than to identify prospective properties consumers may be interested in purchasing. Information is deemed reliable but not guaranteed. Properties displayed may be listed or sold by various participants in the MLS Copyright 2026, Stellar MLS.
Last checked: 2026-11-17 02:39 AM EST

Did you know? You can invite friends and family to your search. They can join your search, rate and discuss listings with you.