
Save
Ask
Tour
Hide
Share
$347,990
4 Days On Site

1786 RIDGEMORE STREET
NORTH PORT, FL 34289

For Sale|Single Family Residence|Active
3
Beds
2
Total Baths
2
Full Baths
2,124
SqFt
$164
/SqFt
2026
Built
Subdivision:
ARBOR OAKS AT THE WOODLANDS
County:
Sarasota
Call Now: 941-376-4580
Is this the listing for you? We can help make it yours.
941-376-4580
1786 RIDGEMORE STREET1786 RIDGEMORE STREET1786 RIDGEMORE STREET1786 RIDGEMORE STREET
Save
Ask
Tour
Hide
Share

Mortgage Calculator

Monthly Payment (Est.)

Enter an interest rate to see your estimated monthly payment.
Calculator powered by Showcase IDX, a Constellation1 Company. Copyright ©2026 Information is deemed reliable but not guaranteed.

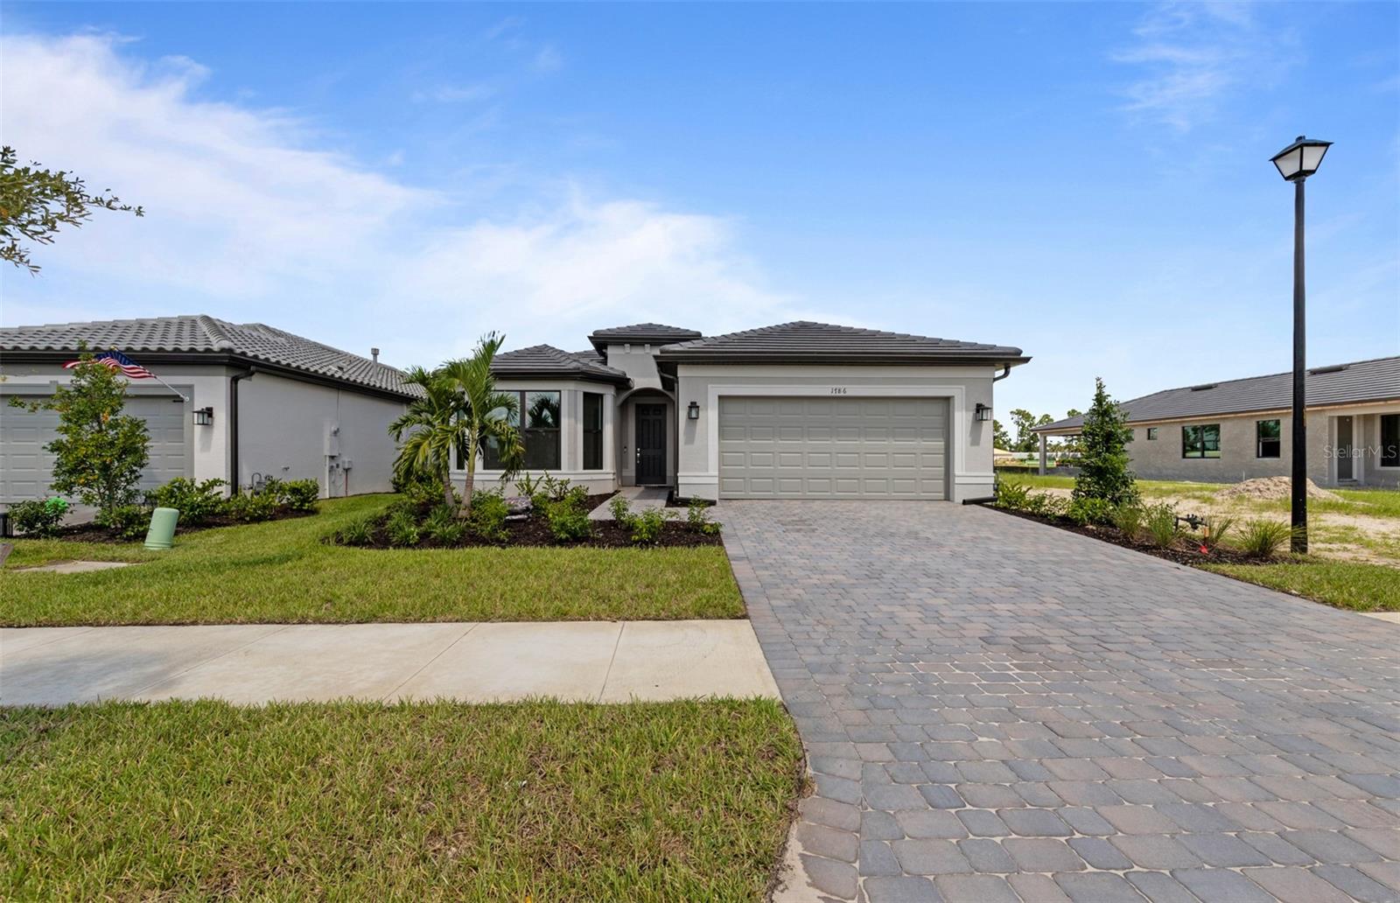
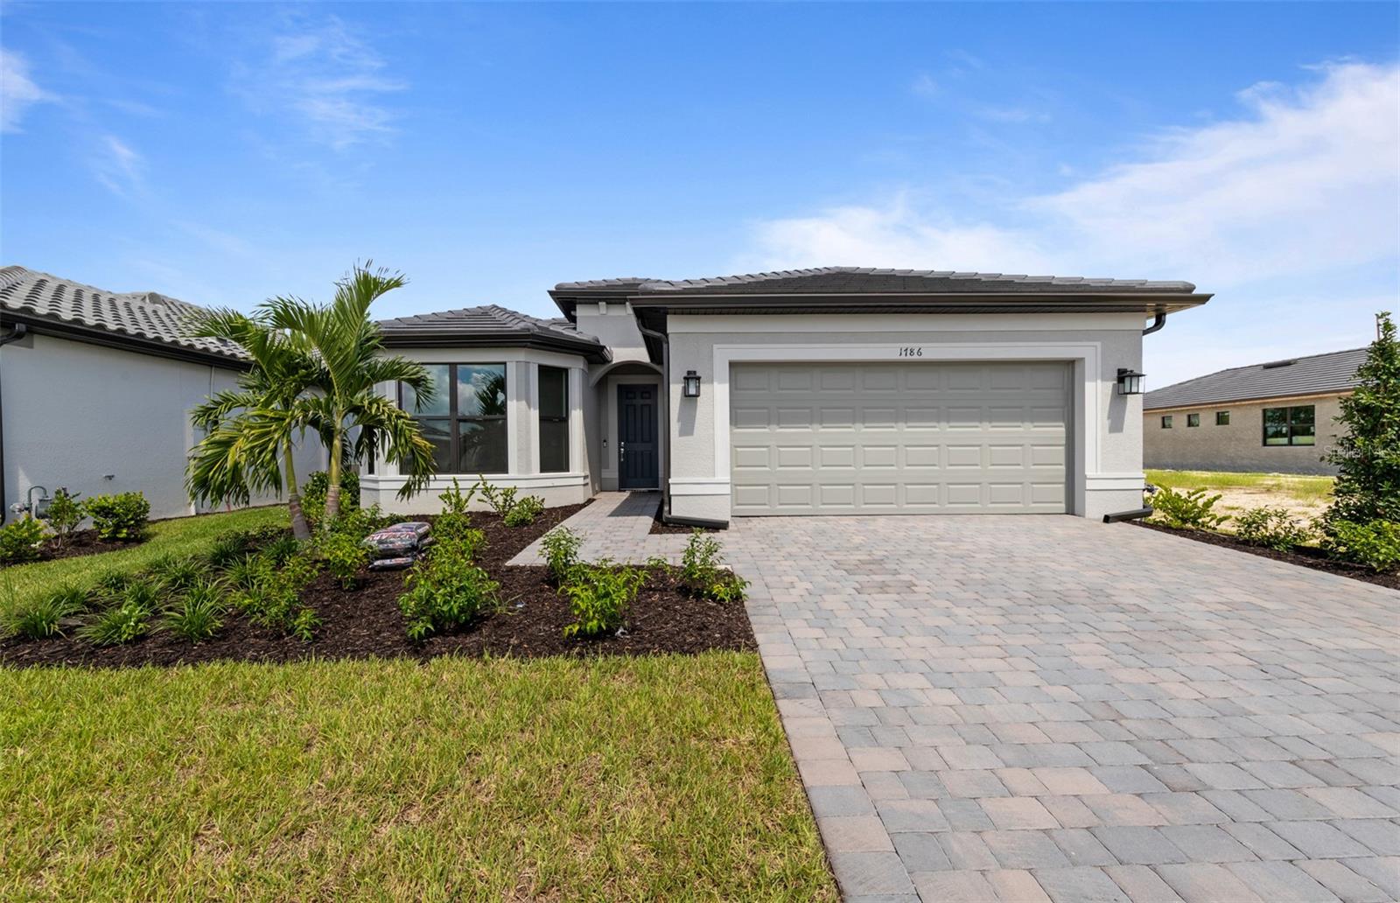
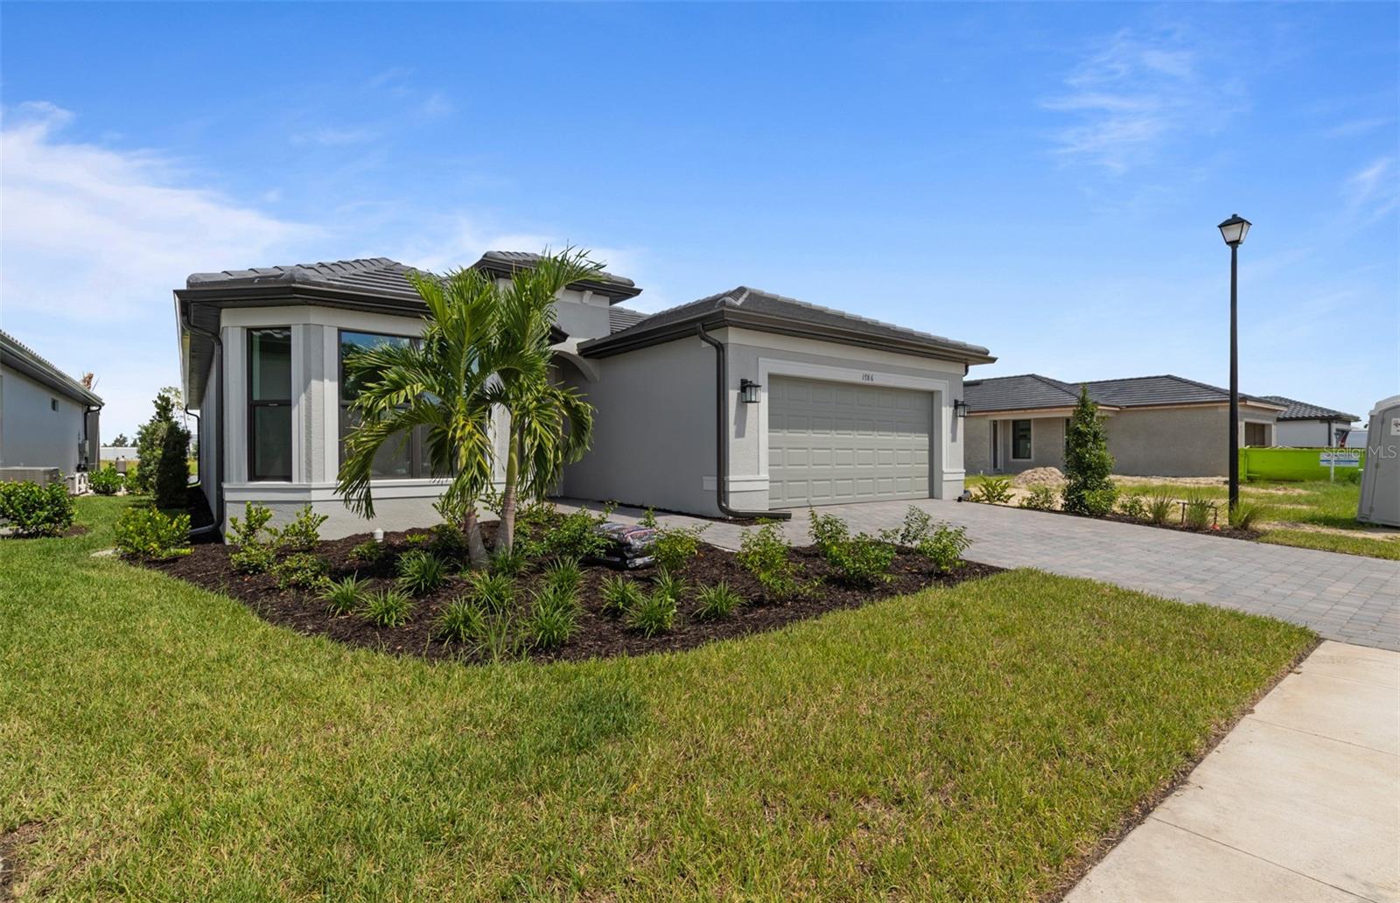
Virtually Staged. Discover the Mystique, a beautiful new construction home in Arbor Oaks, offering the perfect blend of modern living and resort-style amenities. Enjoy sunny afternoons by the pool with lap lanes and a relaxing spa, unwind at the Barefoot Bar, or gather with friends around the Firepit Grill. The state-of-the-art clubhouse features a fitness center, community room, catering kitchen, activity rooms, and outdoor veranda. Stay active with pickleball, bocce ball, and tennis courts, or enjoy a cookout at the BBQ grills. Your four-legged companion will love the community dog park, while nearby destinations like Stump Pass State Park and Siesta Key plenty of opportunities to enjoy the Florida sunshine. Experience the best of Florida living at Arbor Oaks!

Save
Ask
Tour
Hide
Share
Listing Snapshot
Price 
$347,990
Days On Site 
4 Days
Bedrooms 
3
Inside Area (SqFt) 
2,124 sqft
Total Baths 
2
Full Baths 
2
Partial Baths 
N/A
Lot Size 
0.23 Acres
Year Built 
2026
MLS Number 
TB8567576
Status 
Active
Property Tax 
$4,800
HOA/Condo/Coop Fees 
$430.67 monthly
Sq Ft Source 
Builder
Friends & Family
Recent Activity
3 days agoListing updated with changes from the MLS
5 days agoListing first seen on site
General Features
Acres 
0.23
Attached Garage 
Yes
Direction Faces 
South
Foundation 
BlockSlab
Garage 
Yes
Home Warranty 
Yes
Levels 
One
Number Of Stories 
1
Parking 
DrivewayGarage Door OpenerOversizedAttached
Pets 
Number Limit
Property Condition 
New Construction
Property Sub Type 
Single Family Residence
Sewer 
Public Sewer
SqFt Total 
2957
Style 
Ranch
Utilities 
Natural Gas AvailableCable AvailableElectricity ConnectedNatural Gas Connected
Water Source 
Public
Interior Features
Appliances 
Convection OvenDishwasherDisposalDryerGas Water HeaterIce MakerRange HoodWasher
Cooling 
Central Air
Flooring 
Tile
Furnished 
Unfurnished
Heating 
ElectricNatural Gas
Interior 
Eat-in KitchenHigh CeilingsWalk-In Closet(s)
Laundry Features 
Laundry Room
Window Features 
Storm Window(s)
Kitchen 
Level - First
Living Room 
Level - First
Master Bedroom 
Level - First
Save
Ask
Tour
Hide
Share
Exterior Features
Construction Details 
BlockConcreteStucco
Exterior 
Lighting
Lot Features 
ClearedLandscapedPaved
Patio And Porch 
CoveredScreened
Roof 
ConcreteTile
View 
PondWater
Waterview 
PondWater
Windows/Doors 
Storm Window(s)
Community Features
Association Amenities 
ClubhouseFitness CenterGatedMaintenancePoolSpa/Hot TubTennis Court(s)Trail(s)
Association Fee 
$330.0
Association Fee Frequency 
Monthly
Additional Association Fee 
$302.0
Additional Association Fee Frequency 
Quarterly
Community Features 
GatedClubhouseFitness CenterParkPoolSidewalksTennis Court(s)
MLS Area 
34289 - North Port
Township 
39
Financing Terms Available 
CashConventionalFHAVA Loan
Roads 
Asphalt
Schools
School District
Unknown
Elementary School
Atwater Bay Elementary
Middle School
Woodland Middle School
High School
North Port High
Listing courtesy of PULTE REALTY INC (941) 229-3395


Listing information is provided by Participants of the Stellar MLS. IDX information is provided exclusively for personal, non-commercial use, and may not be used for any purpose other than to identify prospective properties consumers may be interested in purchasing. Information is deemed reliable but not guaranteed. Properties displayed may be listed or sold by various participants in the MLS Copyright 2026, Stellar MLS.
Last checked: 2026-11-18 07:30 AM EST

Neighborhood & Commute
Source: Walkscore
Disclosure: Community information and market data powered by Constellation Data Labs. Information is deemed reliable but not guaranteed.
Save
Ask
Tour
Hide
Share