Save
Ask
Tour
Hide
Share
$695,000
83 Days On Site

2458 MANGUM COURT
SARASOTA, FL 34237

For Sale|Townhouse|Active
3
Beds
4
Total Baths
3
Full Baths
1
Partial Bath
2,108
SqFt
$330
/SqFt
2022
Built
Subdivision:
PAYNE PARK VILLAGE PH II
County:
Sarasota
Call Now: 941-376-4580
Is this the listing for you? We can help make it yours.
941-376-4580
2458 MANGUM COURT2458 MANGUM COURT2458 MANGUM COURT2458 MANGUM COURT
Save
Ask
Tour
Hide
Share

Mortgage Calculator

Monthly Payment (Est.)

$3,171
Calculator powered by Showcase IDX, a Constellation1 Company. Copyright ©2026 Information is deemed reliable but not guaranteed.

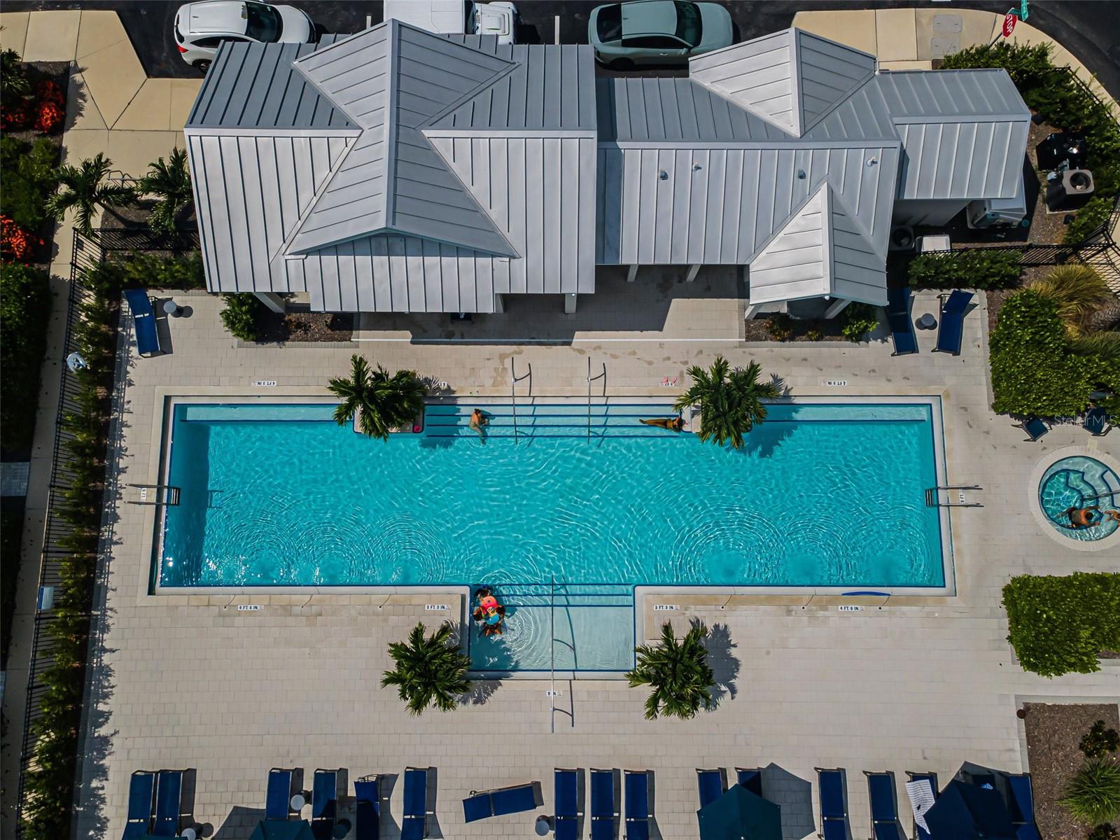
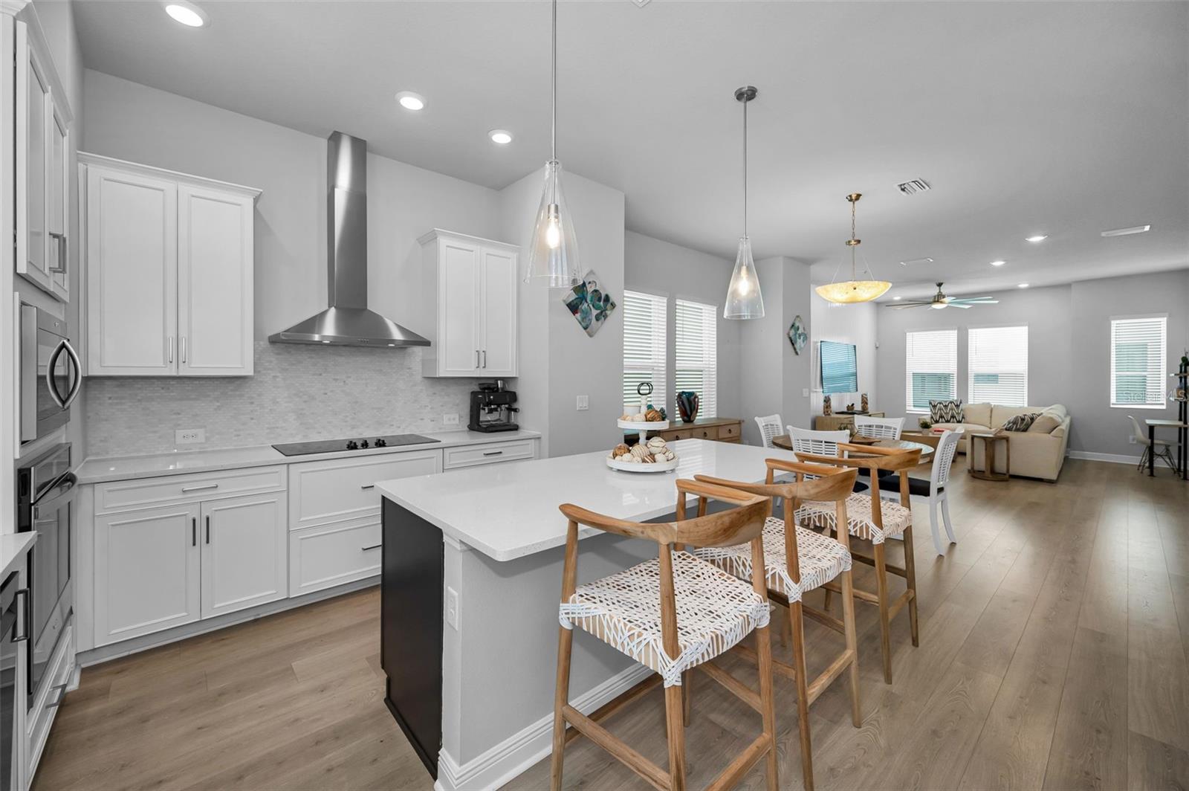
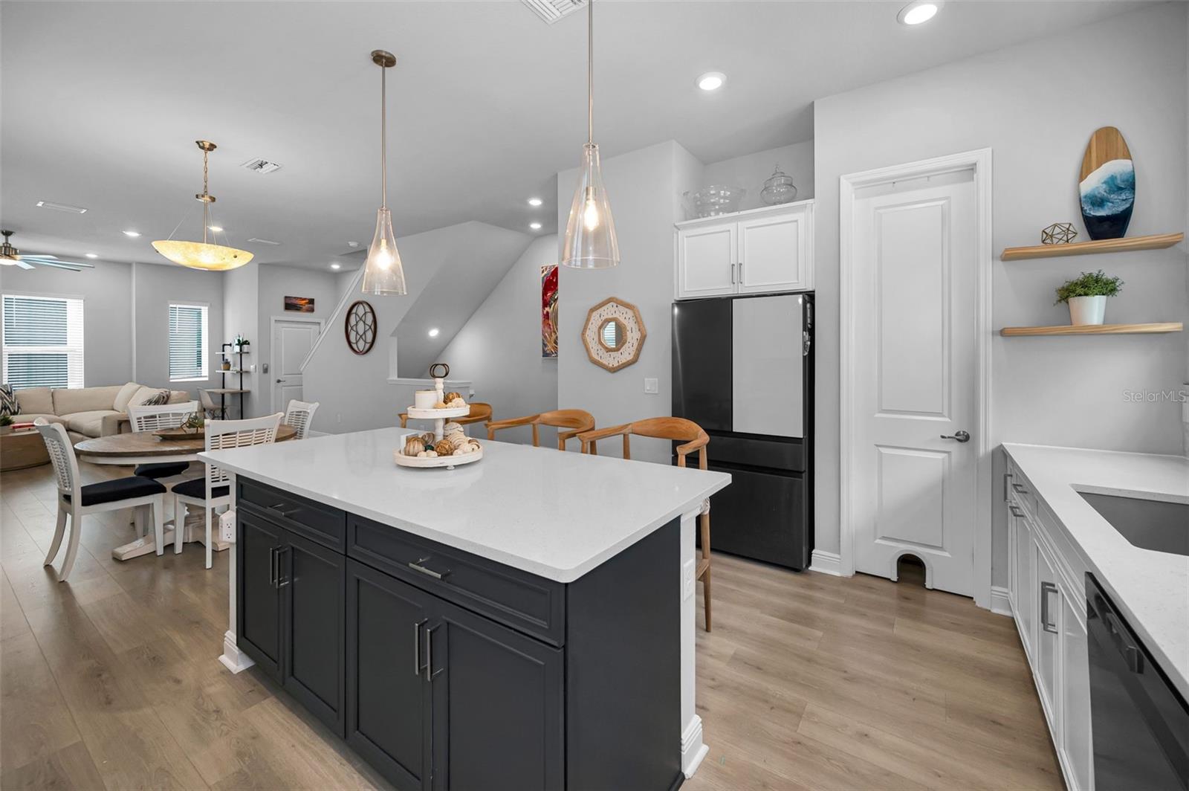
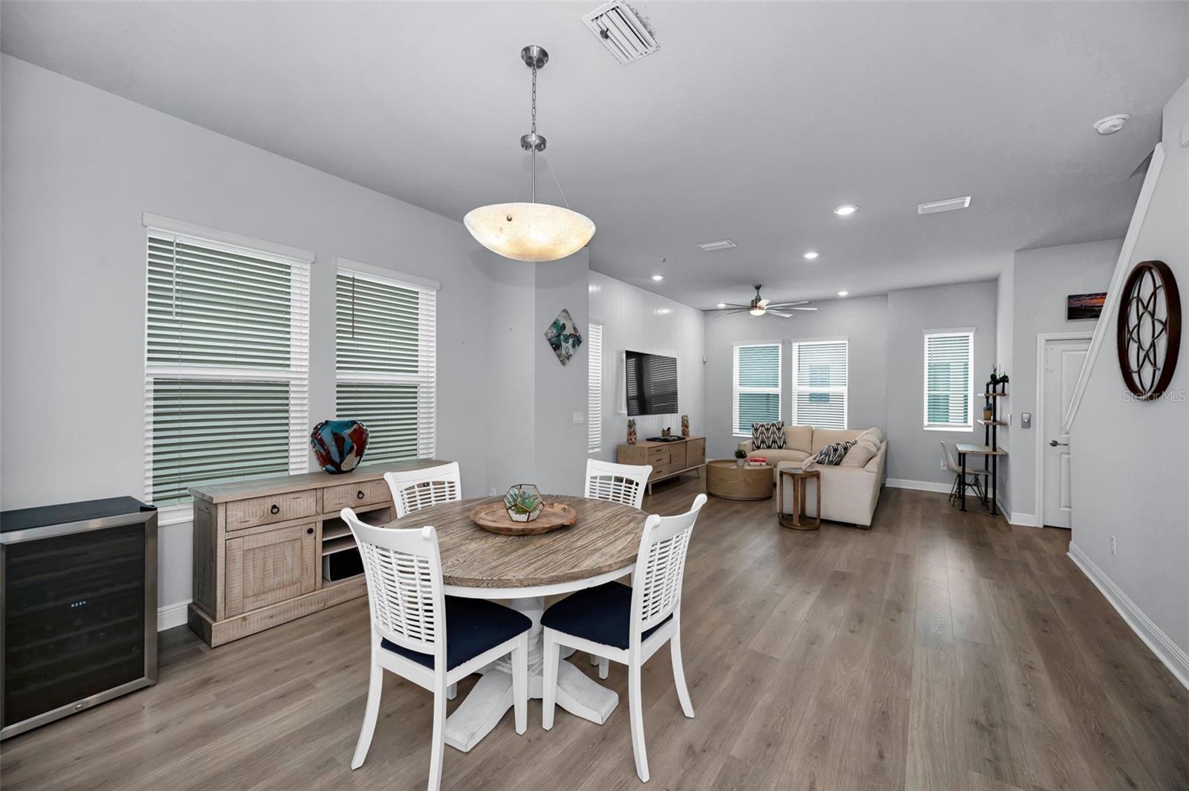
NEW PRICE! LIVE THE SARASOTA LIFESTYLE! Imagine stepping outside your door and walking, biking, or riding into vibrant downtown Sarasota, exploring miles of scenic trails, enjoying waterfront dining, or spending the afternoon on the white sands of Lido Beach. This exceptional townhome in sought-after Payne Park Village puts the best of Sarasota’s outdoor and downtown lifestyle within easy reach. Offering one of the community’s largest and most desirable floor plans, this beautifully appointed 3-bedroom, 3.5-bath residence features more than 2,100 square feet of thoughtfully designed living space, a private ELEVATOR, two-car garage, custom closets, and an open-concept main living area designed for effortless entertaining. The chef’s kitchen is a standout with gorgeous quartz countertops, upgraded Samsung Bespoke appliances, abundant cabinetry, and a seamless connection to the spacious dining and living areas. Each bedroom features its own private bath, providing exceptional comfort and privacy for family and guests. Outside, Sarasota becomes your playground. Enjoy resort-style community amenities including a heated pool and spa, BBQ pavilion, cornhole, and dog park. Just steps from Payne Park and Ringling Park, the community also offers direct gated access to the Legacy Trail—perfect for morning walks, bike rides, and easy trips into downtown Sarasota. Follow the connected trail system toward Sarasota Bay, Marina Jack, St. Armands Circle, and beautiful Lido Beach. Restaurants, shopping, parks, playgrounds, the Sarasota Farmers Market, arts, entertainment, waterfront activities, and some of Sarasota’s most popular destinations are all nearby. Whether your perfect day includes a morning bike ride, lunch downtown, an afternoon at Lido Beach, or dinner and a show, this location makes it easy to enjoy it all. This isn't simply a beautiful home—it's an opportunity to live the active, outdoor, coastal Sarasota lifestyle every day. Chandelier over dining table and four wall shelves in first-floor bedroom do not convey.

Save
Ask
Tour
Hide
Share
Listing Snapshot
Price 
$695,000
Days On Site 
83 Days
Bedrooms 
3
Inside Area (SqFt) 
2,108 sqft
Total Baths 
4
Full Baths 
3
Partial Baths 
1
Lot Size 
0.03 Acres
Year Built 
2022
MLS® Number 
TB8523329
Status 
Active
Property Tax 
$7,507.67
HOA/Condo/Coop Fees 
$653.97 monthly
Sq Ft Source 
Public Records
Friends & Family
Recent Activity
15 hours agoListing updated with changes from the MLS®
15 hours agoPrice changed to $695,000
3 months agoListing first seen on site
General Features
Acres 
0.03
Attached Garage 
Yes
Direction Faces 
North
Foundation 
Slab
Garage 
Yes
Garage Spaces 
2
Levels 
Three Or More
Number Of Stories 
3
Parking 
Garage Door OpenerGarage Faces RearAttached
Pets 
Cats OKDogs OKYes
Property Sub Type 
Townhouse
Security 
Closed Circuit Camera(s)Fire AlarmSecured Garage/ParkingSecurity SystemSmoke Detector(s)
Sewer 
Public Sewer
SqFt Total 
2557
Utilities 
Cable AvailableCable ConnectedElectricity ConnectedSewer ConnectedWater Connected
Water Source 
Public
Zoning 
DTE
Interior Features
Appliances 
Convection OvenCooktopDishwasherDisposalDryerElectric Water HeaterExhaust FanIce MakerMicrowaveRangeRange HoodRefrigeratorWasherWine Refrigerator
Cooling 
Central AirZoned
Flooring 
CarpetCeramic TileHardwood
Furnished 
Negotiable
Heating 
CentralElectric
Interior 
ElevatorBuilt-in FeaturesCrown MoldingEat-in KitchenHigh CeilingsOpen FloorplanStone CountersTray Ceiling(s)Walk-In Closet(s)
Laundry Features 
Electric Dryer HookupInsideLaundry ClosetUpper Level
Window Features 
BlindsStorm Window(s)
Dining Room 
Dimensions - 19.11x10.9Level - Second
Kitchen 
Dimensions - 15.1x12.9Level - SecondFeatures - Kitchen Island
Living Room 
Dimensions - 19.11x18.8Level - Second
Master Bedroom 
Dimensions - 14.11x12.7Level - Third
Save
Ask
Tour
Hide
Share
Exterior Features
Construction Details 
HardiPlank Type
Exterior 
LightingPrivate Entrance
Fencing 
Fenced
Roof 
Shingle
Windows/Doors 
BlindsStorm Window(s)
Community Features
Association Amenities 
ParkPoolSpa/Hot Tub
Association Fee 
$1961.92
Association Fee Frequency 
Quarterly
Community Features 
ParkPoolSidewalksStreet Lights
MLS Area 
34237 - Sarasota
Township 
36
Financing Terms Available 
CashConventional
Roads 
Asphalt
Schools
School District
Unknown
Elementary School
Alta Vista Elementary
Middle School
Booker Middle
High School
Sarasota High
Listing courtesy of BHHS FLORIDA PROPERTIES GROUP (941) 599-4891


Listing information is provided by Participants of the Stellar MLS. IDX information is provided exclusively for personal, non-commercial use, and may not be used for any purpose other than to identify prospective properties consumers may be interested in purchasing. Information is deemed reliable but not guaranteed. Properties displayed may be listed or sold by various participants in the MLS Copyright 2026, Stellar MLS.
Last checked: 2026-09-18 06:55 AM EDT

Neighborhood & Commute
Source: Walkscore
Disclosure: Community information and market data powered by Constellation Data Labs. Information is deemed reliable but not guaranteed.
Save
Ask
Tour
Hide
Share