

5820 OXALIS ROADVENICE, FL 34293
Mortgage Calculator
Monthly Payment (Est.)
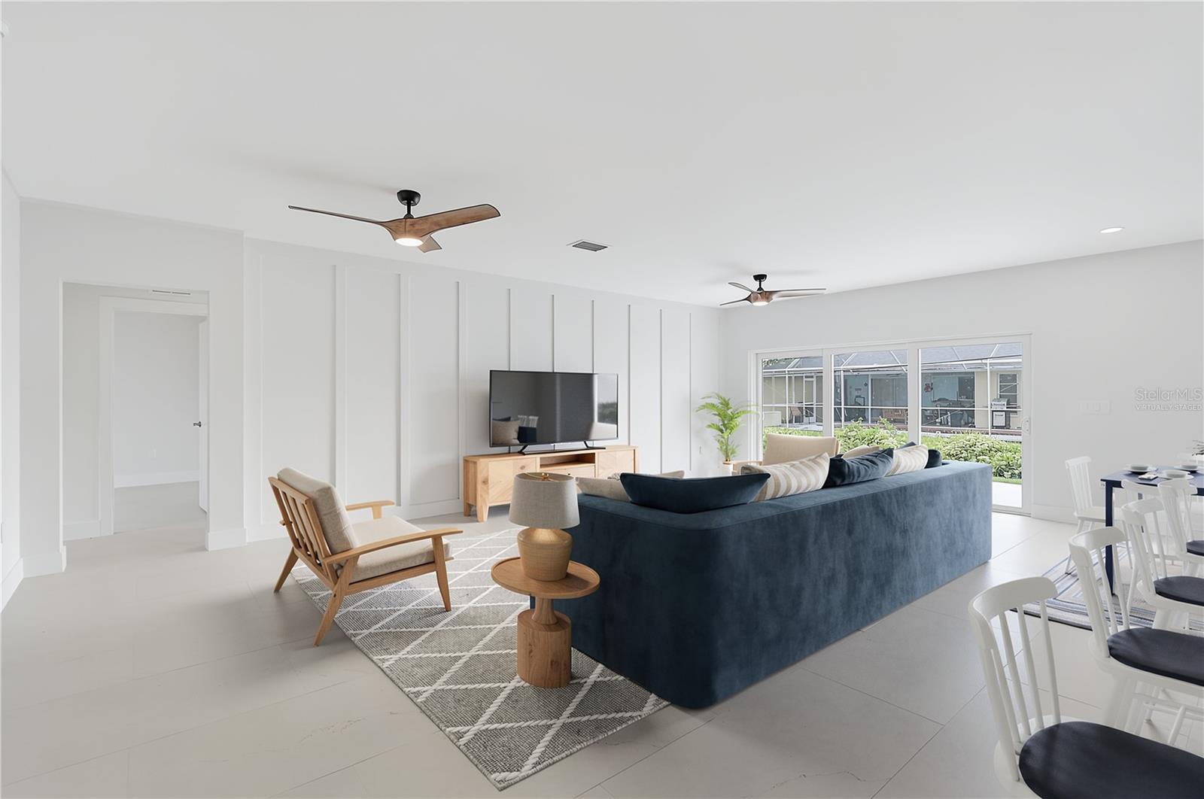
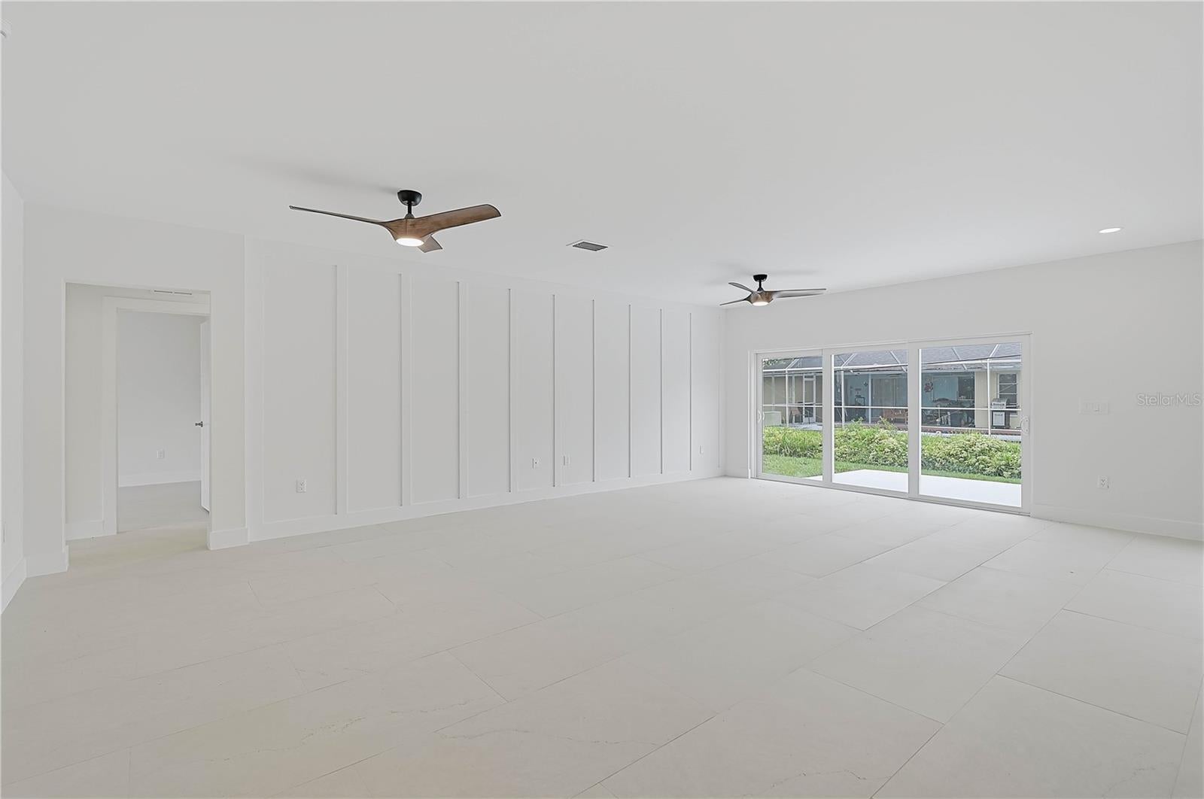
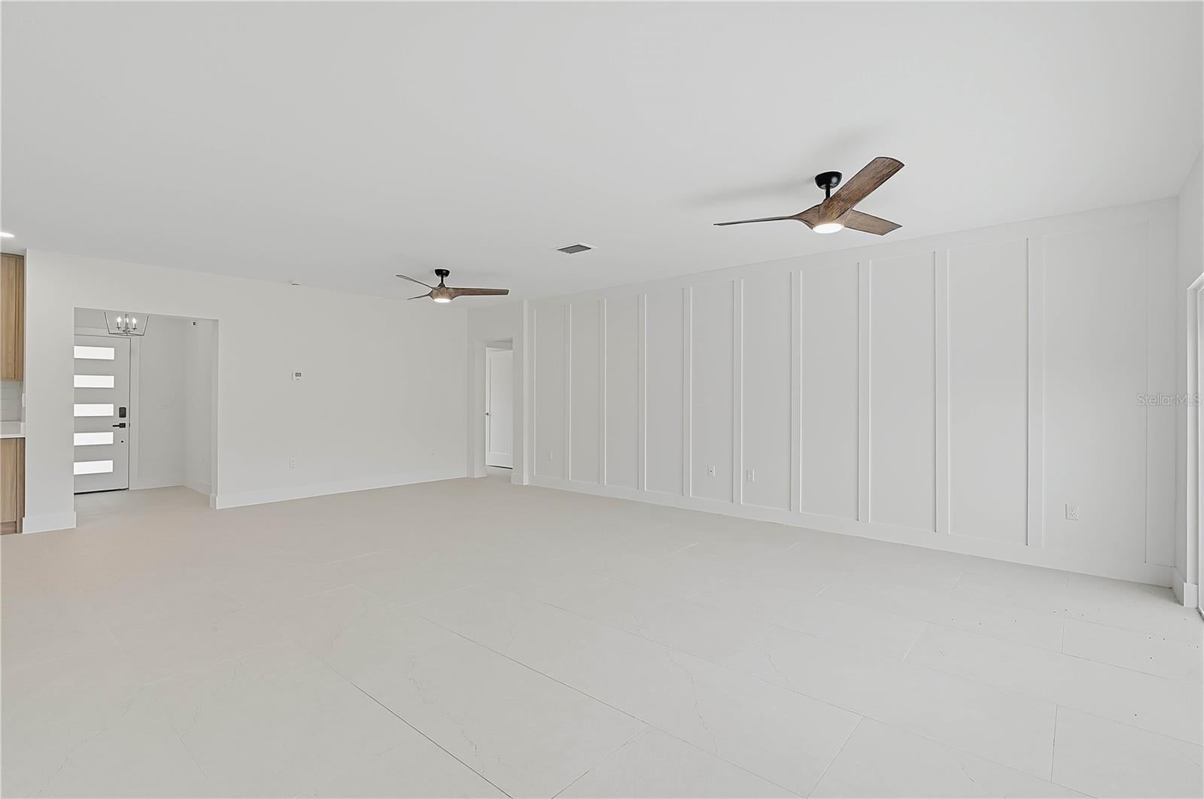
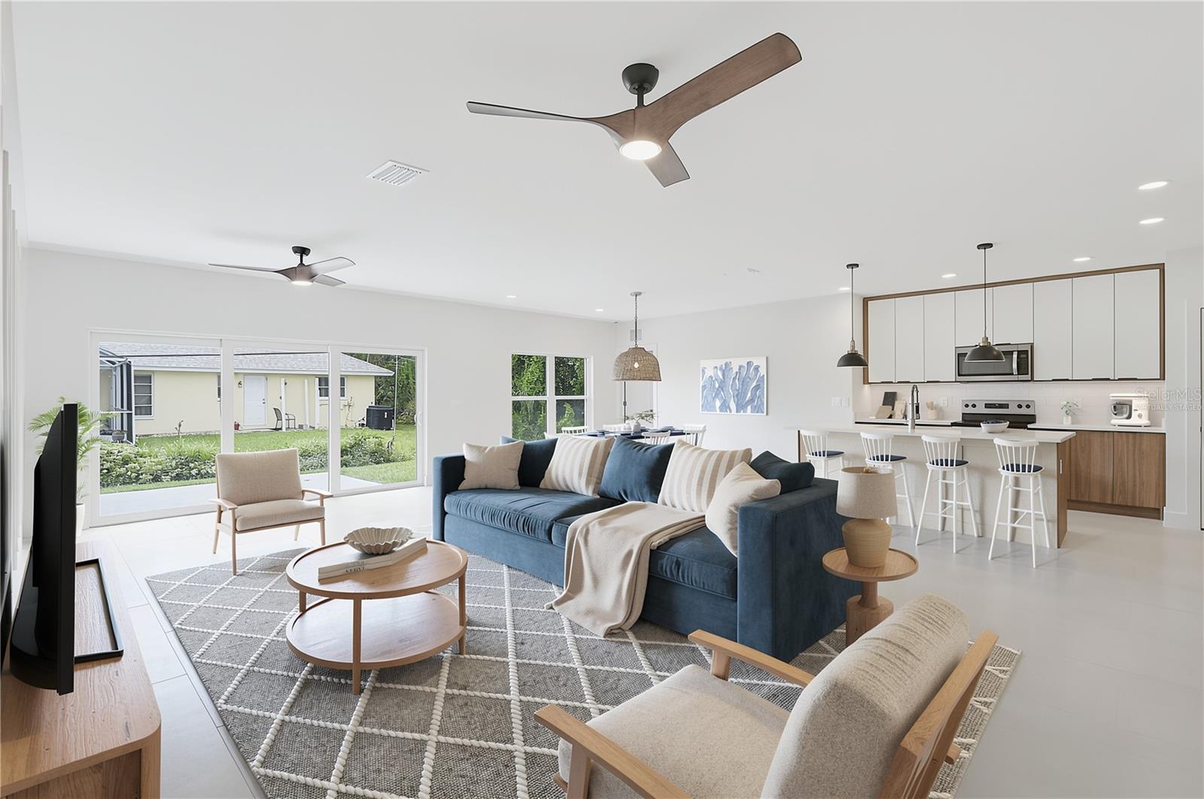
Enter an interest rate to see your estimated monthly payment.Virtually Staged. Imagine mornings spent collecting seashells along the Gulf Coast, afternoons exploring the charming boutiques of historic downtown Venice, and evenings returning to a home where contemporary design meets the effortless beauty of coastal Florida living. Nestled in South Venice, this newly constructed residence offers an exceptional combination of style, comfort and freedom, with NO HOA, NO CDD and the convenience of public water and sewer. Completed in 2026 by Development Home Construction, this thoughtfully designed four-bedroom, two-bath residence encompasses 1,947 square feet of beautifully appointed living space, where natural textures, finishes and an inviting neutral palette create an atmosphere of understated elegance. At the heart of the home, an expansive great room unfolds beneath contemporary ceiling fans, showcasing a striking architectural accent wall, seamless porcelain tile flooring and generous sliding glass doors that invite natural light indoors. The beautifully curated kitchen makes a statement with contrasting cabinetry, quartz countertops, stainless steel appliances, designer pendant lighting and an impressive center island that becomes the natural gathering place for conversation, casual dining and entertaining. An adjoining dining area, illuminated by a sculptural woven pendant, brings warmth and character to the open-concept design. The primary suite offers a peaceful retreat, complete with a spacious walk-in closet and an elegantly appointed ensuite featuring dual vanities. Three additional bedrooms provide versatility for overnight guests, a dedicated home office or creative pursuits. A separate interior laundry room and two-car garage with epoxy flooring complement the home’s thoughtful functionality. Step outside to your private outdoor space, a blank canvas awaiting your personal vision of Florida living. Whether enjoying morning coffee on the patio or creating a lush tropical garden, the possibilities are yours to imagine. Beyond your doorstep, discover the very best of Southwest Florida. Spend sun-drenched days at nearby Manasota Beach, search for prehistoric shark teeth along Caspersen Beach, explore the waterfront charm of historic downtown Venice or experience the vibrant dining, shopping and entertainment of Downtown Wellen. Boating, fishing, golf, waterfront restaurants and spectacular Gulf Coast sunsets are all part of the lifestyle that makes this destination so extraordinary. With concrete block construction, modern appointments, single-level living and the freedom of no homeowners association, this move-in-ready residence offers a compelling opportunity to embrace Florida living on your own terms. More than a new home, this is the beginning of your next chapter, where coastal living feels as extraordinary as you imagined. ¤ Please see 3D Tour and Video ¤
| 18 hours ago | Listing updated with changes from the MLS | |
| 3 days ago | Status changed to Active | |
| a week ago | Listing first seen on site |

Listing information is provided by Participants of the Stellar MLS. IDX information is provided exclusively for personal, non-commercial use, and may not be used for any purpose other than to identify prospective properties consumers may be interested in purchasing. Information is deemed reliable but not guaranteed. Properties displayed may be listed or sold by various participants in the MLS Copyright 2026, Stellar MLS.
Last checked: 2026-11-19 08:02 AM EST
