
Save
Ask
Tour
Hide
Share
$239,900
New Listing

6120 ROBERTA DRIVE
ENGLEWOOD, FL 34224

For Sale|Single Family Residence|Active
3
Beds
2
Total Baths
2
Full Baths
1,298
SqFt
$185
/SqFt
1992
Built
Subdivision:
PORT CHARLOTTE SEC 062
County:
Charlotte
Call Now: 941-376-4580
Is this the listing for you? We can help make it yours.
941-376-4580
6120 ROBERTA DRIVE6120 ROBERTA DRIVE6120 ROBERTA DRIVE6120 ROBERTA DRIVE
Save
Ask
Tour
Hide
Share

Mortgage Calculator

Monthly Payment (Est.)

Enter an interest rate to see your estimated monthly payment.
Calculator powered by Showcase IDX, a Constellation1 Company. Copyright ©2026 Information is deemed reliable but not guaranteed.

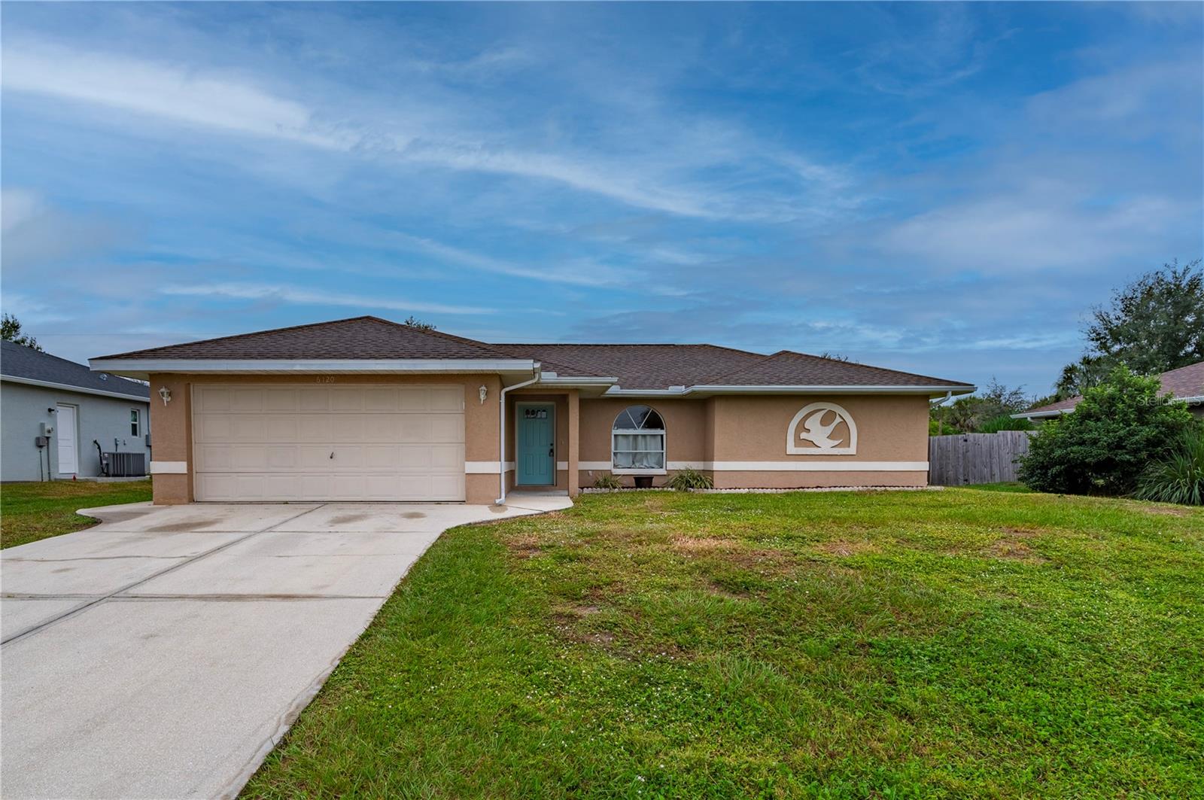
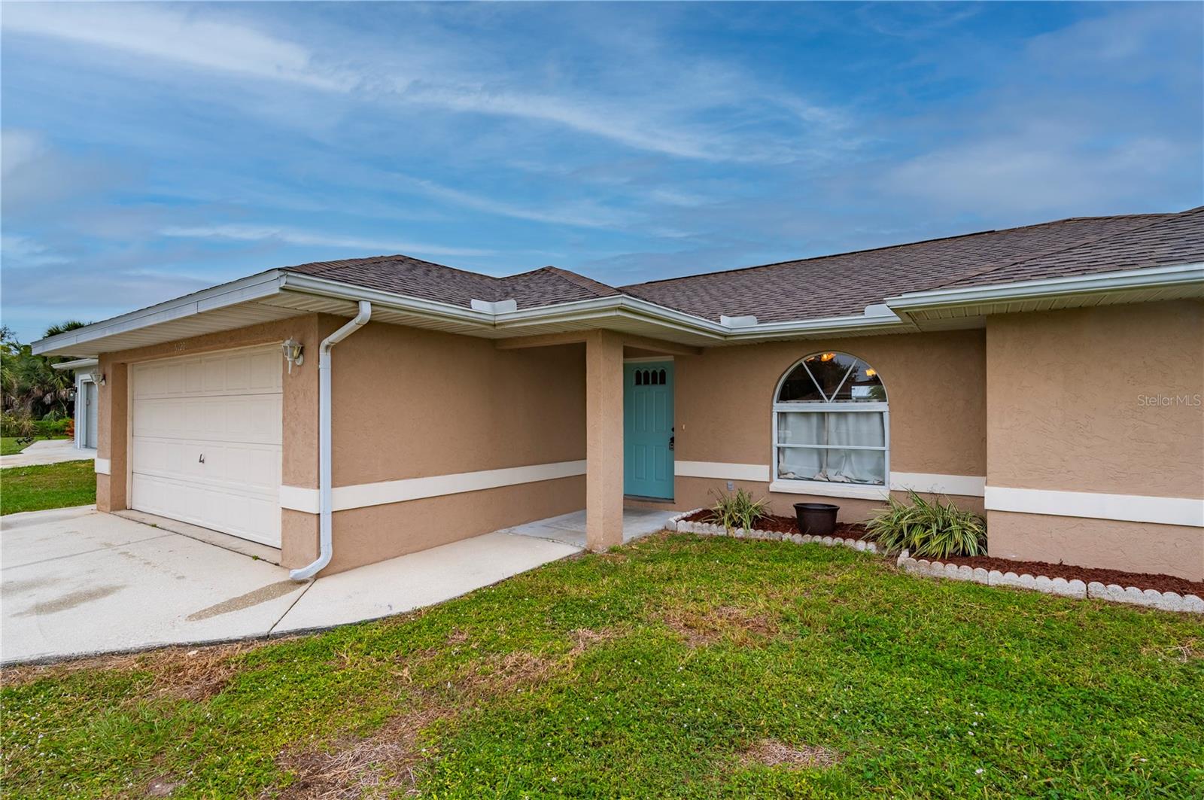
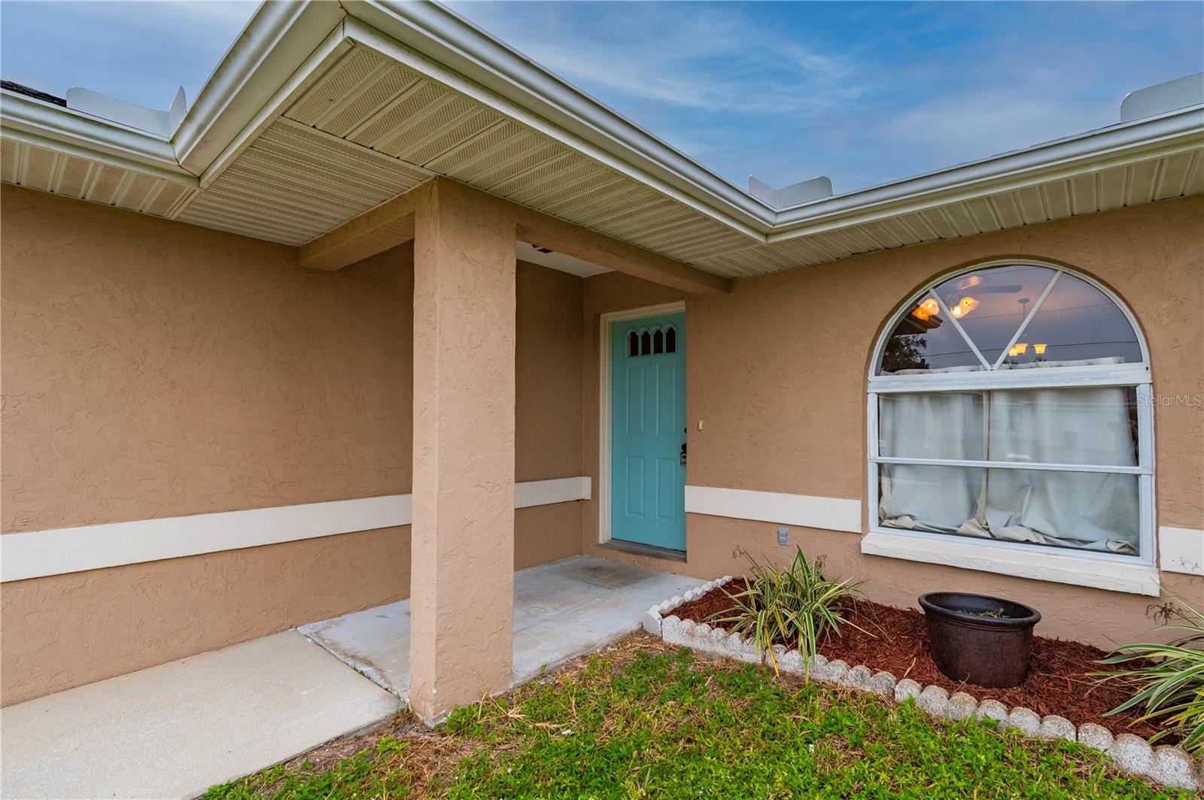
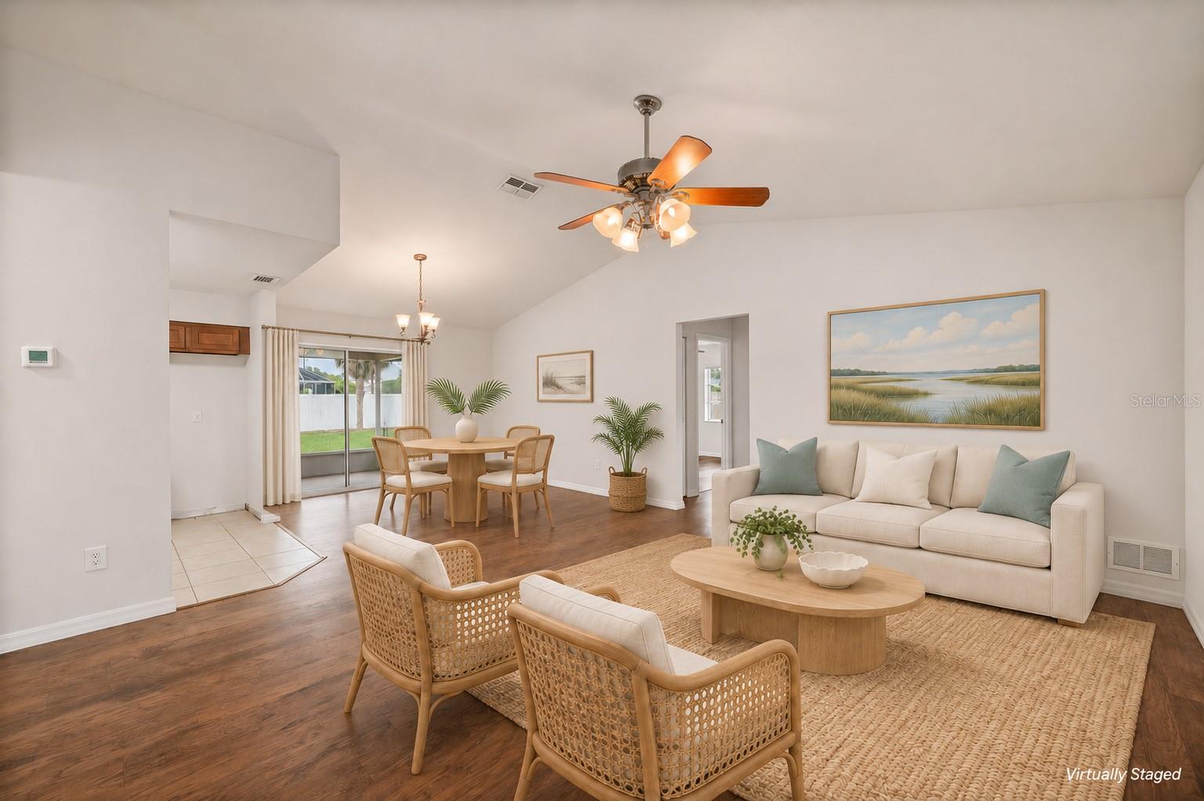
Virtually Staged. Spend the morning on the golf course, the afternoon at the beach, and the evening on your screened lanai. This 3-bedroom, 2-bath Englewood home puts Gulf beaches, golf, shopping, and restaurants just minutes away. Vaulted ceilings give the great room an airy feel, and pocket sliding glass doors open wide to the covered, screened lanai, making it easy for outdoor dining and conversation outside. The split-bedroom floor plan gives the primary suite privacy, and all three bedrooms feature new luxury vinyl plank flooring. The primary bath has a new walk-in shower, and the kitchen features solid wood cabinetry. Fresh interior paint makes every room ready for your personal touch. This concrete-block home also offers an attached two-car garage, a PEX ManaBloc plumbing system, a 2025 shingle roof, and a 2024 HVAC system. With no Flood Insurance required, No HOA or deed restrictions and a spacious backyard with room for a future pool, there’s plenty of opportunity to make the outdoor space your own. Please enjoy the interactive 3D virtual tour!

Save
Ask
Tour
Hide
Share
Listing Snapshot
Price 
$239,900
Days On Site 
0 Days
Bedrooms 
3
Inside Area (SqFt) 
1,298 sqft
Total Baths 
2
Full Baths 
2
Partial Baths 
N/A
Lot Size 
0.23 Acres
Year Built 
1992
MLS Number 
C7533619
Status 
Active
Property Tax 
$4,444.57
HOA/Condo/Coop Fees 
N/A
Sq Ft Source 
Public Records
Friends & Family
Recent Activity
4 hours agoListing updated with changes from the MLS
7 hours agoListing first seen on site
General Features
Acres 
0.23
Attached Garage 
Yes
Direction Faces 
West
Foundation 
Slab
Garage 
Yes
Garage Spaces 
2
Levels 
One
Number Of Stories 
1
Parking 
DrivewayGarage Door OpenerAttached
Pets 
Cats OKDogs OKYes
Property Sub Type 
Single Family Residence
Sewer 
Septic Tank
SqFt Total 
1958
Style 
Ranch
Utilities 
Cable AvailableElectricity ConnectedWater Connected
Water Source 
Public
Zoning 
RSF3.5
Interior Features
Appliances 
DishwasherDryerElectric Water HeaterMicrowaveRangeWasher
Cooling 
Central Air
Flooring 
Tile
Furnished 
Unfurnished
Heating 
CentralElectric
Interior 
Open FloorplanWalk-In Closet(s)
Laundry Features 
InsideLaundry Room
Balcony/Porch/Lanai 
Dimensions - 20.4x10.3Level - First
Bedroom 2 
Dimensions - 12.9x10.11Level - First
Bedroom 3 
Dimensions - 12.7x11.2Level - First
Dining Room 
Dimensions - 11x10.2Level - First
Kitchen 
Dimensions - 11.4x10.2Level - FirstFeatures - Pantry
Laundry 
Dimensions - 5.8x5.3Level - First
Living Room 
Dimensions - 16.8x10.11Level - First
Master Bathroom 
Dimensions - 7.8x5.3Level - First
Master Bedroom 
Dimensions - 15.8x12.9Level - First
Save
Ask
Tour
Hide
Share
Exterior Features
Construction Details 
BlockStucco
Fencing 
Wood
Lot Features 
Paved
Patio And Porch 
CoveredRear PorchScreened
Roof 
Shingle
View 
Park/Greenbelt
Waterview 
Park/Greenbelt
Windows/Doors 
Sliding Doors
Community Features
MLS Area 
34224 - Englewood
Township 
41S
Financing Terms Available 
CashConventional
Roads 
Paved
Listing courtesy of RE/MAX ALLIANCE GROUP (941) 628-0856


Listing information is provided by Participants of the Stellar MLS. IDX information is provided exclusively for personal, non-commercial use, and may not be used for any purpose other than to identify prospective properties consumers may be interested in purchasing. Information is deemed reliable but not guaranteed. Properties displayed may be listed or sold by various participants in the MLS Copyright 2026, Stellar MLS.
Last checked: 2026-11-20 12:07 AM EST

Neighborhood & Commute
Source: Walkscore
Disclosure: Community information and market data powered by Constellation Data Labs. Information is deemed reliable but not guaranteed.
Save
Ask
Tour
Hide
Share