
Save
Ask
Tour
Hide
Share
$788,000
New Listing

3266 TRIPOLI BOULEVARD
PUNTA GORDA, FL 33950

For Sale|Single Family Residence|Active
3
Beds
2
Total Baths
2
Full Baths
2,040
SqFt
$386
/SqFt
1996
Built
Subdivision:
PUNTA GORDA ISLES SEC 15
County:
Charlotte
Call Now: 941-376-4580
Is this the listing for you? We can help make it yours.
941-376-4580
3266 TRIPOLI BOULEVARD3266 TRIPOLI BOULEVARD3266 TRIPOLI BOULEVARD3266 TRIPOLI BOULEVARD
Save
Ask
Tour
Hide
Share

Mortgage Calculator

Monthly Payment (Est.)

Enter an interest rate to see your estimated monthly payment.
Calculator powered by Showcase IDX, a Constellation1 Company. Copyright ©2026 Information is deemed reliable but not guaranteed.

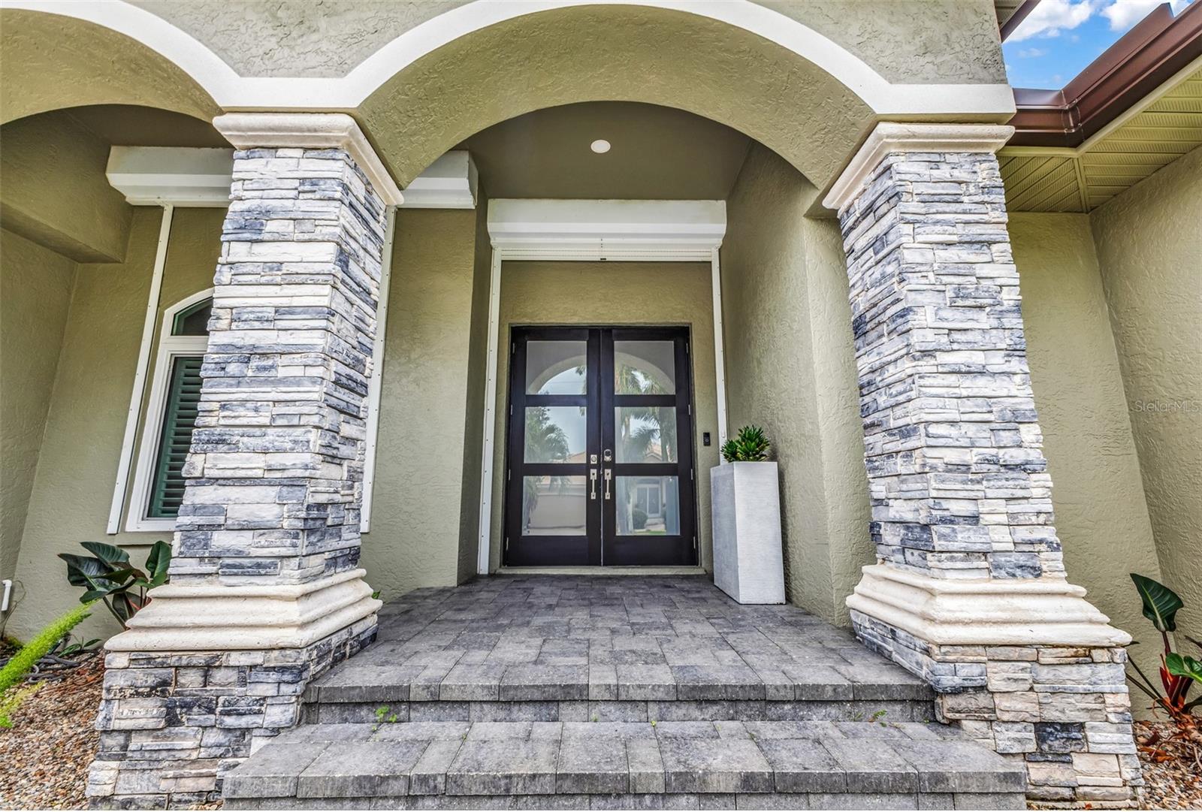
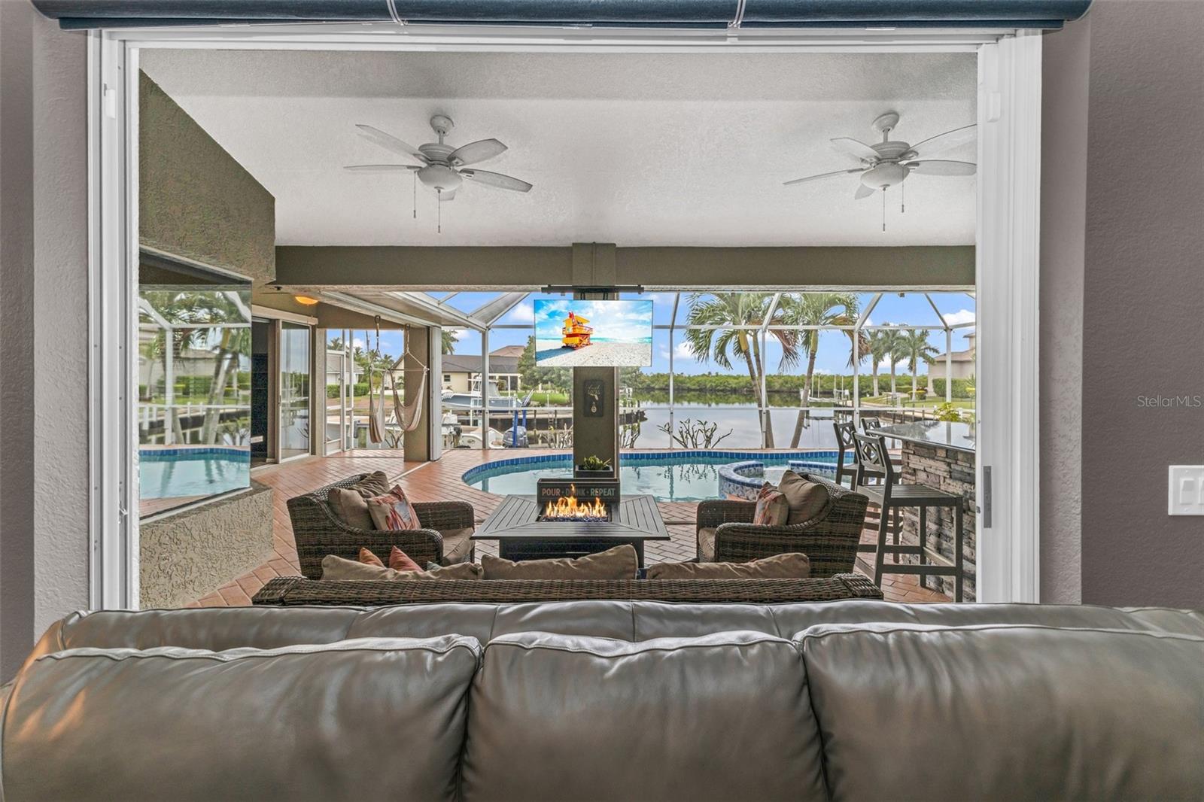
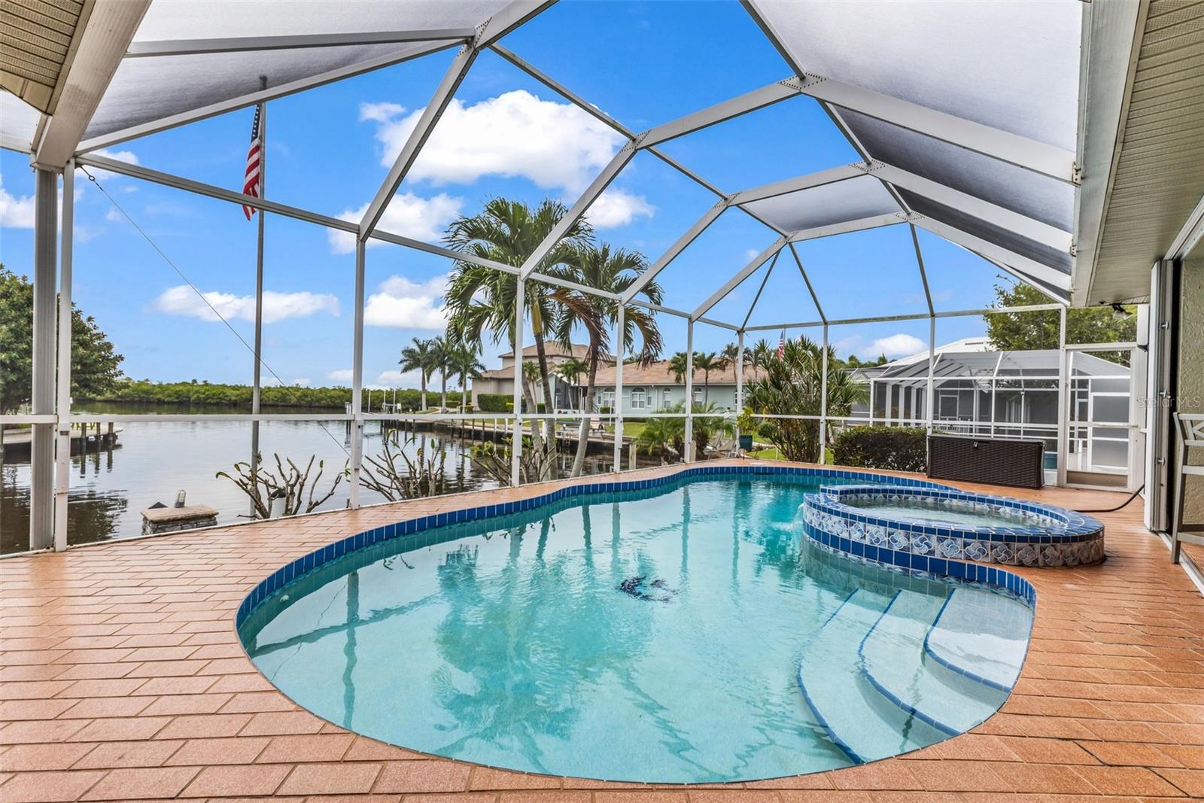
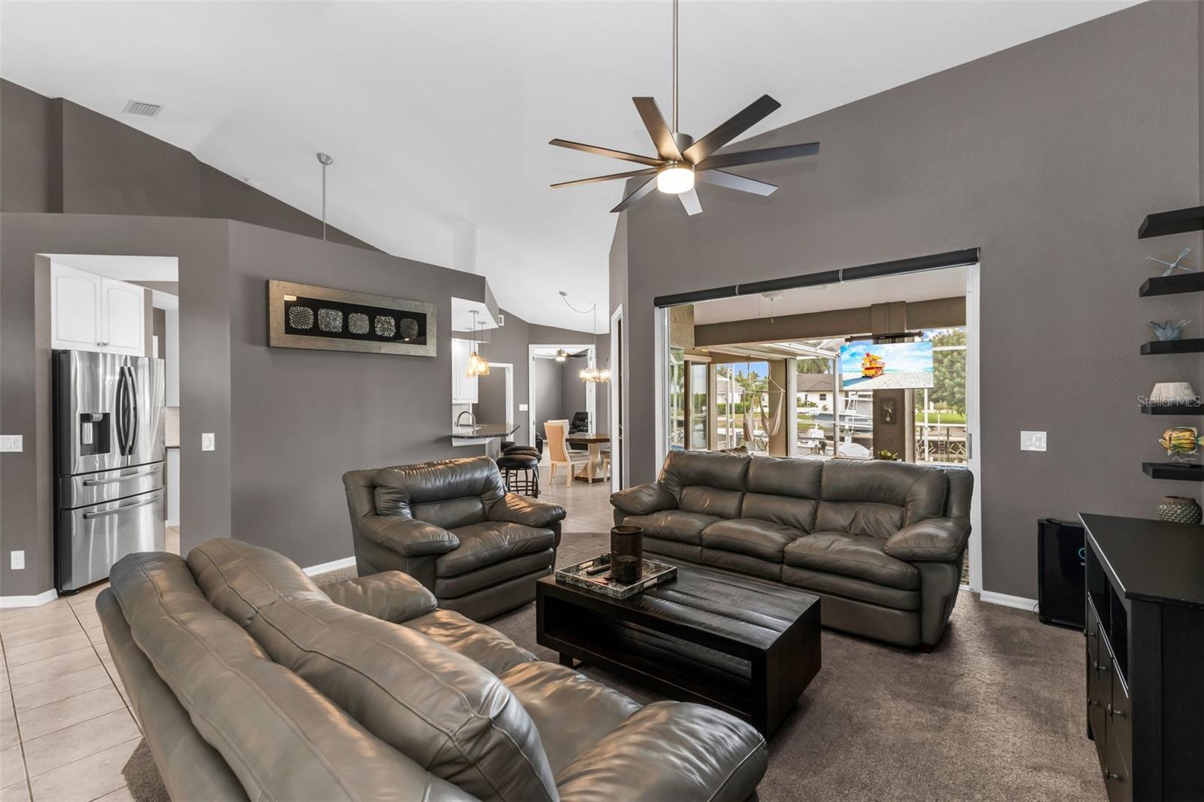
EXCEPTIONAL WATERFRONT LIVING, SPECTACULAR SUNSETS & SAILBOAT ACCESS TO CHARLOTTE HARBOR! You MUST see this home! Perfectly positioned at the intersection of two canals in desirable Burnt Store Isles, this custom built 3 bedroom, 2 bath pool home captures breathtaking long water views and western sunsets. Enjoy sailboat access to Charlotte Harbor via Alligator Creek. From the moment you enter, your eyes are drawn through the spacious living area, across the sparkling pool and out to the expansive waterfront views. High ceilings and a split bedroom floor plan create an open, inviting atmosphere. The kitchen features granite countertops, stainless steel appliances, breakfast bar, built in desk and a charming breakfast nook with a mitered glass window overlooking the pool & canal. The spacious primary suite offers beautiful water views, private lanai access, dual vanities, soaking tub and separate walk in shower. Two guest bedrooms provide comfortable accommodations, including one with a wet bar, while a pocket door creates a private guest wing. OUTDOOR LIVING AT ITS FINEST! Relax in the heated pool or spa, entertain from the outdoor kitchen or unwind on the expansive screened lanai as spectacular sunsets reflect across the water. Updated pool equipment includes the pump, heater, spa blower, lighting and smart controls, complemented by decorative pool cage lighting. Notable improvements include a 2023 roof, HVAC approximately six years old, water heater approximately two years old, impact rated windows and doors at select openings, plantation shutters and whole house water softener. The oversized garage features a new garage door with high-lift garage door conversion for additional overhead clearance. Also, the garage has been refreshed with upgraded epoxy flooring. An expanded paver driveway, stone veneer accents, decorative landscaping and low voltage lighting enhance the exterior. Truly so many upgrades have been made! A detailed list of features and upgrades is available. Conveniently located near historic downtown Punta Gorda, shopping, dining and golf, this exceptional waterfront property offers the perfect combination of boating, outdoor entertaining and Southwest Florida coastal living. Experience unforgettable sunsets from your own backyard!

Save
Ask
Tour
Hide
Share
Listing Snapshot
Price 
$788,000
Days On Site 
0 Days
Bedrooms 
3
Inside Area (SqFt) 
2,040 sqft
Total Baths 
2
Full Baths 
2
Partial Baths 
N/A
Lot Size 
0.22 Acres
Year Built 
1996
MLS Number 
C7532087
Status 
Active
Property Tax 
$7,864
HOA/Condo/Coop Fees 
N/A
Sq Ft Source 
Public Records
Friends & Family
Recent Activity
4 hours agoListing updated with changes from the MLS
7 hours agoListing first seen on site
General Features
Acres 
0.22
Attached Garage 
Yes
Direction Faces 
Northeast
Foundation 
Slab
Garage 
Yes
Levels 
One
Number Of Stories 
1
Parking 
CoveredDrivewayGarage Door OpenerOversizedAttached
Pets 
Yes
Property Sub Type 
Single Family Residence
Security 
Smoke Detector(s)
Sewer 
Public Sewer
SqFt Total 
3199
Style 
CustomFlorida
Utilities 
Cable AvailableCable ConnectedElectricity ConnectedPhone AvailableSewer ConnectedWater Connected
Water Source 
Public
Zoning 
GS-3.5
Interior Features
Appliances 
Convection OvenDishwasherDisposalElectric Water HeaterMicrowaveRangeRefrigerator
Cooling 
Central Air
Flooring 
CarpetTile
Furnished 
Negotiable
Heating 
CentralElectric
Interior 
Cathedral Ceiling(s)Eat-in KitchenHigh CeilingsOpen FloorplanStone CountersWalk-In Closet(s)
Laundry Features 
InsideLaundry Room
Spa 
Yes
Window Features 
Window CoveringsBlindsShuttersStorm Window(s)Window Treatments
Bedroom 2 
Dimensions - 12x14Level - FirstFeatures - Ceiling Fan(s)
Bedroom 3 
Dimensions - 17x19Level - FirstFeatures - Ceiling Fan(s), Wet Bar
Dinette 
Dimensions - 9x11Level - First
Dining Room 
Dimensions - 11x11Level - First
Great Room 
Dimensions - 17x13Level - FirstFeatures - Ceiling Fan(s)
Kitchen 
Dimensions - 15x11Level - FirstFeatures - Breakfast Bar, Ceiling Fan(s), Granite Counters, Pantry
Laundry 
Dimensions - 10x6Level - First
Master Bathroom 
Dimensions - 14x14Level - FirstFeatures - Double Vanity, Granite Counters
Master Bedroom 
Dimensions - 17x14Level - First
Save
Ask
Tour
Hide
Share
Exterior Features
Construction Details 
ConcreteStucco
Exterior 
LightingOutdoor ShowerRain GuttersDock
Lot Features 
LandscapedPavedWaterfront
Patio And Porch 
CoveredEnclosedPatioScreened
Pool Features 
In GroundGuniteHeatedScreen EnclosureWaterfallSolar HeatPrivate
Private Pool 
Yes
Roof 
Tile
Spa 
Yes
Spa Features 
HeatedIn Ground
View 
CanalWaterPool
Waterfront 
Yes
Waterfront Features 
Canal Front
Waterview 
CanalWaterPool
Windows/Doors 
Window CoveringsBlindsShuttersStorm Window(s)Window Treatments
Community Features
MLS Area 
33950 - Punta Gorda
Township 
41S
Financing Terms Available 
CashConventionalFHAVA Loan
Roads 
Asphalt
Schools
School District
Unknown
Elementary School
Sallie Jones Elementary
Middle School
Punta Gorda Middle
High School
Charlotte High
Listing courtesy of RE/MAX PALM REALTY (941) 626-4064


Listing information is provided by Participants of the Stellar MLS. IDX information is provided exclusively for personal, non-commercial use, and may not be used for any purpose other than to identify prospective properties consumers may be interested in purchasing. Information is deemed reliable but not guaranteed. Properties displayed may be listed or sold by various participants in the MLS Copyright 2026, Stellar MLS.
Last checked: 2026-11-20 12:07 AM EST

Neighborhood & Commute
Source: Walkscore
Disclosure: Community information and market data powered by Constellation Data Labs. Information is deemed reliable but not guaranteed.
Save
Ask
Tour
Hide
Share