
Save
Ask
Tour
Hide
Share
$3,000,000
New Listing

1944 JASMINE DRIVE
SARASOTA, FL 34239

For Sale|Single Family Residence|Active
3
Beds
2
Total Baths
2
Full Baths
1,754
SqFt
$1,710
/SqFt
1954
Built
Subdivision:
HARTLAND PARK
County:
Sarasota
Call Now: 941-376-4580
Is this the listing for you? We can help make it yours.
941-376-4580
1944 JASMINE DRIVE1944 JASMINE DRIVE1944 JASMINE DRIVE1944 JASMINE DRIVE
Save
Ask
Tour
Hide
Share

Mortgage Calculator

Monthly Payment (Est.)

Enter an interest rate to see your estimated monthly payment.
Calculator powered by Showcase IDX, a Constellation1 Company. Copyright ©2026 Information is deemed reliable but not guaranteed.

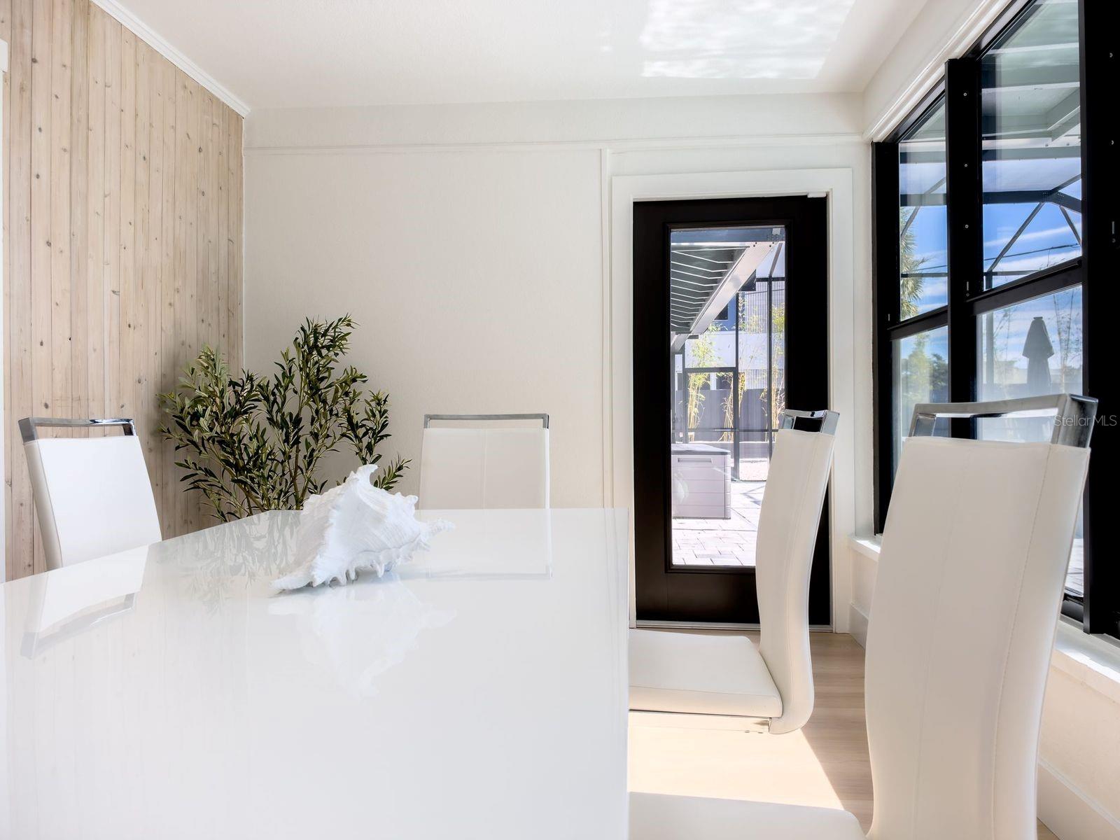
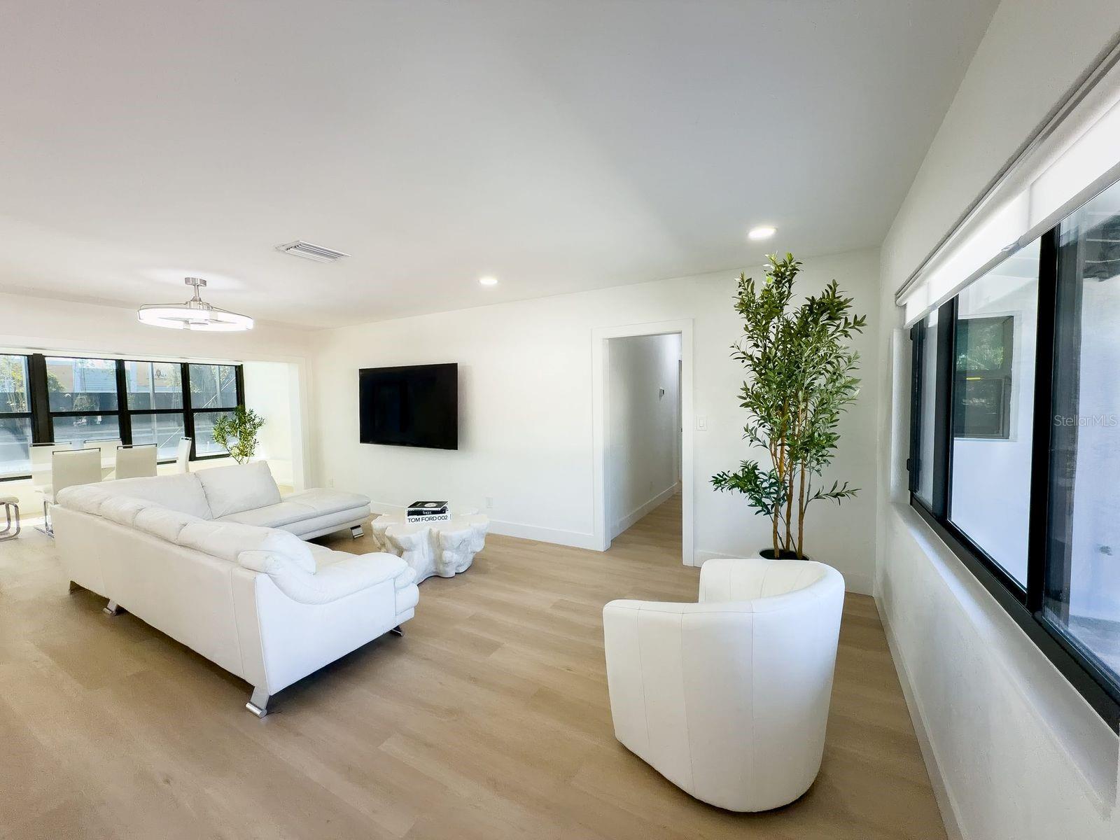
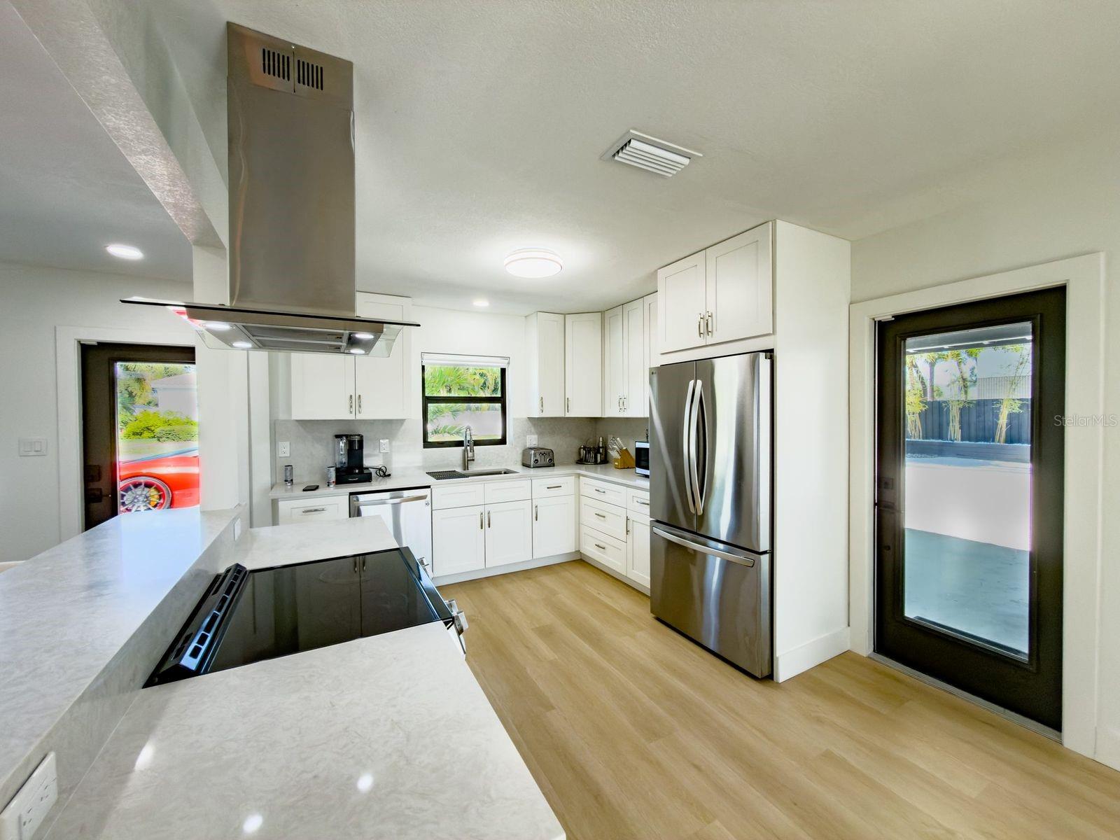
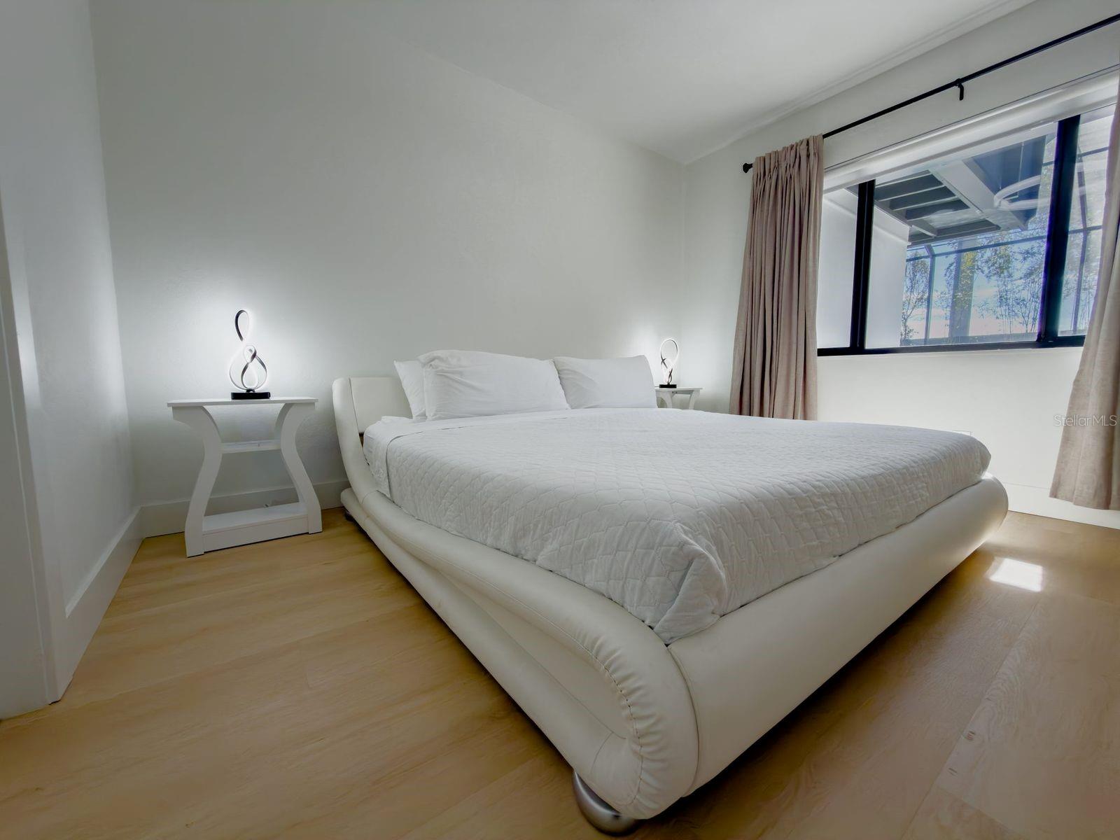
West of the Trail has a distinction that cannot be manufactured: the quiet confidence of an established Sarasota address. At 1944 Jasmine Drive, that prestige meets a complete 2026 transformation on a generous 14,375-square-foot homesite in one of Sarasota's most desirable neighborhoods. This is far more than a cosmetic renovation. The home has a new roof, new walls, all-new electrical and plumbing, hurricane-impact windows, and a redesigned kitchen and baths. Light-filled living spaces feature pale wood-tone floors and clean architectural lines, and the kitchen centers on an island cooktop beneath a statement range hood. The showpiece is a 2,300-square-foot screened outdoor living area built around a heated pool, with generous lounge areas, a fire-pit seating area, and tropical landscaping. At dusk, uplit bamboo, the glowing pool, and the warmth of the fire turn it into a private evening retreat. Out front, a circular paver drive, uplit palms and covered parking with an EV charger complete the picture. Offered furnished or unfurnished. Minutes to Sarasota Bay, Southside Village, downtown Sarasota, and Siesta Key, and about half a mile to Southside Elementary. Understated elegance, effortless sophistication, and an exceptional setting for enjoying life. A timeless address. A home entirely of the moment.

Save
Ask
Tour
Hide
Share
Listing Snapshot
Price 
$3,000,000
Days On Site 
0 Days
Bedrooms 
3
Inside Area (SqFt) 
1,754 sqft
Total Baths 
2
Full Baths 
2
Partial Baths 
N/A
Lot Size 
0.33 Acres
Year Built 
1954
MLS Number 
A4713930
Status 
Active
Property Tax 
$3,747
HOA/Condo/Coop Fees 
N/A
Sq Ft Source 
Public Records
Friends & Family
Recent Activity
9 hours agoListing updated with changes from the MLS
21 hours agoListing first seen on site
General Features
Acres 
0.33
Direction Faces 
South
Foundation 
Block
Home Warranty 
Yes
Levels 
One
Parking 
Circular DrivewayElectric Vehicle Charging Station(s)GuestOff StreetOversized
Pets 
Yes
Property Sub Type 
Single Family Residence
Sewer 
Public Sewer
SqFt Total 
2284
Utilities 
Electricity AvailableElectricity ConnectedSewer ConnectedWater AvailableWater Connected
Water Source 
Public
Zoning 
RSF3
Interior Features
Appliances 
Convection OvenDishwasherDryerElectric Water HeaterExhaust FanFreezerIce MakerMicrowaveRangeRefrigeratorWasher
Cooling 
Central Air
Furnished 
Negotiable
Heating 
CentralElectric
Interior 
Built-in FeaturesEat-in KitchenOpen Floorplan
Laundry Features 
Laundry Room
Window Features 
Storm Window(s)
Bathroom 1 
Level - First
Bathroom 2 
Level - First
Bedroom 2 
Level - First
Bedroom 3 
Level - First
Dining Room 
Level - First
Kitchen 
Level - First
Laundry 
Level - First
Living Room 
Level - First
Master Bedroom 
Level - First
Save
Ask
Tour
Hide
Share
Exterior Features
Construction Details 
Stucco
Exterior 
Fire PitGardenLightingStorage
Fencing 
Wood
Lot Features 
Paved
Patio And Porch 
Screened
Pool Features 
In GroundHeatedScreen EnclosurePrivate
Private Pool 
Yes
Roof 
Shingle
View 
CityGardenPoolTrees/Woods
Waterview 
CityGardenPoolTrees/Woods
Windows/Doors 
Storm Window(s)
Community Features
MLS Area 
34239 - Sarasota/Pinecraft
Township 
36
Financing Terms Available 
CashConventionalPrivate Financing Available
Roads 
Paved
Listing courtesy of EXP REALTY LLC (941) 350-3450


Listing information is provided by Participants of the Stellar MLS. IDX information is provided exclusively for personal, non-commercial use, and may not be used for any purpose other than to identify prospective properties consumers may be interested in purchasing. Information is deemed reliable but not guaranteed. Properties displayed may be listed or sold by various participants in the MLS Copyright 2026, Stellar MLS.
Last checked: 2026-11-21 03:38 PM EST

Neighborhood & Commute
Source: Walkscore
Disclosure: Community information and market data powered by Constellation Data Labs. Information is deemed reliable but not guaranteed.
Save
Ask
Tour
Hide
Share