
Save
Ask
Tour
Hide
Share
$7,975,000
New Listing

790 N MANASOTA KEY ROAD
ENGLEWOOD, FL 34223

For Sale|Single Family Residence|Active
7
Beds
6
Total Baths
6
Full Baths
6,513
SqFt
$1,224
/SqFt
1979
Built
Subdivision:
MANASOTA KEY
County:
Sarasota
Call Now: 941-376-4580
Is this the listing for you? We can help make it yours.
941-376-4580
790 N MANASOTA KEY ROAD790 N MANASOTA KEY ROAD790 N MANASOTA KEY ROAD790 N MANASOTA KEY ROAD
Save
Ask
Tour
Hide
Share

Mortgage Calculator

Monthly Payment (Est.)

Enter an interest rate to see your estimated monthly payment.
Calculator powered by Showcase IDX, a Constellation1 Company. Copyright ©2026 Information is deemed reliable but not guaranteed.

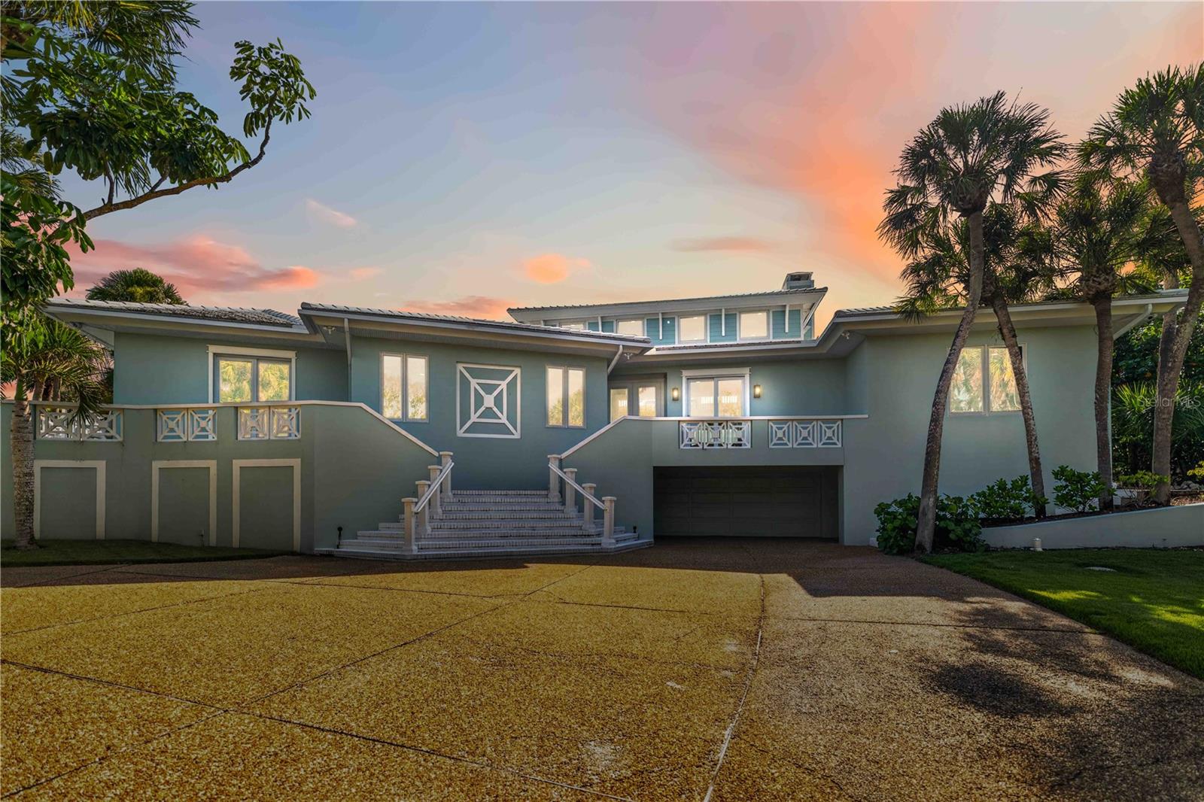
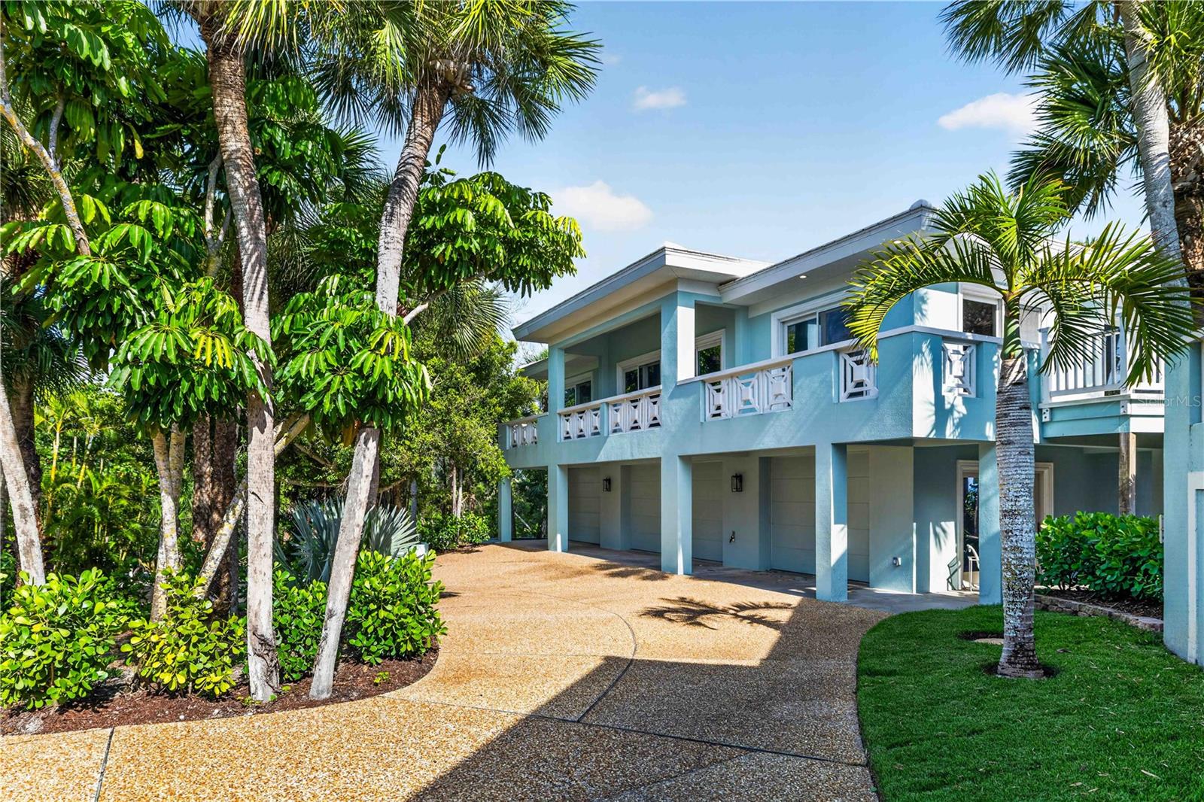
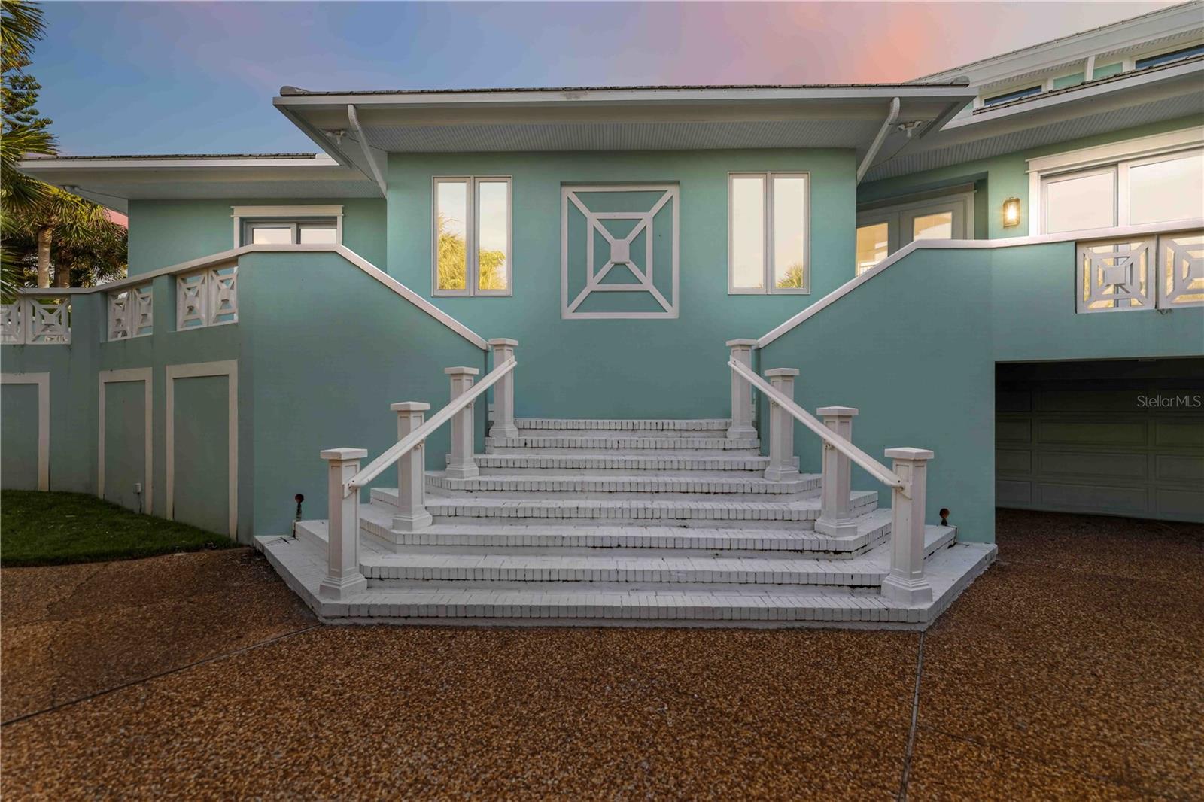
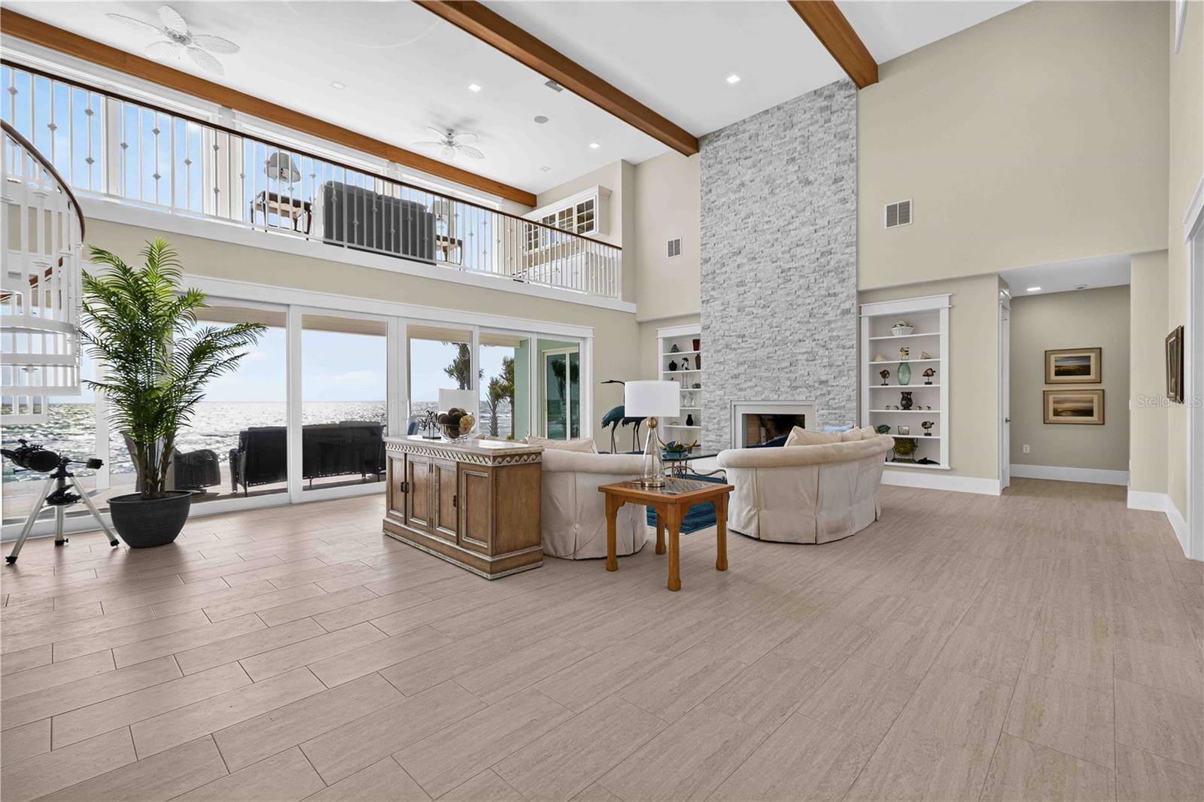
An Extraordinary Gulf-to-Bay Estate on Manasota Key Discover an exceptional coastal sanctuary on the exclusive, gated north end of Manasota Key. Set on 1.4 private acres, this extraordinary Gulf-to-Bay estate has been completely reimagined between 2023 and 2025, creating a secluded tropical paradise inspired by the timeless architecture of Key West. Featuring a magnificent main residence and guest house, this remarkable property offers an unparalleled combination of privacy, luxury, and waterfront living. With 150 feet of Gulf beachfront, a protective seawall, and a private Intracoastal dock with boat lift, the setting offers the very best of island living. Designed for entertaining family and friends, the estate features a luxurious primary suite and seven additional guest bedrooms, five ensuite. The thoughtfully designed interiors showcase soaring vaulted ceilings, a sunset loft, walls of new Andersen impact windows and doors, and a spectacular handcrafted stone fireplace. The brand-new chef’s kitchen features an oversized island, walk-in pantry, custom shaker and illuminated glass cabinetry, and premium Sub-Zero, Dacor, and Bosch appliances. Enjoy panoramic Gulf views and spectacular green-flash sunsets from the expansive living areas, enclosed lanai with spa, or covered veranda. The private primary wing opens to the veranda through French doors, while the guest quarters offer additional flexibility with dedicated media, fitness, and bonus rooms. The extensive transformation includes a new kitchen and baths, roof, plumbing, electrical, HVAC ductwork, flooring, landscaping, septic system, and interior and exterior finishes. Additional features include an elevator, more than six garage spaces, and abundant storage for vehicles, boats, and beach equipment. Pool plans are available, and beach stairs are scheduled for installation following turtle season. Whether enjoying a morning walk along the beach, swimming in the warm Gulf waters, entertaining beneath the stars, or departing from your private dock for a day on the water, this extraordinary estate offers a lifestyle few properties can match. A rare Gulf-to-Bay treasure, this is more than a home—it is a private coastal retreat and a legacy property to be cherished for generations.

Save
Ask
Tour
Hide
Share
Listing Snapshot
Price 
$7,975,000
Days On Site 
0 Days
Bedrooms 
7
Inside Area (SqFt) 
6,513 sqft
Total Baths 
6
Full Baths 
6
Partial Baths 
N/A
Lot Size 
1.4 Acres
Year Built 
1979
MLS Number 
A4713753
Status 
Active
Property Tax 
$38,575.57
HOA/Condo/Coop Fees 
N/A
Sq Ft Source 
Builder
Friends & Family
Recent Activity
4 hours agoListing updated with changes from the MLS
8 hours agoListing first seen on site
General Features
Acres 
1.4
Direction Faces 
East
Foundation 
Slab
Garage 
Yes
Levels 
One
Parking 
Circular DrivewayGarage Door OpenerOversized
Pets 
Yes
Property Sub Type 
Single Family Residence
Sewer 
Septic Tank
SqFt Total 
12691
Style 
Key West
Utilities 
Cable AvailableCable ConnectedElectricity ConnectedPropaneWater Connected
Water Source 
PrivatePublicWell
Zoning 
RE2
Interior Features
Appliances 
Convection OvenDishwasherDisposalDryerElectric Water HeaterExhaust FanFreezerMicrowaveRangeRange HoodRefrigeratorTankless Water HeaterWasher
Cooling 
Central Air
Fireplace 
Yes
Fireplace Features 
Wood Burning
Flooring 
Tile
Furnished 
Unfurnished
Heating 
Electric
Interior 
Built-in FeaturesCathedral Ceiling(s)Eat-in KitchenElevatorHigh CeilingsOpen FloorplanStone CountersIn-Law Floorplan
Laundry Features 
Laundry Room
Spa 
Yes
Window Features 
Storm Window(s)
Additional Bedroom 
Dimensions - 15x15Level - Second
Bedroom 2 
Dimensions - 11x17Level - First
Bedroom 3 
Dimensions - 13x13Level - First
Bedroom 4 
Dimensions - 11x16Level - First
Bedroom 5 
Dimensions - 12x8Level - Second
Great Room 
Dimensions - 23x26Level - First
Kitchen 
Dimensions - 23x23Level - FirstFeatures - Kitchen Island
Loft 
Dimensions - 11x26Level - Second
Master Bedroom 
Dimensions - 14x16Level - FirstFeatures - Ceiling Fan(s), Double Vanity
Media Room 
Dimensions - 12x16Level - First
Office 
Dimensions - 10x17Level - First
Save
Ask
Tour
Hide
Share
Exterior Features
Construction Details 
BlockStucco
Exterior 
BalconyDock
Lot Features 
LandscapedWaterfront
Other Structures 
Guest House
Patio And Porch 
CoveredScreened
Roof 
ConcreteTile
Spa 
Yes
Spa Features 
Above Ground
View 
Water
Waterfront 
Yes
Waterfront Features 
Beach FrontOcean Front
Waterview 
Water
Windows/Doors 
Storm Window(s)
Community Features
MLS Area 
34223 - Englewood
Township 
40
Roads 
Gravel
Schools
School District
Unknown
Elementary School
Englewood Elementary
Middle School
Venice Area Middle
High School
Lemon Bay High
Listing courtesy of RE/MAX ALLIANCE GROUP (941) 724-3448


Listing information is provided by Participants of the Stellar MLS. IDX information is provided exclusively for personal, non-commercial use, and may not be used for any purpose other than to identify prospective properties consumers may be interested in purchasing. Information is deemed reliable but not guaranteed. Properties displayed may be listed or sold by various participants in the MLS Copyright 2026, Stellar MLS.
Last checked: 2026-11-20 12:07 AM EST

Neighborhood & Commute
Source: Walkscore
Disclosure: Community information and market data powered by Constellation Data Labs. Information is deemed reliable but not guaranteed.
Save
Ask
Tour
Hide
Share