
Save
Ask
Tour
Hide
Share
$159,000
New Listing

2808 60TH AVENUE W 1803
BRADENTON, FL 34207

For Sale|Condominium|Active
2
Beds
2
Total Baths
2
Full Baths
803
SqFt
$198
/SqFt
1982
Built
Subdivision:
BAYSHORE VILLAGE I
County:
Manatee
Call Now: 941-376-4580
Is this the listing for you? We can help make it yours.
941-376-4580
2808 60TH AVENUE W 18032808 60TH AVENUE W 18032808 60TH AVENUE W 18032808 60TH AVENUE W 1803
Save
Ask
Tour
Hide
Share

Mortgage Calculator

Monthly Payment (Est.)

Enter an interest rate to see your estimated monthly payment.
Calculator powered by Showcase IDX, a Constellation1 Company. Copyright ©2026 Information is deemed reliable but not guaranteed.

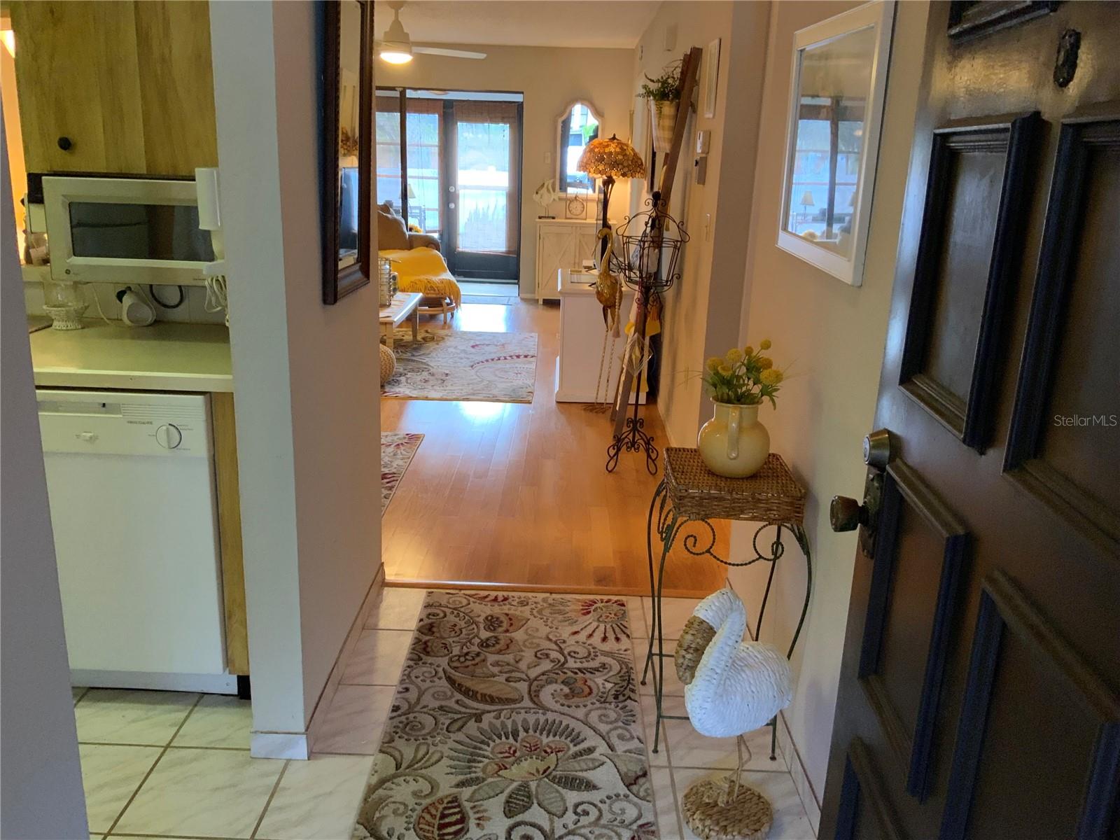
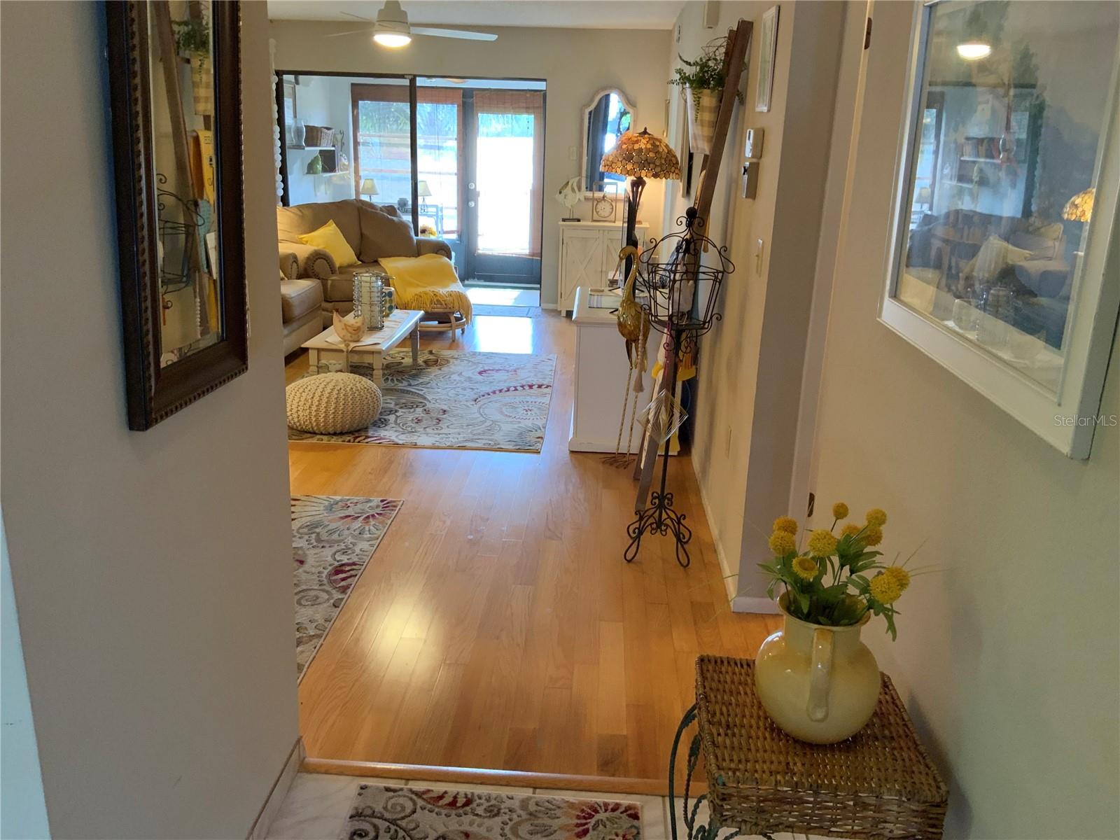
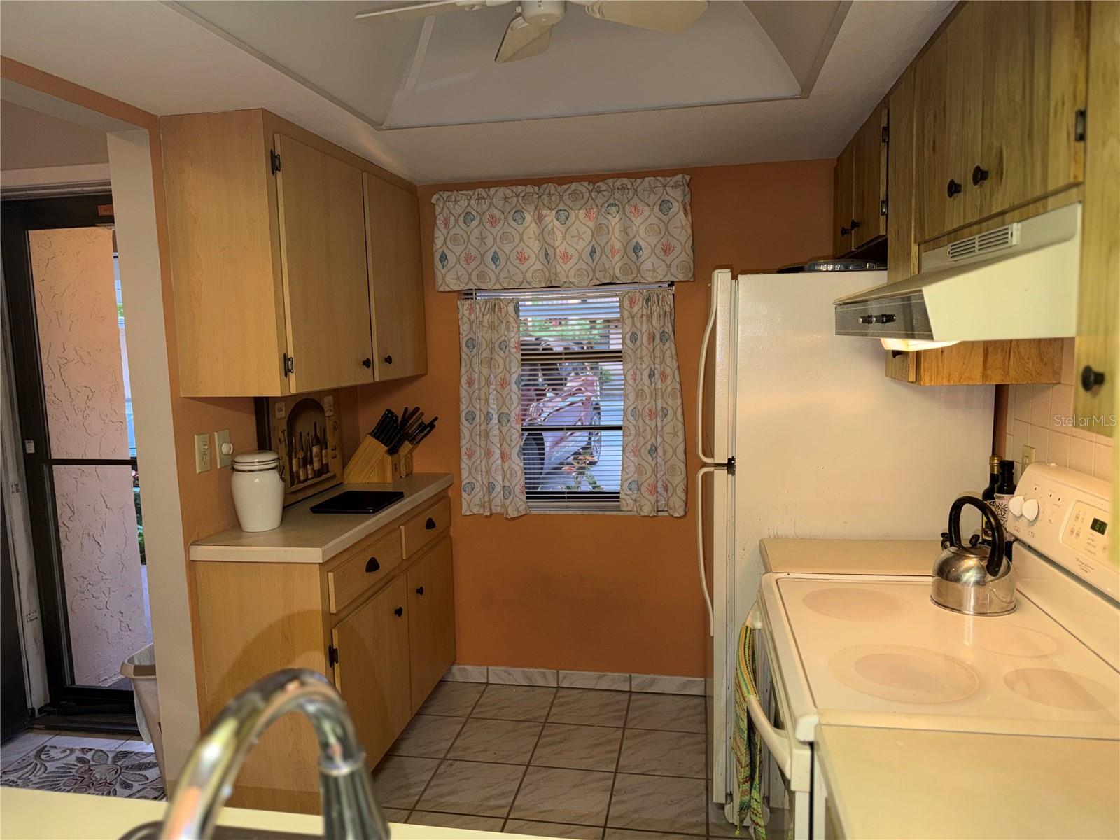
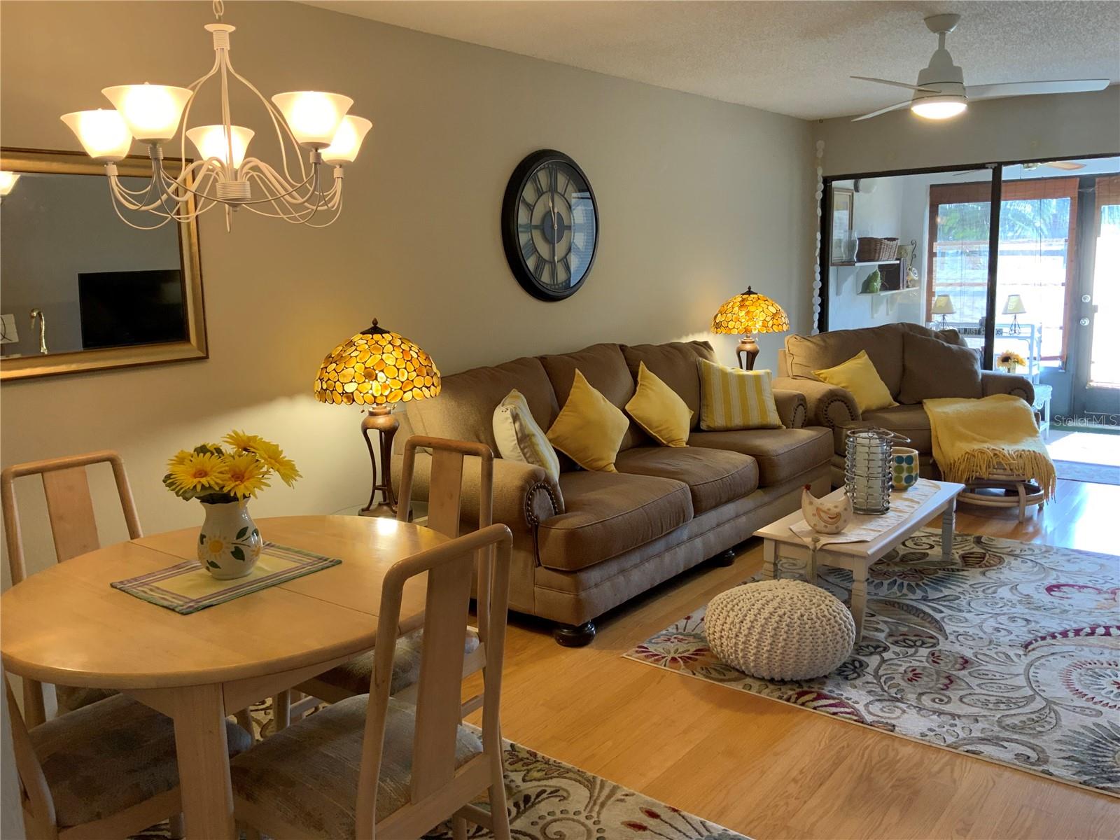
Florida living at its best! This adorable, well-maintained 2-bedroom, 2-bathroom condo—with its own carport—is perfect for full-time or seasonal living, with no age restrictions. Step inside to colorful décor, a welcoming open floor plan, and a split-bedroom layout that offers added privacy. The spacious, enclosed rear porch provides an inviting spot to relax, while the turnkey interior makes moving in easy. Both bedrooms feature walk-in closets, and the home also offers an inside laundry area and a large, enclosed porch. An outdoor storage shed beneath the carport is perfect for keeping tools and beach gear handy. Enjoy a welcoming community clubhouse, a spacious heated pool, tennis and pickleball courts, and shuffleboard. The location is convenient to SCF, IMG, shopping, dining, SRQ Airport, Sarasota, Bradenton, St. Armands Circle, University Town Center, and the beautiful beaches of Anna Maria Island and Longboat Key. Close on/before 12/31/26 to take advantage of the Florida Homestead Exemption for tax year 2027.

Save
Ask
Tour
Hide
Share
Listing Snapshot
Price 
$159,000
Days On Site 
0 Days
Bedrooms 
2
Inside Area (SqFt) 
803 sqft
Total Baths 
2
Full Baths 
2
Partial Baths 
N/A
Lot Size 
9.81 Acres
Year Built 
1982
MLS Number 
A4713750
Status 
Active
Property Tax 
$1,874.9
HOA/Condo/Coop Fees 
$400
Sq Ft Source 
Public Records
Friends & Family
Recent Activity
5 hours agoListing updated with changes from the MLS
21 hours agoListing first seen on site
General Features
Acres 
9.81
Carport 
1
Direction Faces 
North
Foundation 
Slab
Levels 
One
Number Of Stories 
1
Pets 
Cats OK
Property Sub Type 
Condominium
Security 
Smoke Detector(s)
Sewer 
Public Sewer
SqFt Total 
897
Utilities 
Cable AvailableCable ConnectedElectricity ConnectedPhone AvailableSewer ConnectedUnderground UtilitiesWater Connected
Water Source 
Public
Zoning 
RMF9
Interior Features
Appliances 
DishwasherDisposalDryerElectric CooktopElectric Water HeaterMicrowaveRangeRange HoodRefrigeratorWasher
Cooling 
Central AirHumidity Control
Flooring 
CarpetCeramic TileWood
Furnished 
Furnished
Heating 
CentralElectric
Interior 
High CeilingsOpen FloorplanWalk-In Closet(s)
Laundry Features 
Electric Dryer HookupInsideLaundry ClosetWasher Hookup
Window Features 
Blinds
Balcony/Porch/Lanai 
Dimensions - 9x7Level - FirstFeatures - Ceiling Fan(s)
Bedroom 2 
Dimensions - 10x13Level - FirstFeatures - Ceiling Fan(s)
Kitchen 
Dimensions - 11x9Level - FirstFeatures - Ceiling Fan(s)
Living Room 
Dimensions - 12x20Level - FirstFeatures - Ceiling Fan(s)
Master Bedroom 
Dimensions - 10x14Level - FirstFeatures - Ceiling Fan(s)
Save
Ask
Tour
Hide
Share
Exterior Features
Construction Details 
BlockStucco
Exterior 
Rain GuttersStorage
Lot Features 
LandscapedLevelNear Golf CourseNear Public TransitPaved
Patio And Porch 
CoveredEnclosedRear PorchScreened
Roof 
Shingle
Windows/Doors 
Blinds
Community Features
Association Amenities 
BarbecueCable TVClubhouseMaintenancePoolRecreation FacilitiesShuffleboard CourtTennis Court(s)
Community Features 
ClubhousePoolTennis Court(s)
MLS Area 
34207 - Bradenton/Fifty Seventh Avenue
Township 
35S
Financing Terms Available 
CashConventional
Roads 
Paved
Schools
School District
Unknown
Elementary School
Bayshore Elementary
Middle School
Electa Arcotte Lee Magnet
High School
Bayshore High
Listing courtesy of LESLIE WELLS REALTY, INC. (941) 356-3167


Listing information is provided by Participants of the Stellar MLS. IDX information is provided exclusively for personal, non-commercial use, and may not be used for any purpose other than to identify prospective properties consumers may be interested in purchasing. Information is deemed reliable but not guaranteed. Properties displayed may be listed or sold by various participants in the MLS Copyright 2026, Stellar MLS.
Last checked: 2026-11-21 03:38 PM EST

Neighborhood & Commute
Source: Walkscore
Disclosure: Community information and market data powered by Constellation Data Labs. Information is deemed reliable but not guaranteed.
Save
Ask
Tour
Hide
Share