

5450 EAGLES POINT CIRCLE 404SARASOTA, FL 34231
Mortgage Calculator
Monthly Payment (Est.)
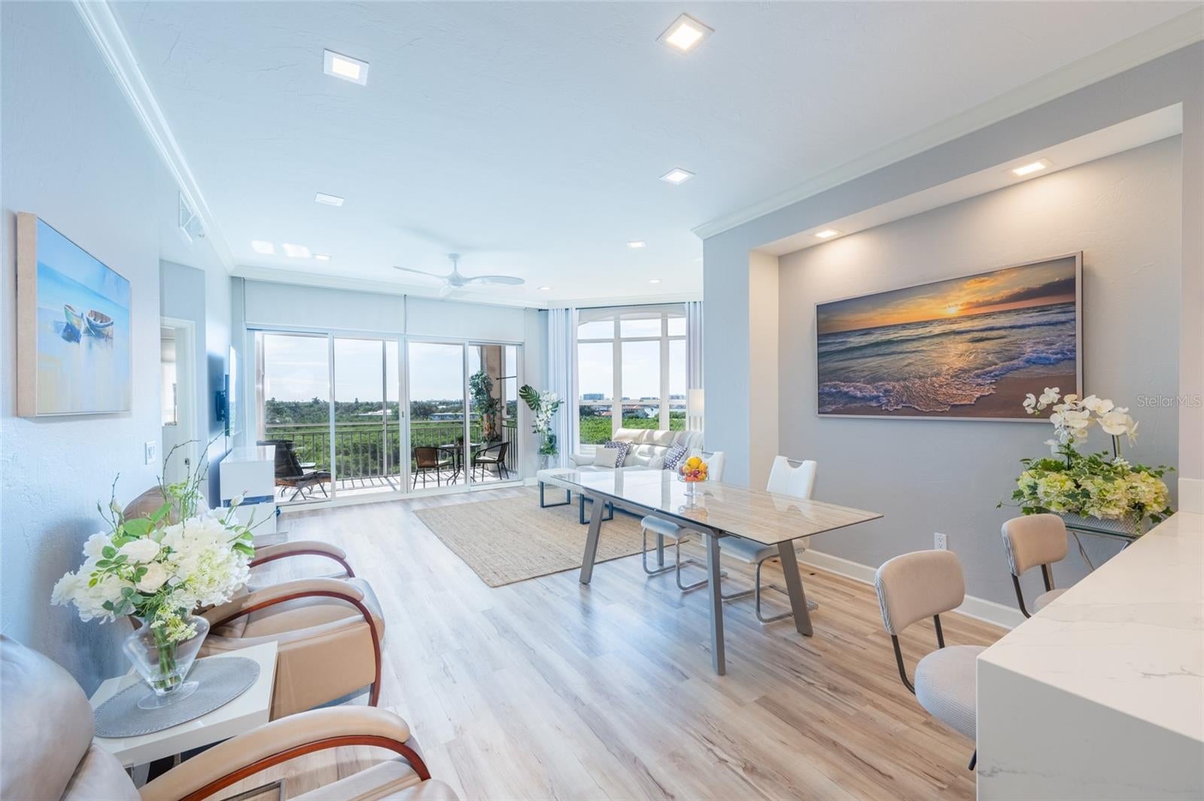
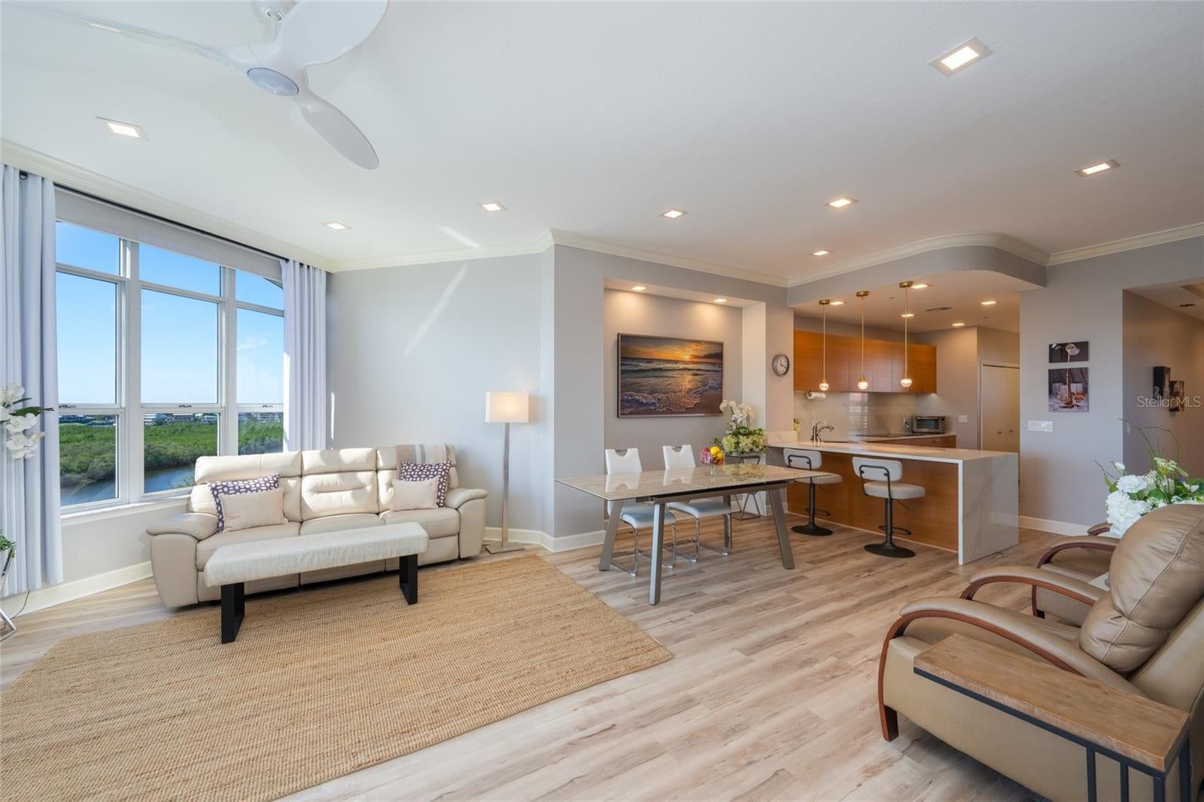
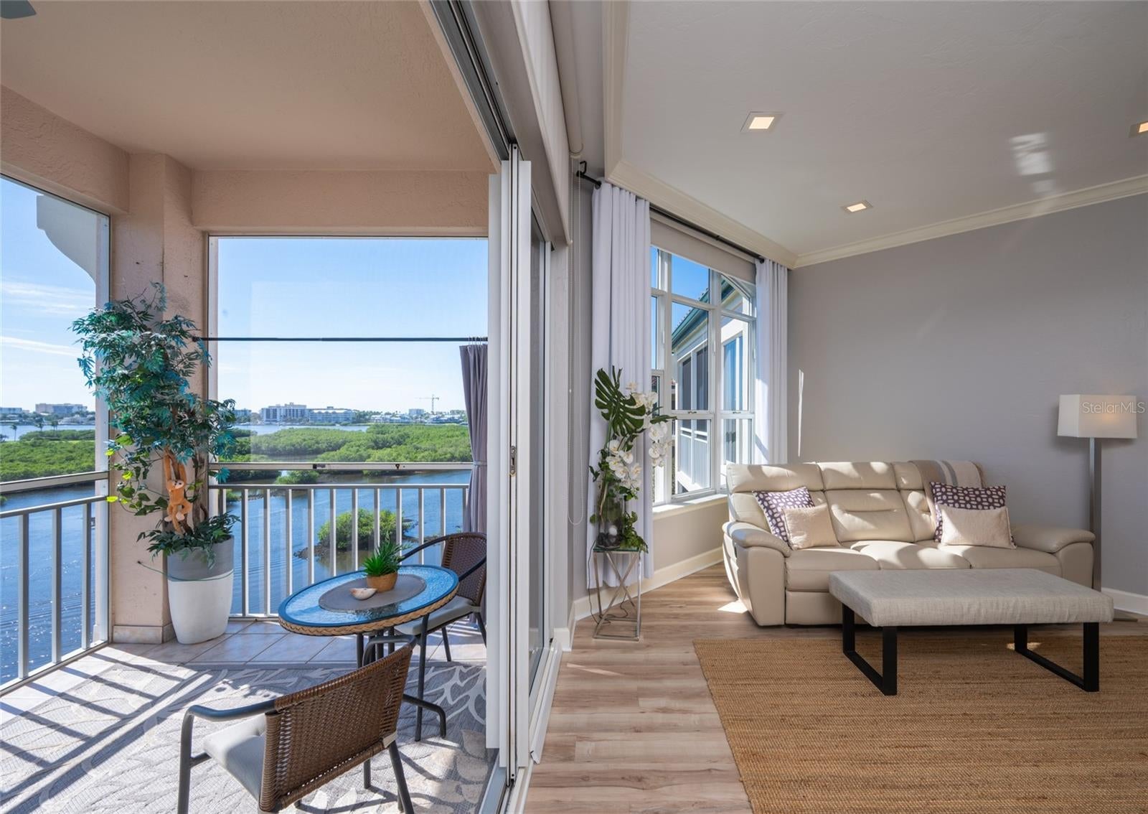
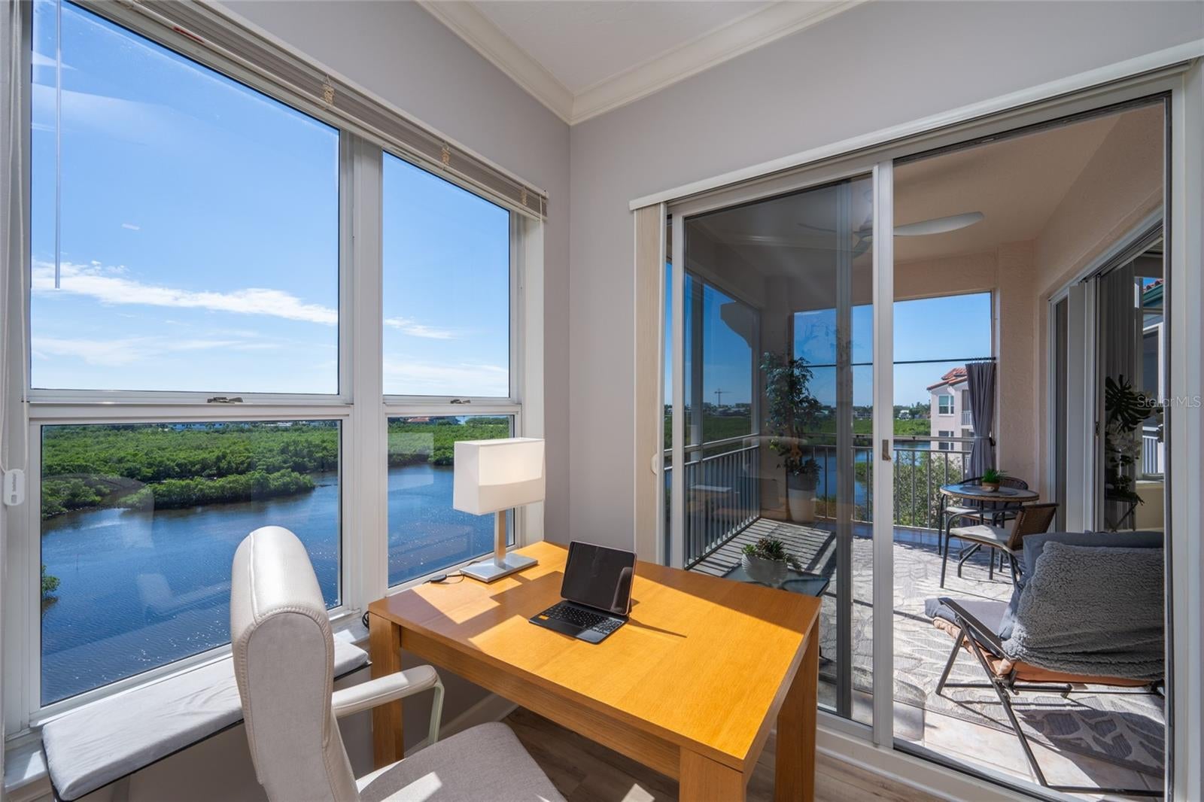
Enter an interest rate to see your estimated monthly payment.This beautifully renovated three-bedroom, two-bath waterfront penthouse at Eagles Point within The Landings overlooks Siesta Key, with panoramic views across Phillippi Creek and Sarasota’s Intracoastal Waterway. From the top floor, expansive windows frame the water, lush mangroves and the Siesta Key shoreline. Desirable southern exposure fills the residence with natural light, while 9-foot ceilings give the open living and dining areas an airy sense of scale. Whether you’re settling in with a book or hosting dinner, the water is always in view. As daylight fades, the changing sky gives the rooms an entirely different feel. The generous private screened balcony feels like an outdoor living room, with space to dine, entertain or take in the quiet of the waterfront. Start the morning with coffee as dolphins surface in the creek, watch fishing boats pass and kayakers glide along the mangroves, or invite friends for an evening drink as the colors of the sky reflect across the water. From this elevated vantage point, there’s a sense of privacy even with so much open water in front of you. It’s the kind of balcony where breakfast can stretch into late morning and dinner can move outside when the evening is too beautiful to leave. Inside, the European-inspired kitchen brings warmth to the contemporary design with custom satin oak-veneer cabinetry, Blum hardware and full pull-out drawers in every base cabinet. Delicate cool gray veining runs through the 12 mm Carrara-style engineered white quartz, which extends from the countertops to the full-height backsplashes and waterfall edge. The continuous quartz gives the kitchen a clean, architectural profile, and the nonporous surface requires no sealing. The appliance suite includes a Bosch 37-inch five-burner induction cooktop, built-in Bosch oven and microwave, a quiet 42 dB Bosch dishwasher, a Samsung refrigerator/freezer with ice maker and a built-in Whirlpool wine cooler. Plantation shutters, custom interior and closet doors, and crown molding throughout carry the design from room to room. Square dimmable LED ceiling lights let you soften the interiors in the evening, bringing out the warm tones of the low-gloss oak-grain DuraLux Performance luxury vinyl flooring. Installed throughout the residence, the 5 mm planks are 100% waterproof and fade resistant, with a 12 mil wear layer and attached antimicrobial IXPE foam underlayment for warmth and sound absorption. Both renovated baths feature custom cabinetry and quartz countertops. With three bedrooms, you can keep a guest room ready for visitors and still have a dedicated office or reading room. A covered parking space beneath the building and private storage are included. Set west of the Trail, The Landings is a guard-gated Sarasota community tucked among mature tropical landscaping and picturesque waterways. Landscaped paths and nature trails invite you to slow down and explore, while the waterfront offers places to fish, kayak and watch coastal wildlife. At The Landings Racquet Club, a morning match can turn into an afternoon by the pool or a gathering with neighbors at the clubhouse. Amenities include eight tennis courts, paddle courts, fitness facilities, swimming pools and an active social calendar. Schedule a private showing to experience the renovation and take in the view overlooking Siesta Key from the penthouse balcony.
| 2 hours ago | Listing updated with changes from the MLS | |
| 3 hours ago | Status changed to Active | |
| a week ago | Listing first seen on site |

Listing information is provided by Participants of the Stellar MLS. IDX information is provided exclusively for personal, non-commercial use, and may not be used for any purpose other than to identify prospective properties consumers may be interested in purchasing. Information is deemed reliable but not guaranteed. Properties displayed may be listed or sold by various participants in the MLS Copyright 2026, Stellar MLS.
Last checked: 2026-11-20 07:28 PM EST

Did you know? You can invite friends and family to your search. They can join your search, rate and discuss listings with you.