
Save
Ask
Tour
Hide
Share
$1,000,000
New Listing

8027 COLLINGWOOD COURT
UNIVERSITY PARK, FL 34201

Single Family Residence|Coming Soon
4
Beds
3
Total Baths
3
Full Baths
3,076
SqFt
$325
/SqFt
1999
Built
Subdivision:
UNIVERSITY PARK COUNTRY CLUB
County:
Manatee
Call Now: 941-376-4580
Is this the listing for you? We can help make it yours.
941-376-4580
8027 COLLINGWOOD COURT8027 COLLINGWOOD COURT8027 COLLINGWOOD COURT8027 COLLINGWOOD COURT
Save
Ask
Tour
Hide
Share

Mortgage Calculator

Monthly Payment (Est.)

Enter an interest rate to see your estimated monthly payment.
Calculator powered by Showcase IDX, a Constellation1 Company. Copyright ©2026 Information is deemed reliable but not guaranteed.

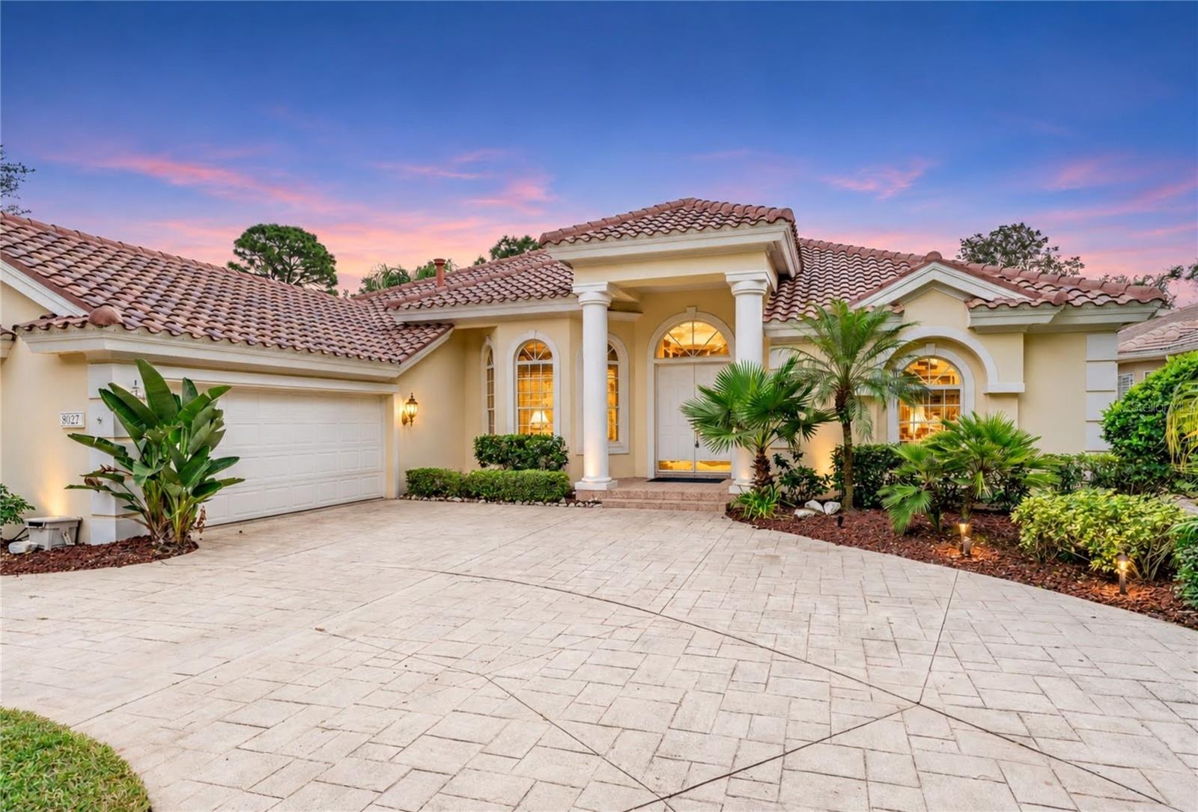
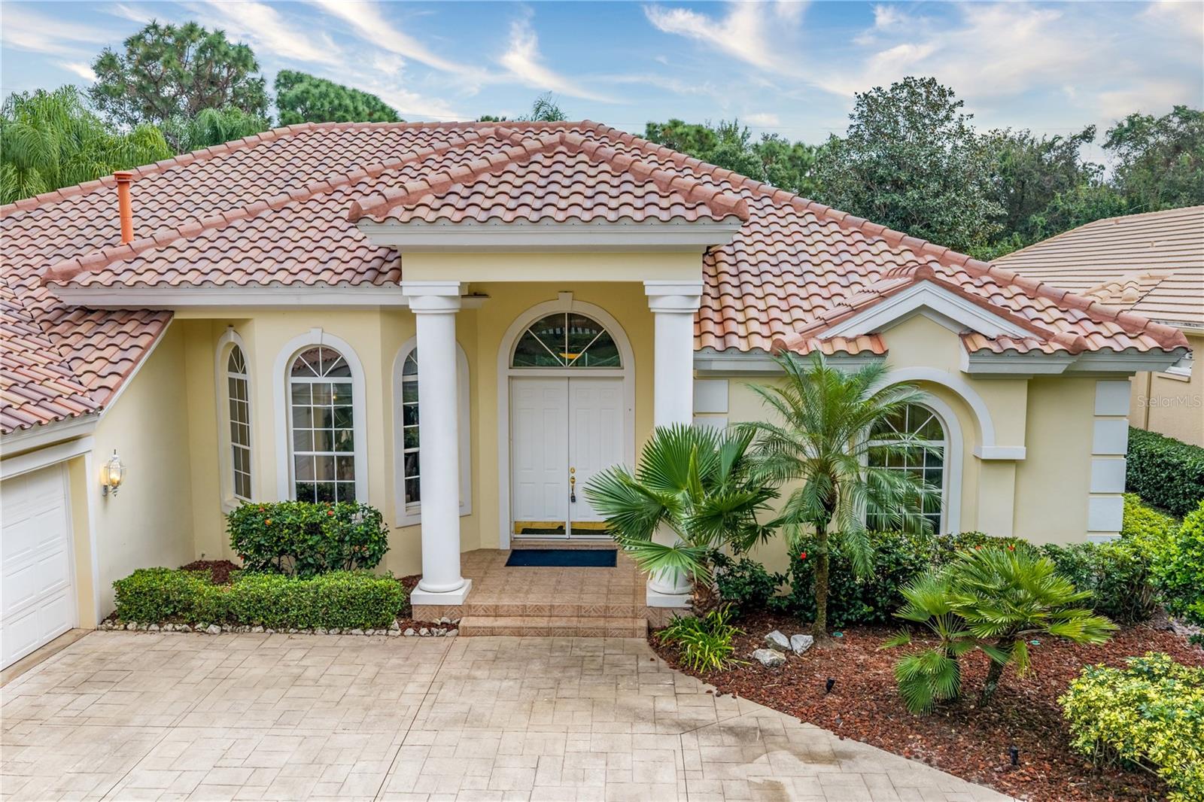
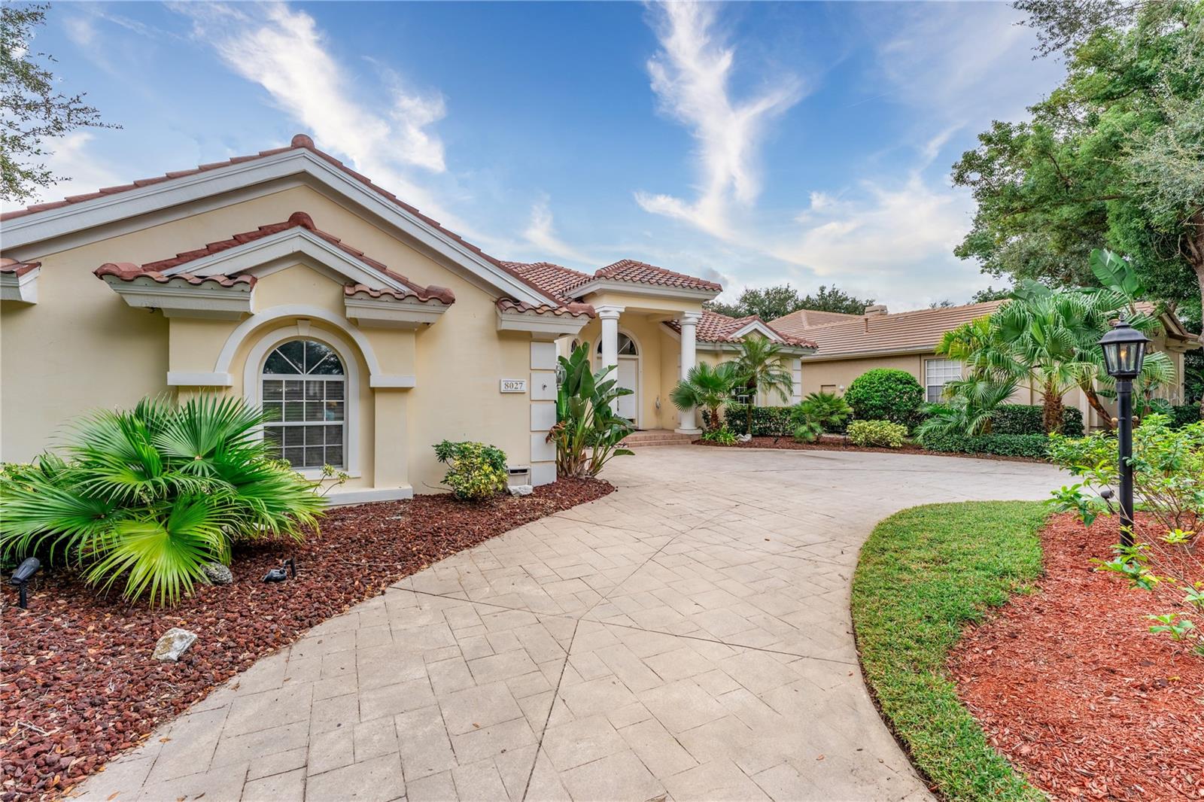
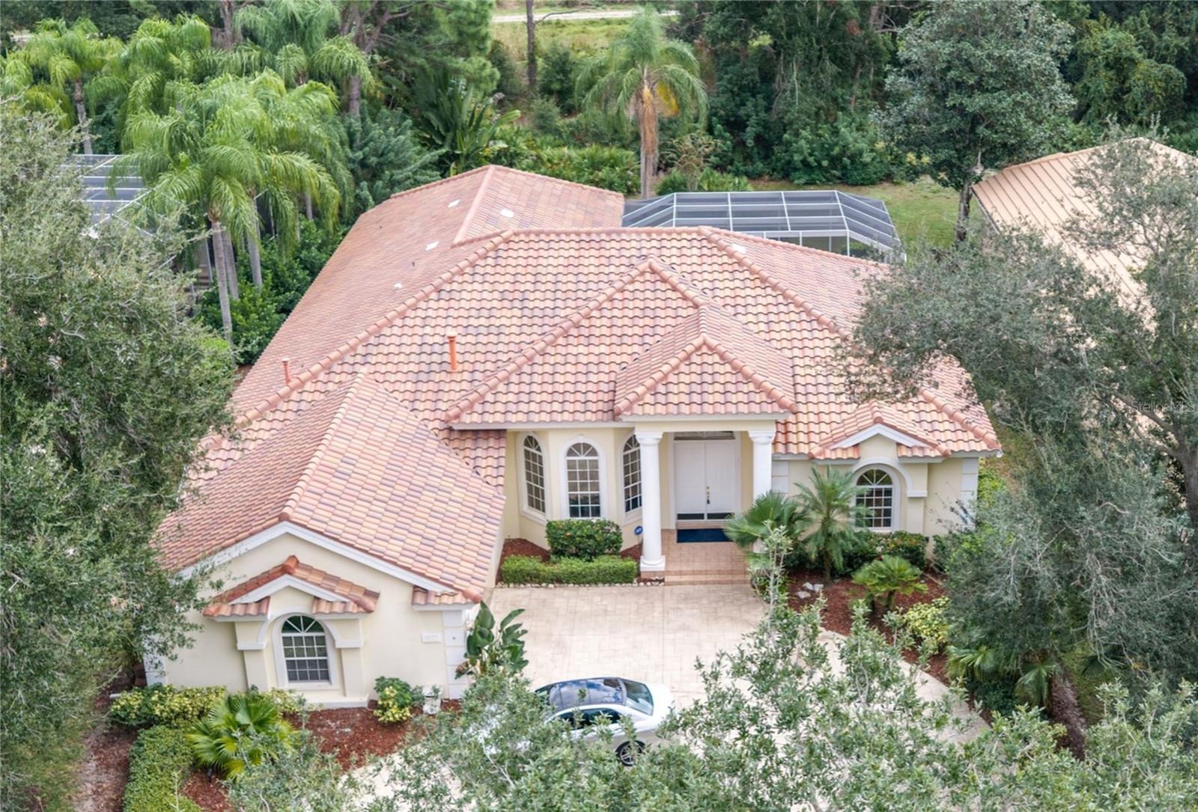
BRAND-NEW 2026 TILE ROOF WITH TRANSFERABLE WARRANTY! Located behind the 24-hour manned security gates of University Park Country Club—a premier, resident-owned community—8027 Collingwood Court delivers 3,076 sq. ft. of freshly painted living space backed by major capital upgrades. Completed in 2026, the high-grade concrete tile roof features high-temperature underlayment, current Florida building-code engineering, and a transferable warranty for decades of durability and substantial insurance savings. A completed four-point inspection and 2022 water heater confirm turnkey mechanical readiness across the HVAC, electrical, and plumbing systems. Approached by a circular dual-access paver drive and columned portico, the split-bedroom floor plan opens to formal living and dining spaces, high ceilings, and architectural arches. The central kitchen features solid wood white cabinetry, under-cabinet lighting, granite countertops, a built-in wall oven and microwave combo, stainless steel appliances, a center prep island, and a breakfast nook with a seamless aquarium window overlooking the pool, flowing into the family room anchored by a gas fireplace. Sliders open to a screened lanai with a custom pool, integrated spa, summer kitchen, and two motorized awnings backed by private greenbelt views with no rear neighbors. The primary suite features dedicated climate-zone controls, aquarium windows with electric blinds, lanai access, dual walk-in closets, dual vanities, glass shower, and soaking tub. A separate three-bedroom guest wing offers two full baths (one en-suite) and a rear bedroom/office with private lanai entry, complemented by a 2.5-car garage with a dedicated golf cart bay. Enjoy 27 holes of championship golf, 11 lighted Har-Tru tennis courts, four pickleball courts, croquet, fitness center, and The Park Grille—minutes from UTC, Benderson Park, downtown Sarasota, and Gulf beaches.

Save
Ask
Tour
Hide
Share
Listing Snapshot
Price 
$1,000,000
Days On Site 
0 Days
Bedrooms 
4
Inside Area (SqFt) 
3,076 sqft
Total Baths 
3
Full Baths 
3
Partial Baths 
N/A
Lot Size 
0.35 Acres
Year Built 
1999
MLS Number 
A4712984
Status 
Coming Soon
Property Tax 
$9,076
HOA/Condo/Coop Fees 
$624 monthly
Sq Ft Source 
Public Records
Friends & Family
Recent Activity
3 hours agoListing updated with changes from the MLS
15 hours agoListing first seen on site
General Features
Acres 
0.35
Attached Garage 
Yes
Direction Faces 
Northwest
Foundation 
Slab
Garage 
Yes
Levels 
One
Number Of Stories 
1
Parking 
Circular DrivewayDrivewayGarage Door OpenerGarage Faces SideGolf Cart GarageOversizedAttached
Pets 
Cats OKDogs OKYes
Property Sub Type 
Single Family Residence
Security 
Gated CommunitySecured Garage/ParkingSecurity System OwnedSmoke Detector(s)
Sewer 
Public Sewer
SqFt Total 
4324
Style 
CustomFloridaTraditional
Utilities 
Cable AvailableNatural Gas AvailableCable ConnectedElectricity ConnectedNatural Gas ConnectedPhone AvailableSewer ConnectedWater Connected
Water Source 
Public
Zoning 
PDR/WPE/
Interior Features
Appliances 
CooktopDishwasherDisposalDryerExhaust FanGas Water HeaterIce MakerMicrowaveRangeRange HoodRefrigeratorWasherWater PurifierWater Softener
Cooling 
Central Air
Fireplace 
Yes
Fireplace Features 
Gas
Flooring 
Tile
Furnished 
Unfurnished
Heating 
CentralNatural Gas
Interior 
Built-in FeaturesCrown MoldingEat-in KitchenHigh CeilingsOpen FloorplanStone CountersWalk-In Closet(s)
Laundry Features 
InsideLaundry Room
Spa 
Yes
Window Features 
Window CoveringsBlindsDrapesWindow Treatments
Bedroom 2 
Dimensions - 14x12Level - FirstFeatures - Ceiling Fan(s)
Bedroom 3 
Dimensions - 15x12Level - FirstFeatures - Ceiling Fan(s)
Bedroom 4 
Dimensions - 14x12Level - First
Dining Room 
Dimensions - 12x14Level - First
Family Room 
Dimensions - 17x24Level - FirstFeatures - Ceiling Fan(s)
Kitchen 
Dimensions - 15x16Level - First
Living Room 
Dimensions - 13x18Level - FirstFeatures - Ceiling Fan(s)
Master Bathroom 
Level - FirstFeatures - Double Vanity
Master Bedroom 
Dimensions - 14x20Level - FirstFeatures - Ceiling Fan(s)
Save
Ask
Tour
Hide
Share
Exterior Features
Construction Details 
BlockStucco
Exterior 
Awning(s)LightingOutdoor KitchenTennis Court(s)
Lot Features 
GreenbeltLandscapedNear Golf CoursePavedPrivate
Other Structures 
Outdoor Kitchen
Patio And Porch 
CoveredPatioPorchScreened
Pool Features 
In GroundGuniteHeatedScreen EnclosureWaterfallPrivate
Private Pool 
Yes
Roof 
ConcreteTile
Spa 
Yes
Spa Features 
HeatedIn Ground
View 
GardenPark/GreenbeltPoolTrees/Woods
Waterview 
GardenPark/GreenbeltPoolTrees/Woods
Windows/Doors 
Window CoveringsBlindsDrapesWindow Treatments
Community Features
Association Amenities 
Cable TVClubhouseFitness CenterGatedGolf CourseTennis Court(s)
Association Fee 
$1872.0
Association Fee Frequency 
Quarterly
Community Features 
GatedClubhouseFitness CenterGolfRestaurantSidewalksTennis Court(s)Street Lights
MLS Area 
34201 - Bradenton/Braden River/University Park
Township 
35
Financing Terms Available 
CashConventionalFHAVA Loan
Roads 
Paved
Schools
School District
Unknown
Elementary School
Robert E Willis Elementary
Middle School
Braden River Middle
High School
Braden River High
Listing courtesy of PREFERRED SHORE LLC (941) 920-1685


Listing information is provided by Participants of the Stellar MLS. IDX information is provided exclusively for personal, non-commercial use, and may not be used for any purpose other than to identify prospective properties consumers may be interested in purchasing. Information is deemed reliable but not guaranteed. Properties displayed may be listed or sold by various participants in the MLS Copyright 2026, Stellar MLS.
Last checked: 2026-11-13 09:20 AM EST

Neighborhood & Commute
Source: Walkscore
Disclosure: Community information and market data powered by Constellation Data Labs. Information is deemed reliable but not guaranteed.
Save
Ask
Tour
Hide
Share