

7152 VICTORIA CIRCLEUNIVERSITY PARK, FL 34201
Mortgage Calculator
Monthly Payment (Est.)
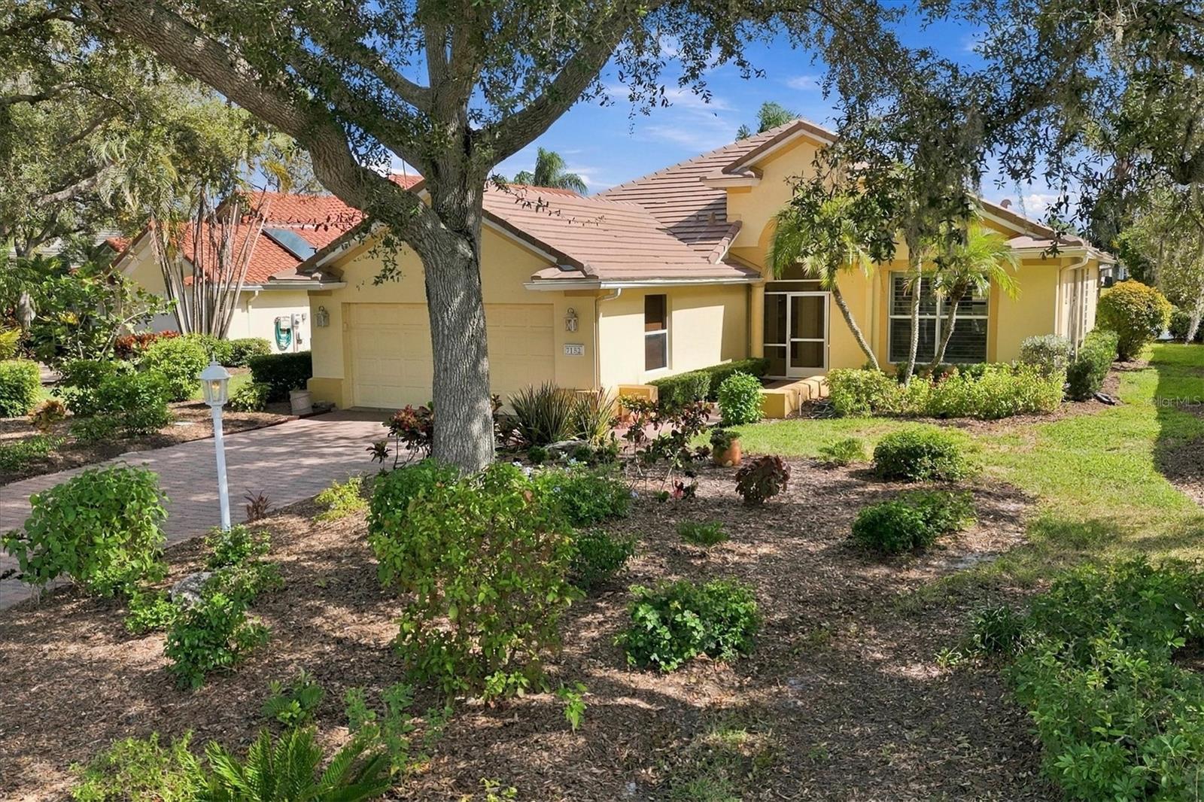
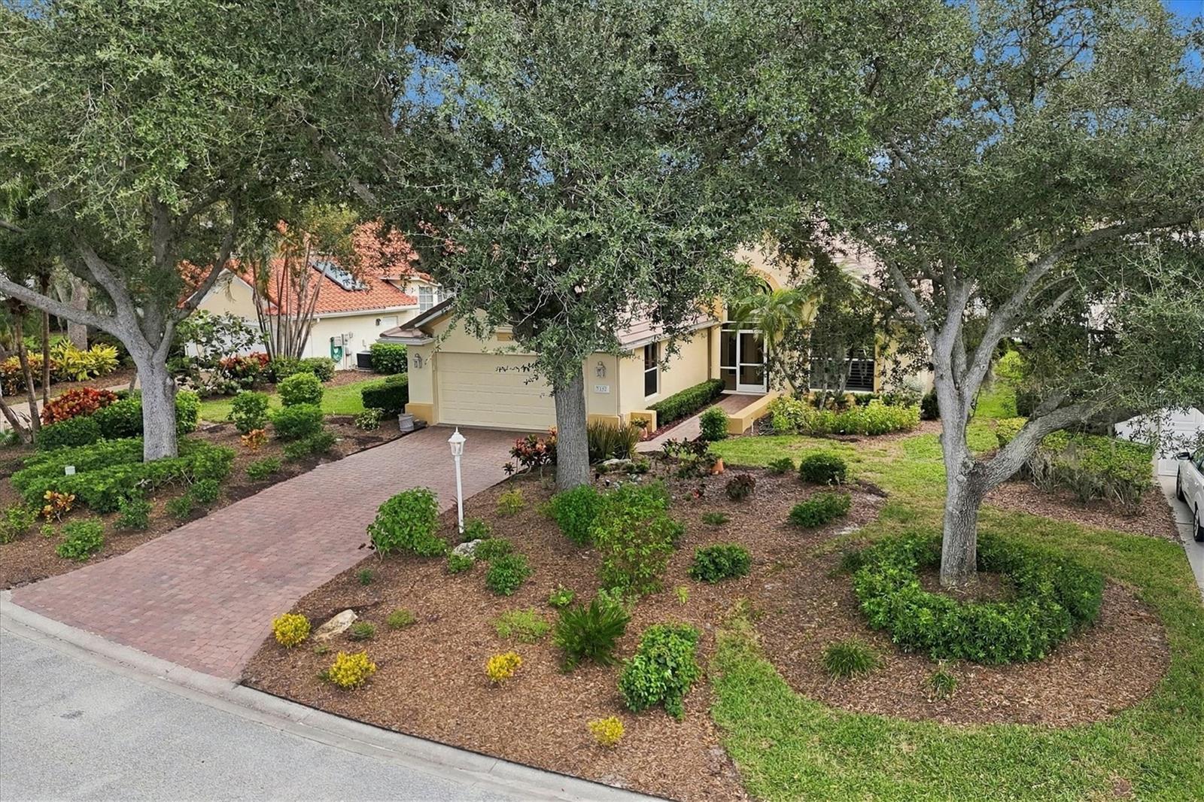
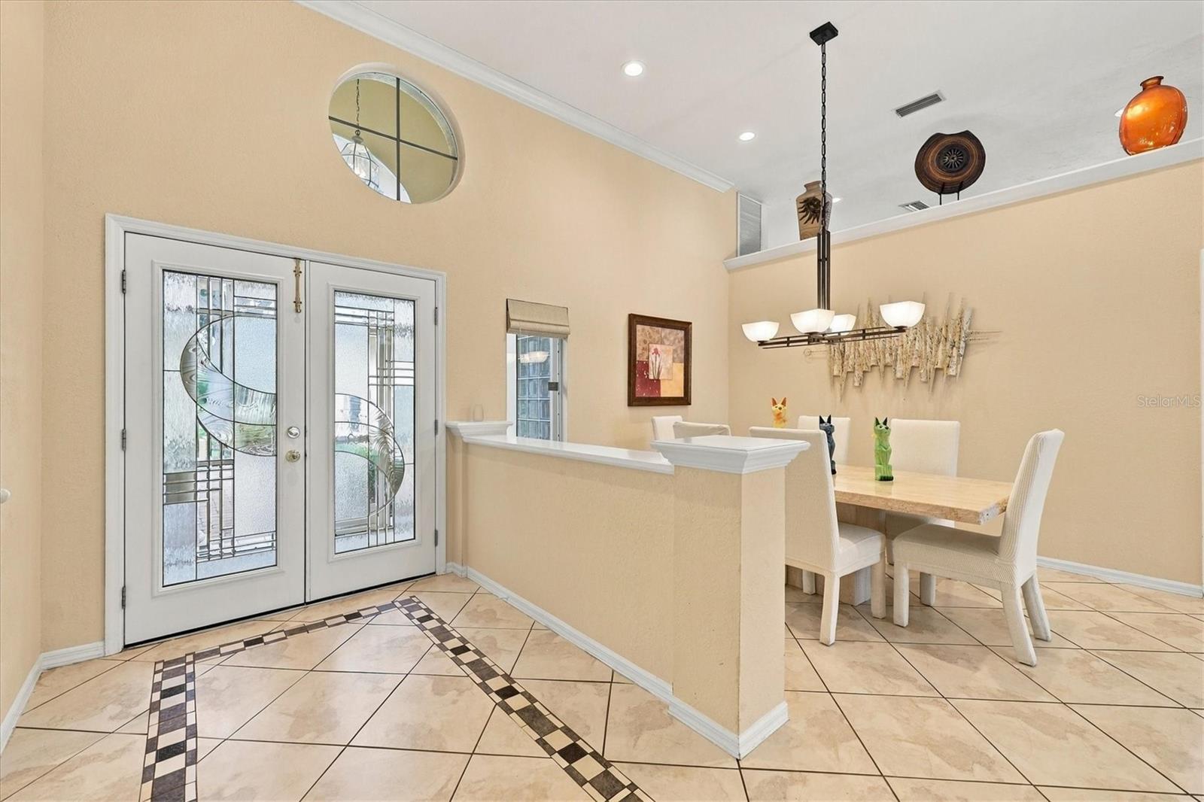
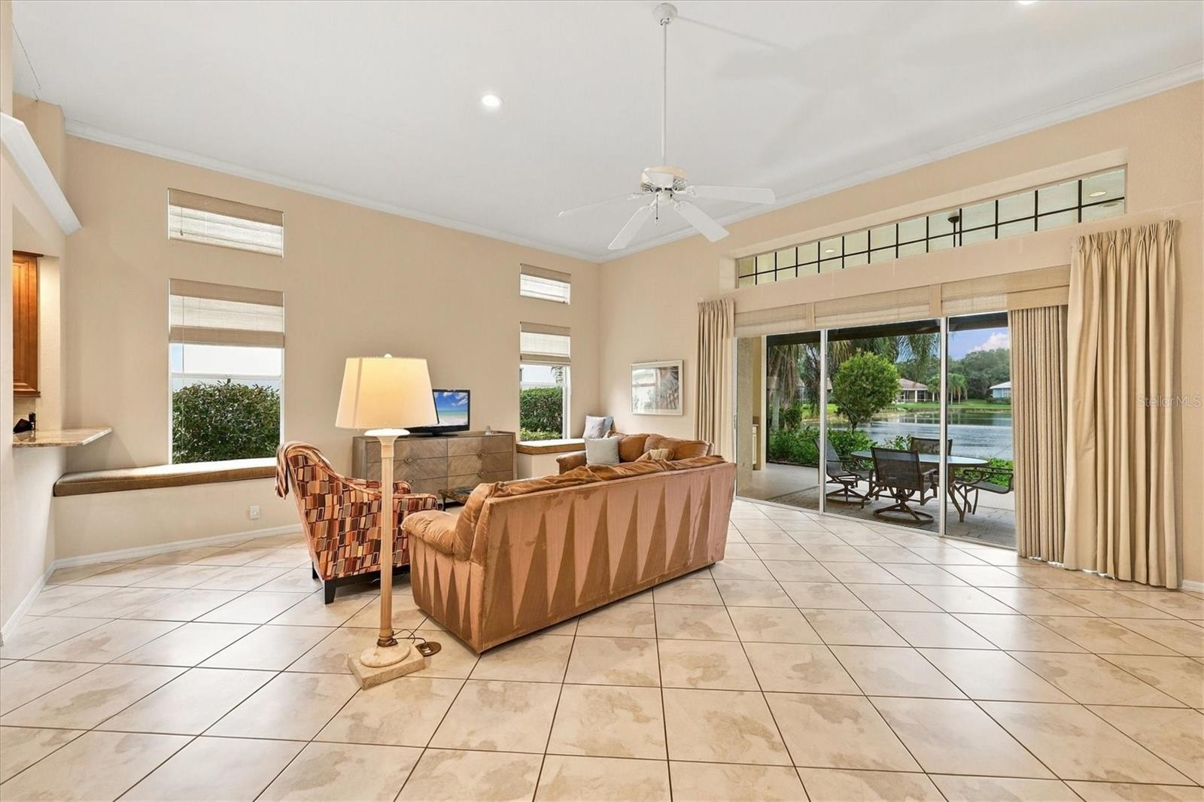
Enter an interest rate to see your estimated monthly payment.SPACIOUS 3-BEDROOM HOME WITH SPECTACULAR LAKE VIEWS IN AWARD-WINNING UNIVERSITY PARK COUNTRY CLUB! Discover this inviting 3-bedroom, 2.5-bath residence offering generous living spaces, elegant architectural details, desirable upgrades and beautiful water views from both the front and rear of the home. Soaring ceilings, crown molding, recessed lighting, tile and engineered hardwood flooring throughout, and a central vacuum system add to its appeal. A pavered driveway and walkway surrounded by lush tropical landscaping lead to a welcoming screened front porch with double glass entry doors and a distinctive round transom window. Inside, the foyer opens to spacious living and dining areas. The expansive living room features soaring ceilings, crown molding, two charming built-in window seats and fully retractable triple sliding glass doors topped by a transom window, seamlessly connecting the interior to the extended lanai and spectacular lake views beyond. THE OVERSIZED EAT-IN KITCHEN offers abundant cabinetry, granite countertops, a center island with electric cooktop, built-in oven and microwave, and a convenient breakfast bar. The spacious dining nook features a built-in window seat beneath a large window with remote-controlled blinds, creating a delightful setting for casual meals. A generous built-in pantry with convenient pull-out drawers provides exceptional storage and functionality. THE SPACIOUS PRIMARY SUITE is a peaceful retreat featuring double sliding glass doors to the lanai and a comfortable sitting area surrounded by large windows showcasing tranquil lake views. The ensuite bathroom offers granite countertops, dual vessel sinks, a relaxing garden soaking tub, a walk-in shower with built-in bench and a generous walk-in closet with custom built-ins. Two additional bedrooms provide flexibility for guests, hobbies or working from home. One features a Murphy bed and currently serves as a den, while the other offers a built-in desk and elegant French doors, making it an ideal private office. The guest bathroom includes a granite countertop, vessel sink and tiled walk-in shower with glass enclosure. A spacious interior laundry room offers a stackable washer and dryer, extensive upper and lower cabinetry and generous countertop workspace. EXCEPTIONAL OUTDOOR LIVING AWAITS! The expansive screened lanai is the perfect place to relax, entertain or simply enjoy spectacular lake views and peaceful surroundings. Featuring attractive flaked epoxy flooring, built-in cabinetry, a convenient sink and a half bath, this outdoor retreat provides comfort and functionality. Beautiful lake views across the street create an exceptional sense of openness and tranquility. IMPORTANT RECENT UPGRADES include a NEW ROOF (2025), tankless water heater (2023), lanai screening (2023) and HVAC system (2022). This versatile home offers an outstanding opportunity to personalize a residence in an exceptional setting. Located in the landscape-maintenance-free Virginia Water neighborhood, residents enjoy a community pool and spa. Award-winning University Park Country Club offers 27 holes of championship golf, tennis, pickleball, croquet, fitness and an active social lifestyle. Convenient to downtown Sarasota, Gulf Coast beaches, SRQ International Airport, I-75, University Town Center and Mote Marine Aquarium. Enjoy club amenities with the required minimum Social membership at UPCC, owned by residents through a Recreation District.
| 34 minutes ago | Listing updated with changes from the MLS | |
| yesterday | Listing first seen on site |

Listing information is provided by Participants of the Stellar MLS. IDX information is provided exclusively for personal, non-commercial use, and may not be used for any purpose other than to identify prospective properties consumers may be interested in purchasing. Information is deemed reliable but not guaranteed. Properties displayed may be listed or sold by various participants in the MLS Copyright 2026, Stellar MLS.
Last checked: 2026-11-14 06:54 PM EST
