
Save
Ask
Tour
Hide
Share
$307,900
New Listing

2812 CASE AVENUE
BRADENTON, FL 34207

For Sale|Single Family Residence|Active
3
Beds
2
Total Baths
2
Full Baths
1,743
SqFt
$177
/SqFt
1961
Built
Subdivision:
BAYSHORE GARDENS SEC 21
County:
Manatee
Call Now: 941-376-4580
Is this the listing for you? We can help make it yours.
941-376-4580
2812 CASE AVENUE2812 CASE AVENUE2812 CASE AVENUE2812 CASE AVENUE
Save
Ask
Tour
Hide
Share

Mortgage Calculator

Monthly Payment (Est.)

Enter an interest rate to see your estimated monthly payment.
Calculator powered by Showcase IDX, a Constellation1 Company. Copyright ©2026 Information is deemed reliable but not guaranteed.

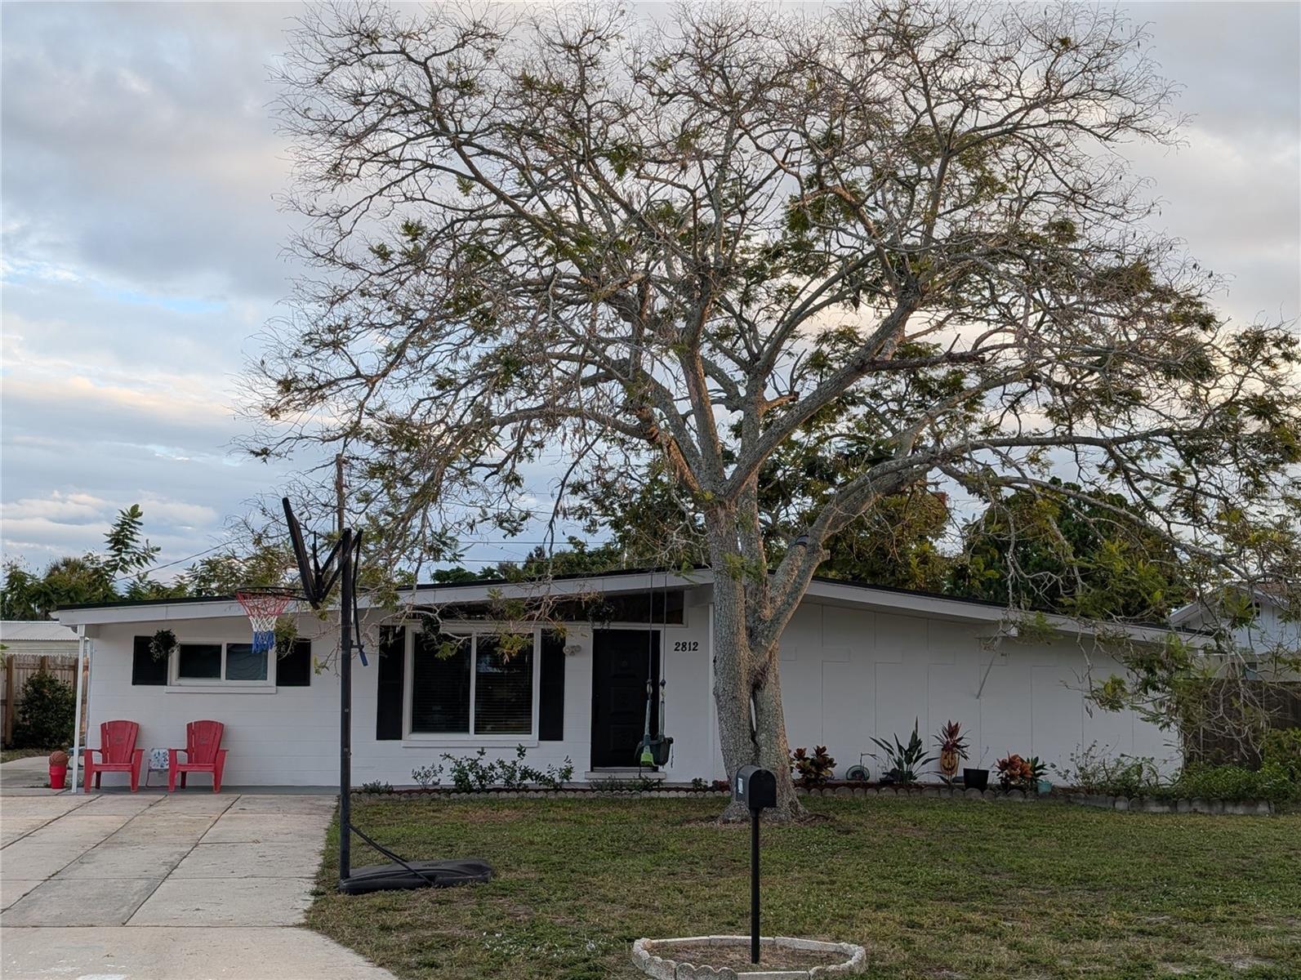
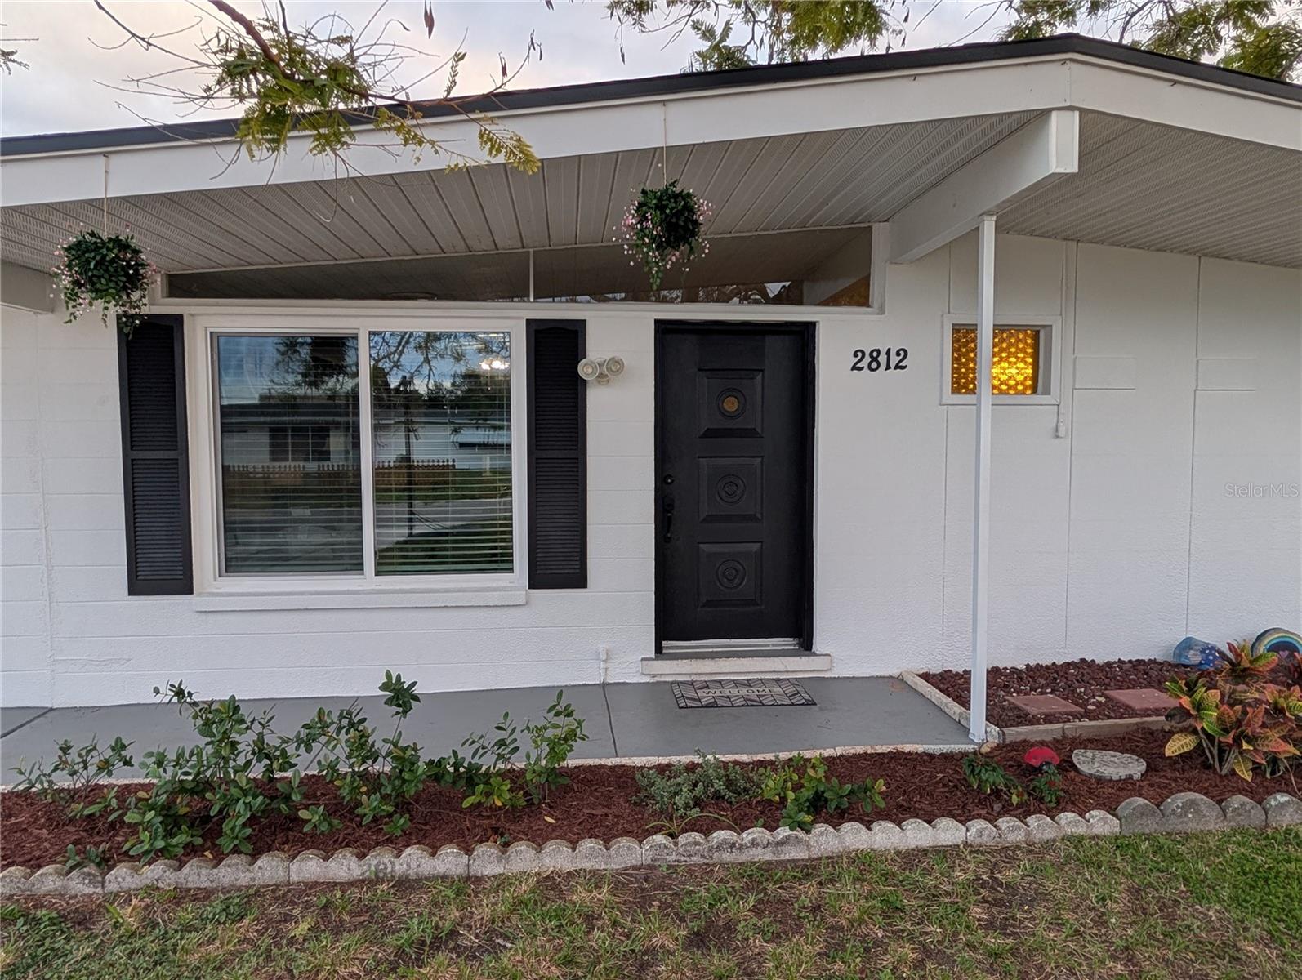
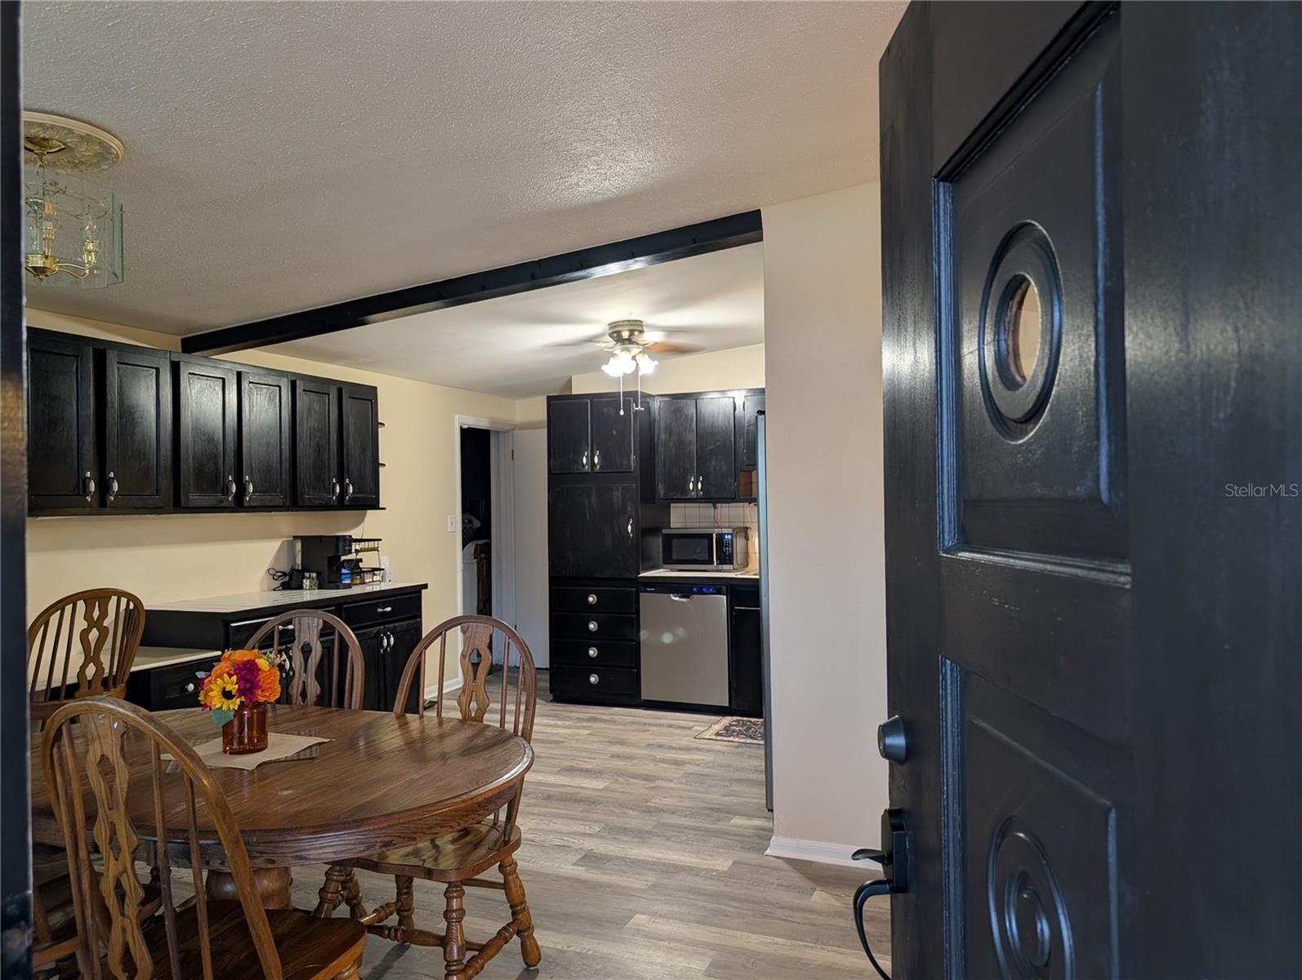
Are you looking for the Florida lifestyle? Come and live in the waterfront community of Bayshore Gardens on Sarasota Bay! This well maintained, 1743 square foot, 3 bedroom, 2 bath home has new windows (2025), new roof (2025), and new plumbing and 50 gallon gas water heater (2026). The open floor plan flows from the kitchen, through the dining area, living room, family room and out the sliding doors to the screen porch. The enclosed garage is being used as a workshop but would make a great den. The fenced back yard contains a shed, playground set, and sitting area. This property is in flood zone X which means no flood insurance is required. There is no HOA and no deed restrictions or CDD fees. This home is in the in the Bayshore Gardens Park & Recreation District with an annual fee of $502 that is included in the property tax bill. Bayshore Gardens residents have access to a Jr. Olympic pool, marina with gulf access and boat ramp (extra fee), fishing dock, canoe launch, small boat storage (extra fee), park with covered picnic tables, playground, ballfield, basketball and pickleball courts, and a rentable recreation hall, as well as several social clubs. This ideal location is only 9 miles from the beach and close to State College of Florida, USF Sarasota-Manatee, New College, Ringling School of Art and Design, and IMG academy. UTC Mall, Sarasota International Airport and lots of opportunities for shopping and dining are nearby.

Save
Ask
Tour
Hide
Share
Listing Snapshot
Price 
$307,900
Days On Site 
0 Days
Bedrooms 
3
Inside Area (SqFt) 
1,743 sqft
Total Baths 
2
Full Baths 
2
Partial Baths 
N/A
Lot Size 
0.18 Acres
Year Built 
1961
MLS Number 
A4712873
Status 
Active
Property Tax 
$4,362
HOA/Condo/Coop Fees 
N/A
Sq Ft Source 
Public Records
Friends & Family
Recent Activity
51 minutes agoListing updated with changes from the MLS
3 hours agoListing first seen on site
General Features
Acres 
0.18
Direction Faces 
North
Foundation 
Slab
Levels 
One
Pets 
Yes
Property Sub Type 
Single Family Residence
Sewer 
Public Sewer
SqFt Total 
2151
Utilities 
Natural Gas AvailableElectricity ConnectedNatural Gas ConnectedPhone Available
Water Source 
Public
Zoning 
RSF6
Interior Features
Appliances 
DishwasherDryerGas Water HeaterRangeRange HoodRefrigeratorWasher
Cooling 
Central Air
Flooring 
LaminateVinylWood
Furnished 
Unfurnished
Heating 
Central
Interior 
Cathedral Ceiling(s)
Laundry Features 
Laundry Room
Window Features 
Skylight(s)
Balcony/Porch/Lanai 
Dimensions - 25x10Level - First
Bedroom 2 
Dimensions - 13x10Level - FirstFeatures - Ceiling Fan(s)
Bedroom 3 
Dimensions - 12x10Level - FirstFeatures - Ceiling Fan(s)
Bonus Room 
Dimensions - 18x10Level - First
Florida Room 
Dimensions - 14x10Level - First
Kitchen 
Dimensions - 19x12Level - FirstFeatures - Ceiling Fan(s)
Living Room 
Dimensions - 14x13Level - FirstFeatures - Ceiling Fan(s)
Master Bedroom 
Dimensions - 13x13Level - FirstFeatures - Ceiling Fan(s)
Utility Room 
Dimensions - 10x8Level - First
Save
Ask
Tour
Hide
Share
Exterior Features
Construction Details 
BlockStucco
Exterior 
Awning(s)Private YardStorage
Roof 
Shingle
Windows/Doors 
Skylight(s)
Community Features
Association Amenities 
Basketball Court
Community Features 
ClubhouseParkPlaygroundPool
MLS Area 
34207 - Bradenton/Fifty Seventh Avenue
Township 
35
Financing Terms Available 
CashConventionalFHAVA Loan
Roads 
Asphalt
Listing courtesy of LOKATION (941) 773-4243


Listing information is provided by Participants of the Stellar MLS. IDX information is provided exclusively for personal, non-commercial use, and may not be used for any purpose other than to identify prospective properties consumers may be interested in purchasing. Information is deemed reliable but not guaranteed. Properties displayed may be listed or sold by various participants in the MLS Copyright 2026, Stellar MLS.
Last checked: 2026-11-12 06:51 PM EST

Neighborhood & Commute
Source: Walkscore
Disclosure: Community information and market data powered by Constellation Data Labs. Information is deemed reliable but not guaranteed.
Save
Ask
Tour
Hide
Share