
Save
Ask
Tour
Hide
Share
$919,000
New Listing

14722 BOWFIN TERRACE
LAKEWOOD RANCH, FL 34202

For Sale|Single Family Residence|Active
4
Beds
4
Total Baths
3
Full Baths
1
Partial Bath
3,212
SqFt
$286
/SqFt
2007
Built
Subdivision:
GREENBROOK VILLAGE SUBPHASE LL
County:
Manatee
Call Now: 941-376-4580
Is this the listing for you? We can help make it yours.
941-376-4580
14722 BOWFIN TERRACE14722 BOWFIN TERRACE14722 BOWFIN TERRACE14722 BOWFIN TERRACE
Save
Ask
Tour
Hide
Share

Mortgage Calculator

Monthly Payment (Est.)

Enter an interest rate to see your estimated monthly payment.
Calculator powered by Showcase IDX, a Constellation1 Company. Copyright ©2026 Information is deemed reliable but not guaranteed.

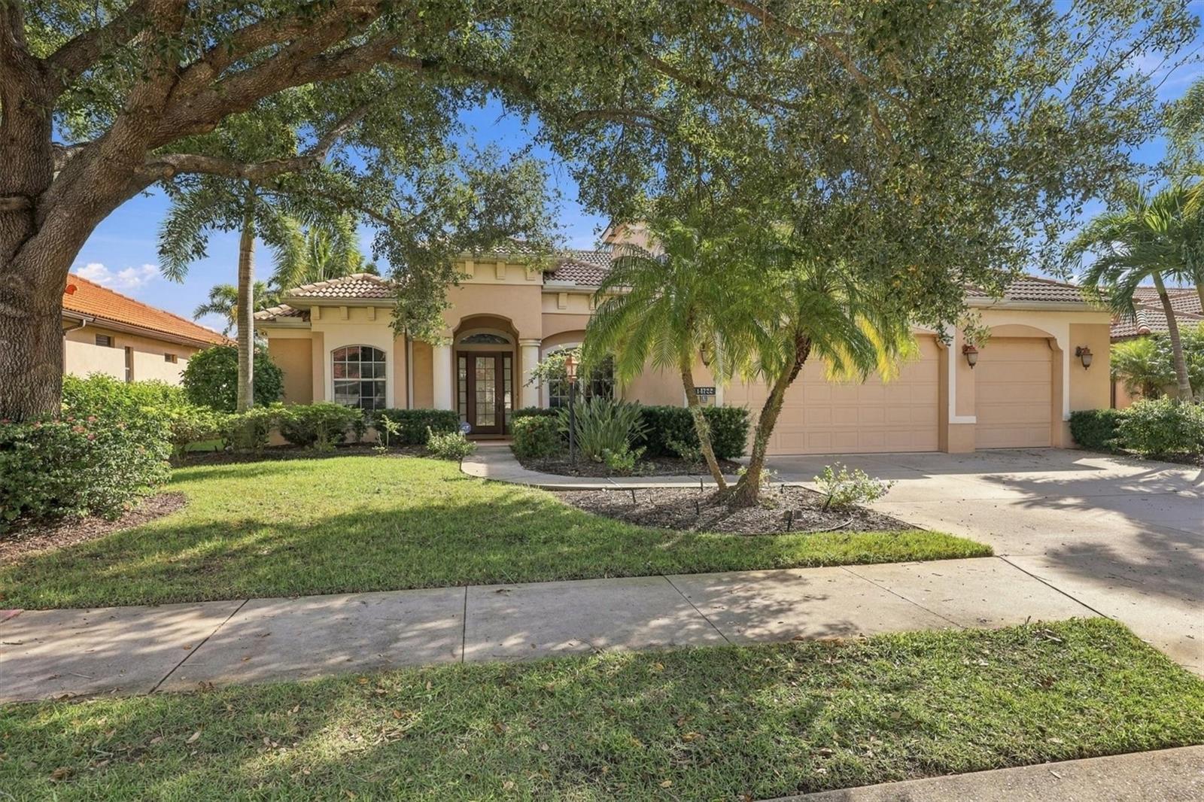
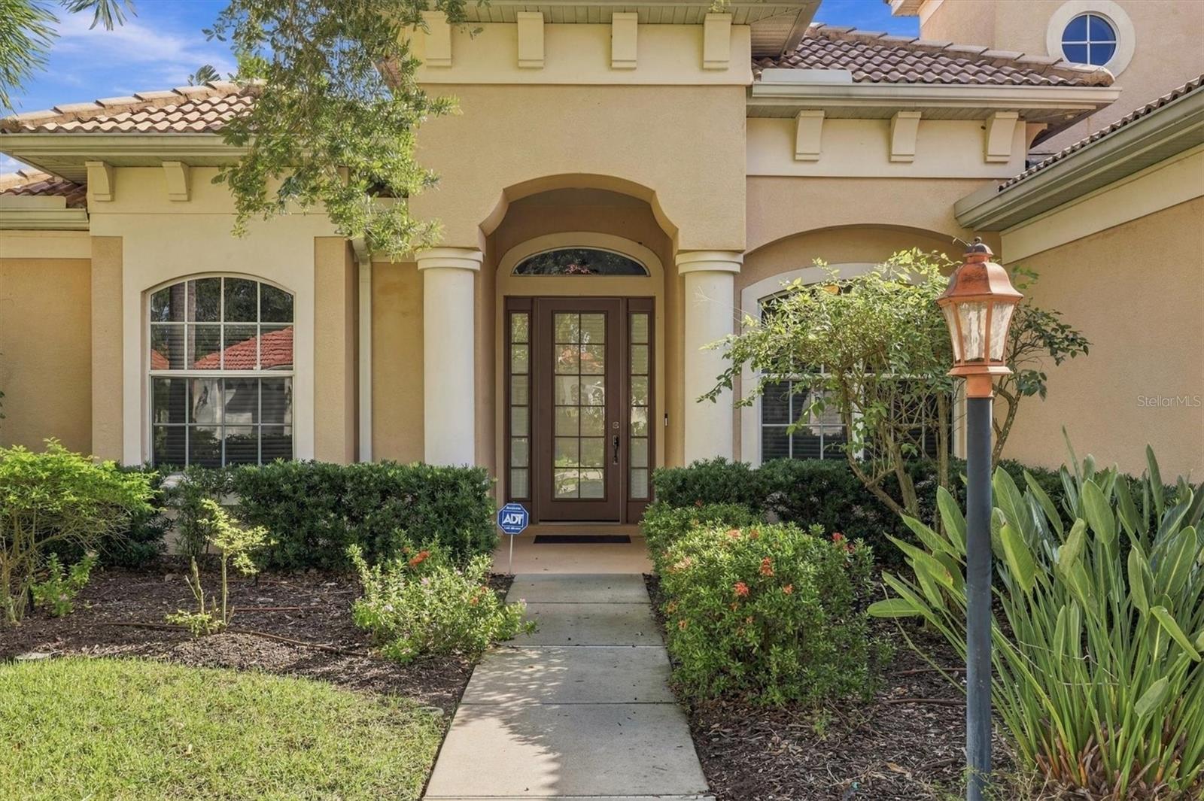
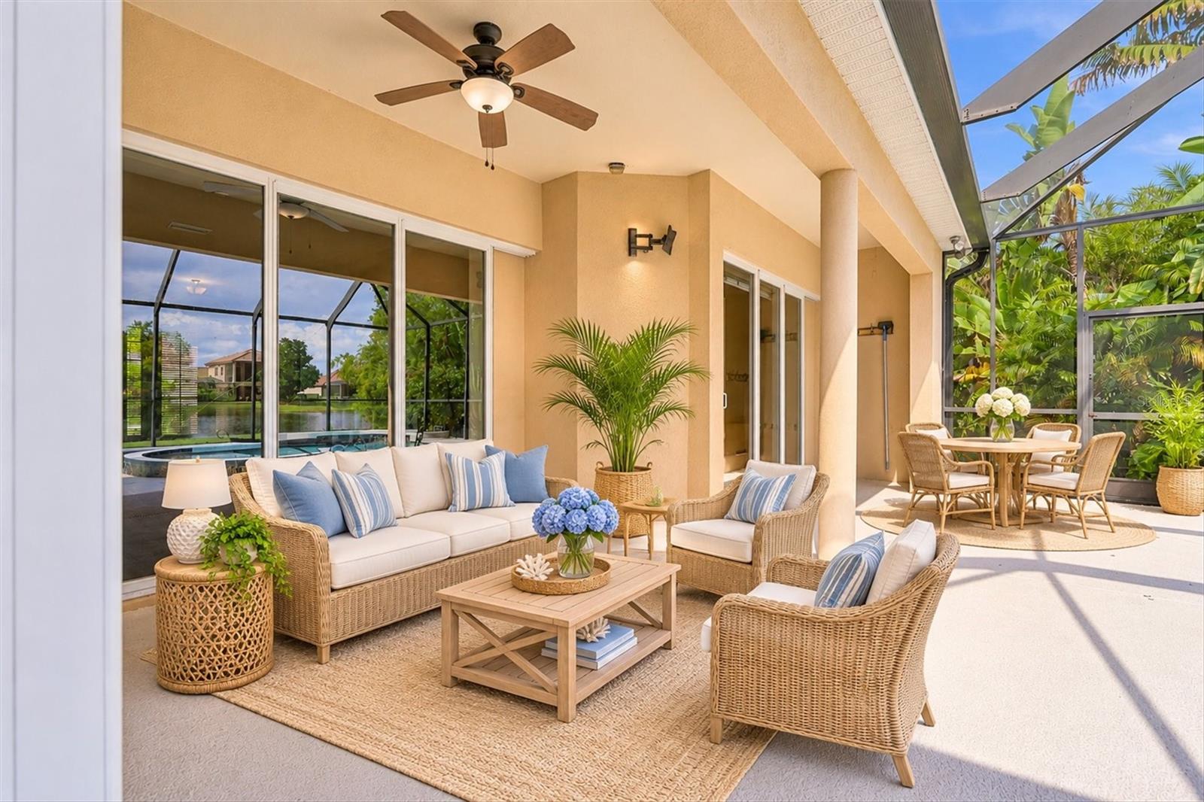
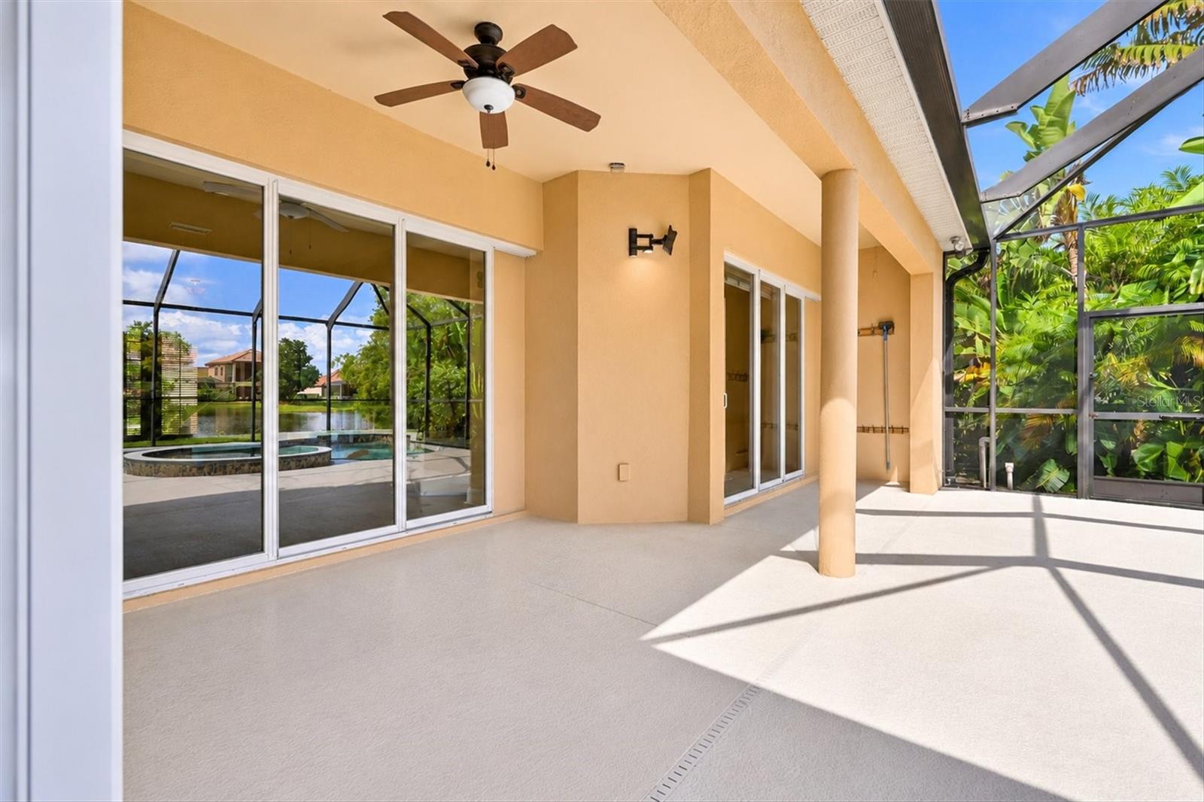
Virtually Staged. Welcome to 14722 Bowfin Ter! You will find an exceptional opportunity to enjoy the Lakewood Ranch lifestyle in this spacious four-bedroom, 3.5-bathroom home featuring a three-car garage, separate den, and upstairs loft. The versatile floor plan provides ample space for everyday living, working from home, and hosting guests. The Brand-new luxury vinyl plank flooring gives the main living areas a fresh, updated look, while all three A/C units have been replaced in 2022, 2024, and 2026. Step outside to the beautifully landscaped yard and large screened lanai, where a private pool and spa overlook peaceful water views! Conveniently located near top-rated schools, University Town Center, Sarasota-Bradenton International Airport, shopping, dining, parks and the many other amenities of Lakewood Ranch. This home also offers the added benefit of very low HOA fees. Homes offering this combination of space, outdoor living, and location deserve a closer look. Schedule your private showing today and come experience everything this home has to offer!

Save
Ask
Tour
Hide
Share
Listing Snapshot
Price 
$919,000
Days On Site 
0 Days
Bedrooms 
4
Inside Area (SqFt) 
3,212 sqft
Total Baths 
4
Full Baths 
3
Partial Baths 
1
Lot Size 
0.23 Acres
Year Built 
2007
MLS Number 
A4712803
Status 
Active
Property Tax 
$9,550.46
HOA/Condo/Coop Fees 
$10.08 monthly
Sq Ft Source 
Public Records
Friends & Family
Recent Activity
2 hours agoListing updated with changes from the MLS
9 hours agoListing first seen on site
General Features
Acres 
0.23
Attached Garage 
Yes
Direction Faces 
West
Foundation 
Slab
Garage 
Yes
Garage Spaces 
3
Levels 
Two
Number Of Stories 
1
Parking 
Attached
Pets 
Number LimitYes
Property Sub Type 
Single Family Residence
Sewer 
Public Sewer
SqFt Total 
4176
Utilities 
Cable AvailableElectricity ConnectedSewer ConnectedWater Connected
Water Source 
Public
Zoning 
PDMU
Interior Features
Appliances 
DishwasherDryerMicrowaveRangeRefrigerator
Cooling 
Central Air
Flooring 
CarpetTile
Furnished 
Unfurnished
Heating 
Heat Pump
Interior 
Crown MoldingHigh CeilingsOpen FloorplanVaulted Ceiling(s)
Laundry Features 
InsideLaundry Room
Spa 
Yes
Bathroom 2 
Dimensions - 11x5Level - First
Bathroom 3 
Dimensions - 10x5Level - First
Bedroom 2 
Dimensions - 14x13Level - First
Bedroom 4 
Dimensions - 14x11Level - First
Den 
Dimensions - 10x12Level - First
Dinette 
Dimensions - 22x13Level - First
Dining Room 
Dimensions - 12x10Level - First
Family Room 
Dimensions - 15x11Level - First
Foyer 
Dimensions - 6x7Level - First
Kitchen 
Dimensions - 14x10Level - FirstFeatures - Pantry
Living Room 
Dimensions - 21x21Level - First
Loft 
Dimensions - 20x13Level - Second
Master Bathroom 
Dimensions - 13x13Level - FirstFeatures - Double Vanity
Master Bedroom 
Dimensions - 13x27Level - First
Save
Ask
Tour
Hide
Share
Exterior Features
Construction Details 
BlockStucco
Pool Features 
In GroundPrivate
Private Pool 
Yes
Roof 
Tile
Spa 
Yes
Community Features
Association Fee 
$121.0
Association Fee Frequency 
Annually
Community Features 
SidewalksStreet Lights
MLS Area 
34202 - Bradenton/Lakewood Ranch/Lakewood Rch
Township 
35S
Financing Terms Available 
CashConventionalFHAVA Loan
Roads 
Paved
Schools
School District
Unknown
Elementary School
Robert E Willis Elementary
Middle School
Nolan Middle
High School
Lakewood Ranch High
Listing courtesy of BERKSHIRE HATHAWAY HOMESERVICE (941) 724-9911


Listing information is provided by Participants of the Stellar MLS. IDX information is provided exclusively for personal, non-commercial use, and may not be used for any purpose other than to identify prospective properties consumers may be interested in purchasing. Information is deemed reliable but not guaranteed. Properties displayed may be listed or sold by various participants in the MLS Copyright 2026, Stellar MLS.
Last checked: 2026-11-13 09:20 AM EST

Neighborhood & Commute
Source: Walkscore
Disclosure: Community information and market data powered by Constellation Data Labs. Information is deemed reliable but not guaranteed.
Save
Ask
Tour
Hide
Share