Save
Ask
Tour
Hide
Share
$390,000
New Listing

1508 PELICAN COVE ROAD 235
SARASOTA, FL 34231

For Sale|Condominium|Active
3
Beds
2
Total Baths
2
Full Baths
1,301
SqFt
$300
/SqFt
1980
Built
Subdivision:
PELICAN COVE XIII
County:
Sarasota
Call Now: 941-376-4580
Is this the listing for you? We can help make it yours.
941-376-4580
1508 PELICAN COVE ROAD 2351508 PELICAN COVE ROAD 2351508 PELICAN COVE ROAD 2351508 PELICAN COVE ROAD 235
Save
Ask
Tour
Hide
Share

Mortgage Calculator

Monthly Payment (Est.)

Enter an interest rate to see your estimated monthly payment.
Calculator powered by Showcase IDX, a Constellation1 Company. Copyright ©2026 Information is deemed reliable but not guaranteed.

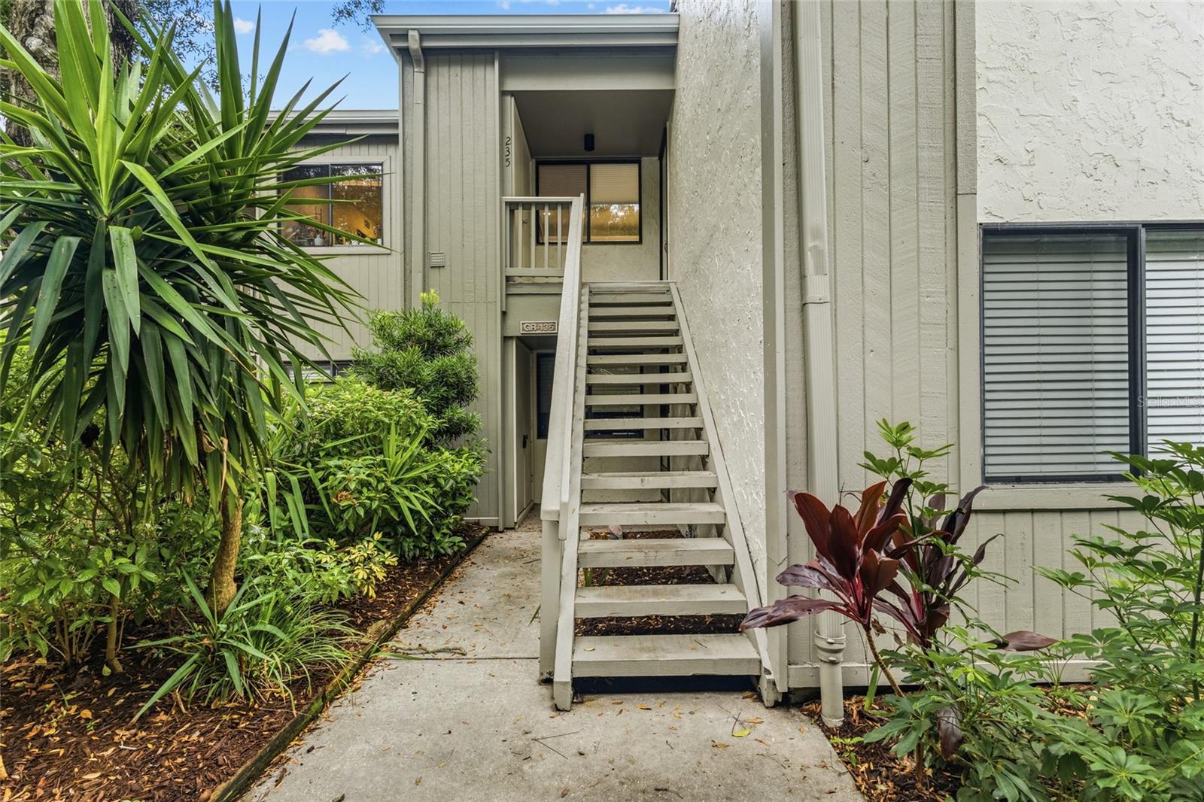
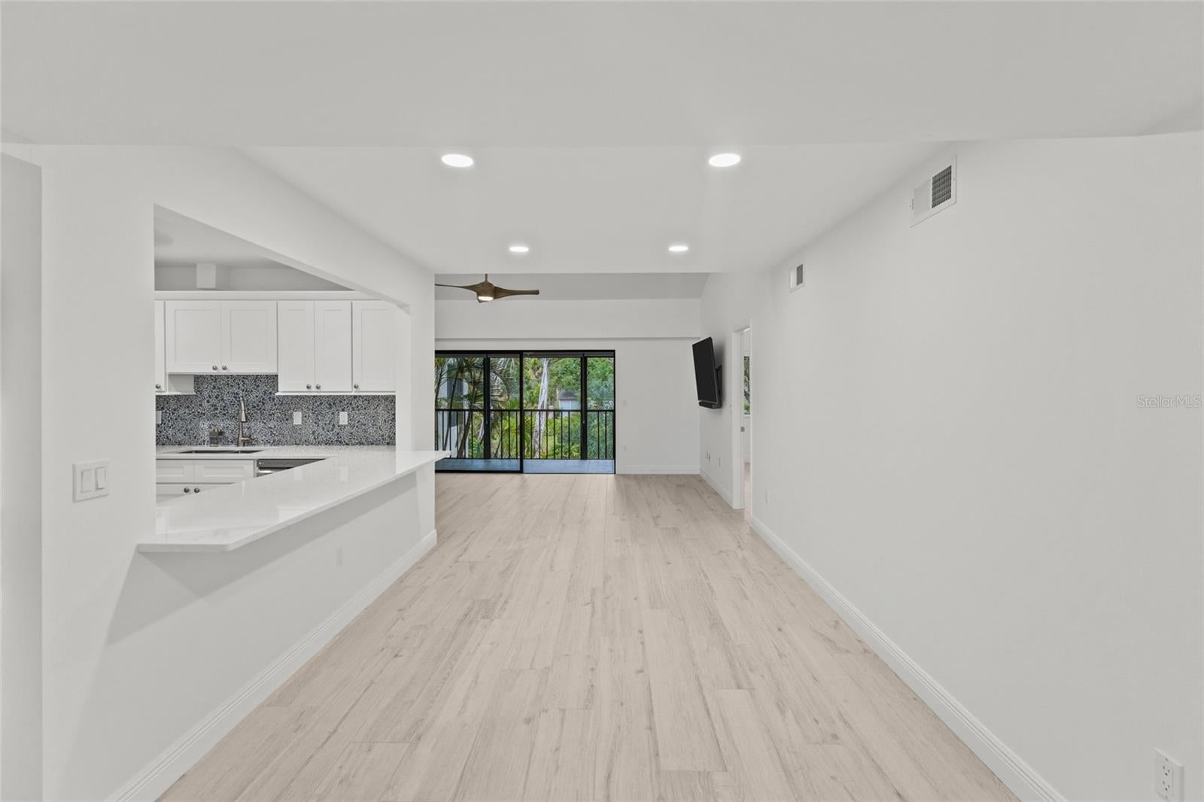
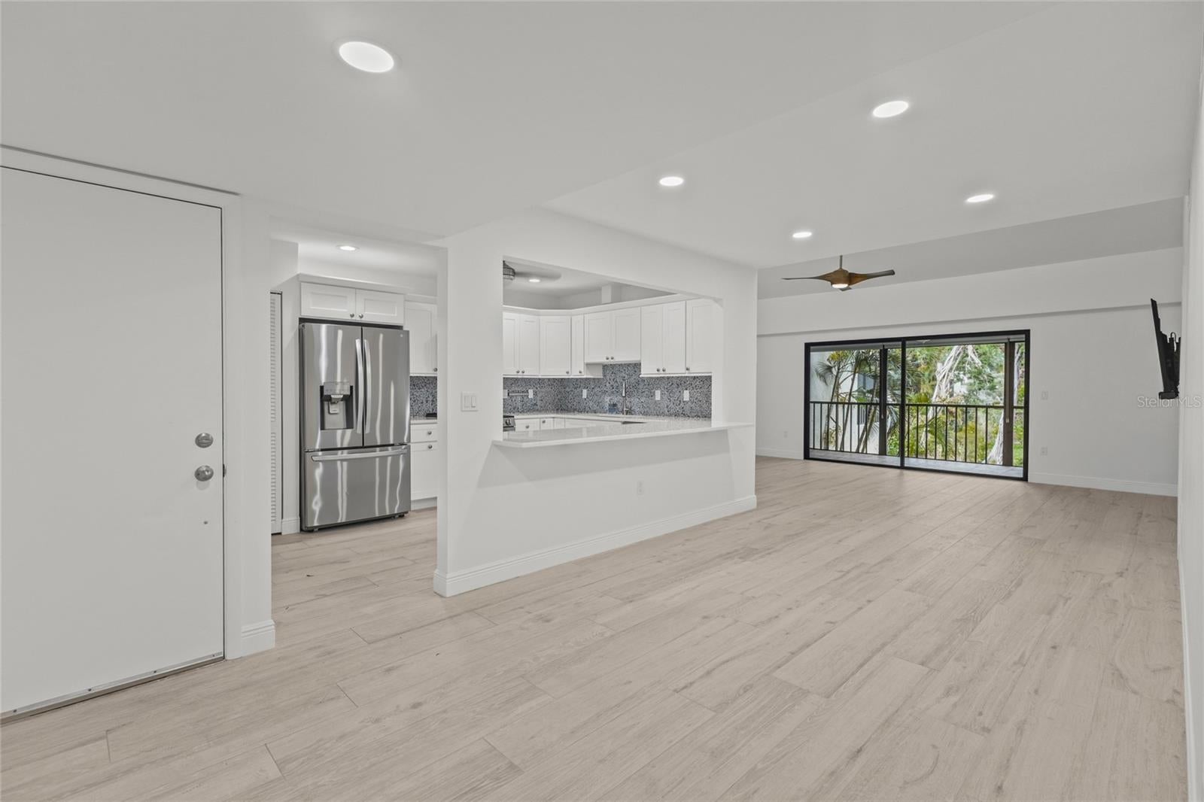
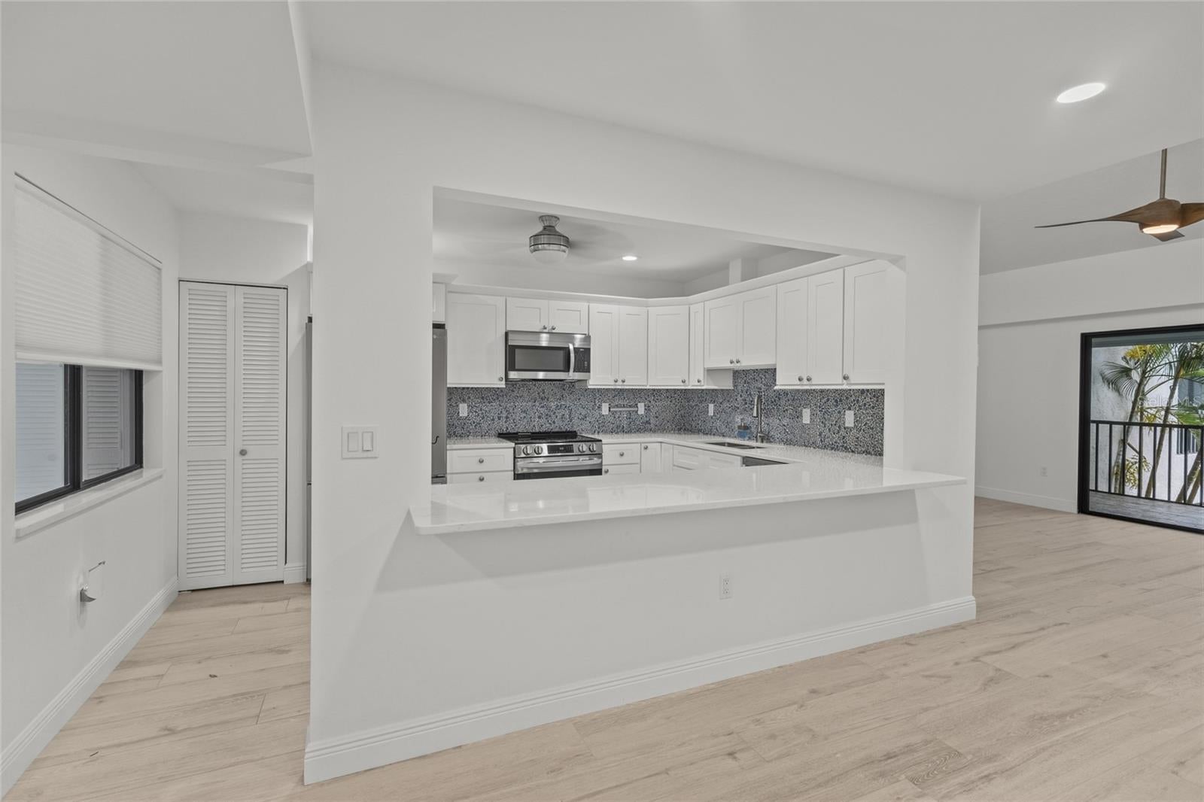
It's easy to enjoy the beauty of coastal waterfront living in Pelican Cove and this 3-bedroom end unit condo is centrally located within the complex. Everything in this condo is exquisitely done and no expense was spared with new flooring, new lighting, updated bathrooms, new kitchen with all new appliances, sink, lighting, counters and backsplash. Enjoy volume ceilings and the open floor plan that this three-bedroom unit provides. Pelican Cove is a magical place with lush landscaping that sits on gorgeous acres overlooking the Little Sarasota Bay. This is what Florida living is all about, stroll to the Pelican Point Observation deck, the bird sanctuary or the through the gardens. This community is a boaters dream with more than 87 boat harbor slips with each slip having water and electric. There are six heated pools to choose from, pickle ball, kayak and canoe launch and storage, gym, 4 lighted tennis courts, shuffleboard, basketball, 5 miles of amazing walking trails and Musical concerts. Pelican University offers classes and clubs for all including woodworking, photography, and clay sculpture, to name a few.

Save
Ask
Tour
Hide
Share
Listing Snapshot
Price 
$390,000
Days On Site 
0 Days
Bedrooms 
3
Inside Area (SqFt) 
1,301 sqft
Total Baths 
2
Full Baths 
2
Partial Baths 
N/A
Lot Size 
N/A
Year Built 
1980
MLS Number 
A4712371
Status 
Active
Property Tax 
$3,757.45
HOA/Condo/Coop Fees 
$887 monthly
Sq Ft Source 
Public Records
Friends & Family
Recent Activity
4 hours agoListing updated with changes from the MLS
19 hours agoListing first seen on site
General Features
Carport 
1
Direction Faces 
West
Foundation 
Slab
Levels 
One
Number Of Stories 
1
Pets 
Number Limit
Property Sub Type 
Condominium
Sewer 
Public Sewer
SqFt Total 
1301
Utilities 
Water Connected
Water Source 
Public
Zoning 
RMF3
Interior Features
Appliances 
DishwasherDisposalMicrowaveRangeSolar Hot WaterWasherWine Refrigerator
Cooling 
Central Air
Flooring 
Tile
Furnished 
Unfurnished
Heating 
Central
Interior 
Cathedral Ceiling(s)
Laundry Features 
Laundry Closet
Spa 
Yes
Bedroom 2 
Dimensions - 11x11Level - First
Bedroom 3 
Dimensions - 11x10Level - First
Dining Room 
Dimensions - 14x10Level - First
Florida Room 
Dimensions - 18x8Level - First
Kitchen 
Dimensions - 14x8Level - First
Living Room 
Dimensions - 18x13Level - First
Master Bedroom 
Dimensions - 15x11Level - First
Save
Ask
Tour
Hide
Share
Exterior Features
Construction Details 
Stucco
Exterior 
Basketball CourtDog RunGardenLightingTennis Court(s)
Pool Features 
In GroundHeated
Roof 
Shingle
Spa 
Yes
Spa Features 
HeatedIn Ground
Community Features
Association Amenities 
Basketball CourtFitness CenterGatedMaintenancePoolRecreation FacilitiesShuffleboard CourtSpa/Hot TubStorageTennis Court(s)Trail(s)
Association Fee 
$887.0
Association Fee Frequency 
Monthly
Community Features 
Street Lights
MLS Area 
34231 - Sarasota/Gulf Gate Branch
Township 
37S
Financing Terms Available 
CashConventional
Roads 
Paved
Listing courtesy of COLDWELL BANKER SARASOTA CENT. (941) 374-4802


Listing information is provided by Participants of the Stellar MLS. IDX information is provided exclusively for personal, non-commercial use, and may not be used for any purpose other than to identify prospective properties consumers may be interested in purchasing. Information is deemed reliable but not guaranteed. Properties displayed may be listed or sold by various participants in the MLS Copyright 2026, Stellar MLS.
Last checked: 2026-11-08 10:49 AM EST

Neighborhood & Commute
Source: Walkscore
Disclosure: Community information and market data powered by Constellation Data Labs. Information is deemed reliable but not guaranteed.
Save
Ask
Tour
Hide
Share