
Save
Ask
Tour
Hide
Share
$749,000
12 Days On Site

12264 FALLING LEAF PLACE
VENICE, FL 34293

For Sale|Single Family Residence|Active
3
Beds
3
Total Baths
2
Full Baths
1
Partial Bath
2,157
SqFt
$347
/SqFt
2026
Built
Subdivision:
OAKBEND AT WELLEN PARK
County:
Sarasota
Call Now: 941-376-4580
Is this the listing for you? We can help make it yours.
941-376-4580
12264 FALLING LEAF PLACE12264 FALLING LEAF PLACE12264 FALLING LEAF PLACE12264 FALLING LEAF PLACE
Save
Ask
Tour
Hide
Share

Mortgage Calculator

Monthly Payment (Est.)

Enter an interest rate to see your estimated monthly payment.
Calculator powered by Showcase IDX, a Constellation1 Company. Copyright ©2026 Information is deemed reliable but not guaranteed.

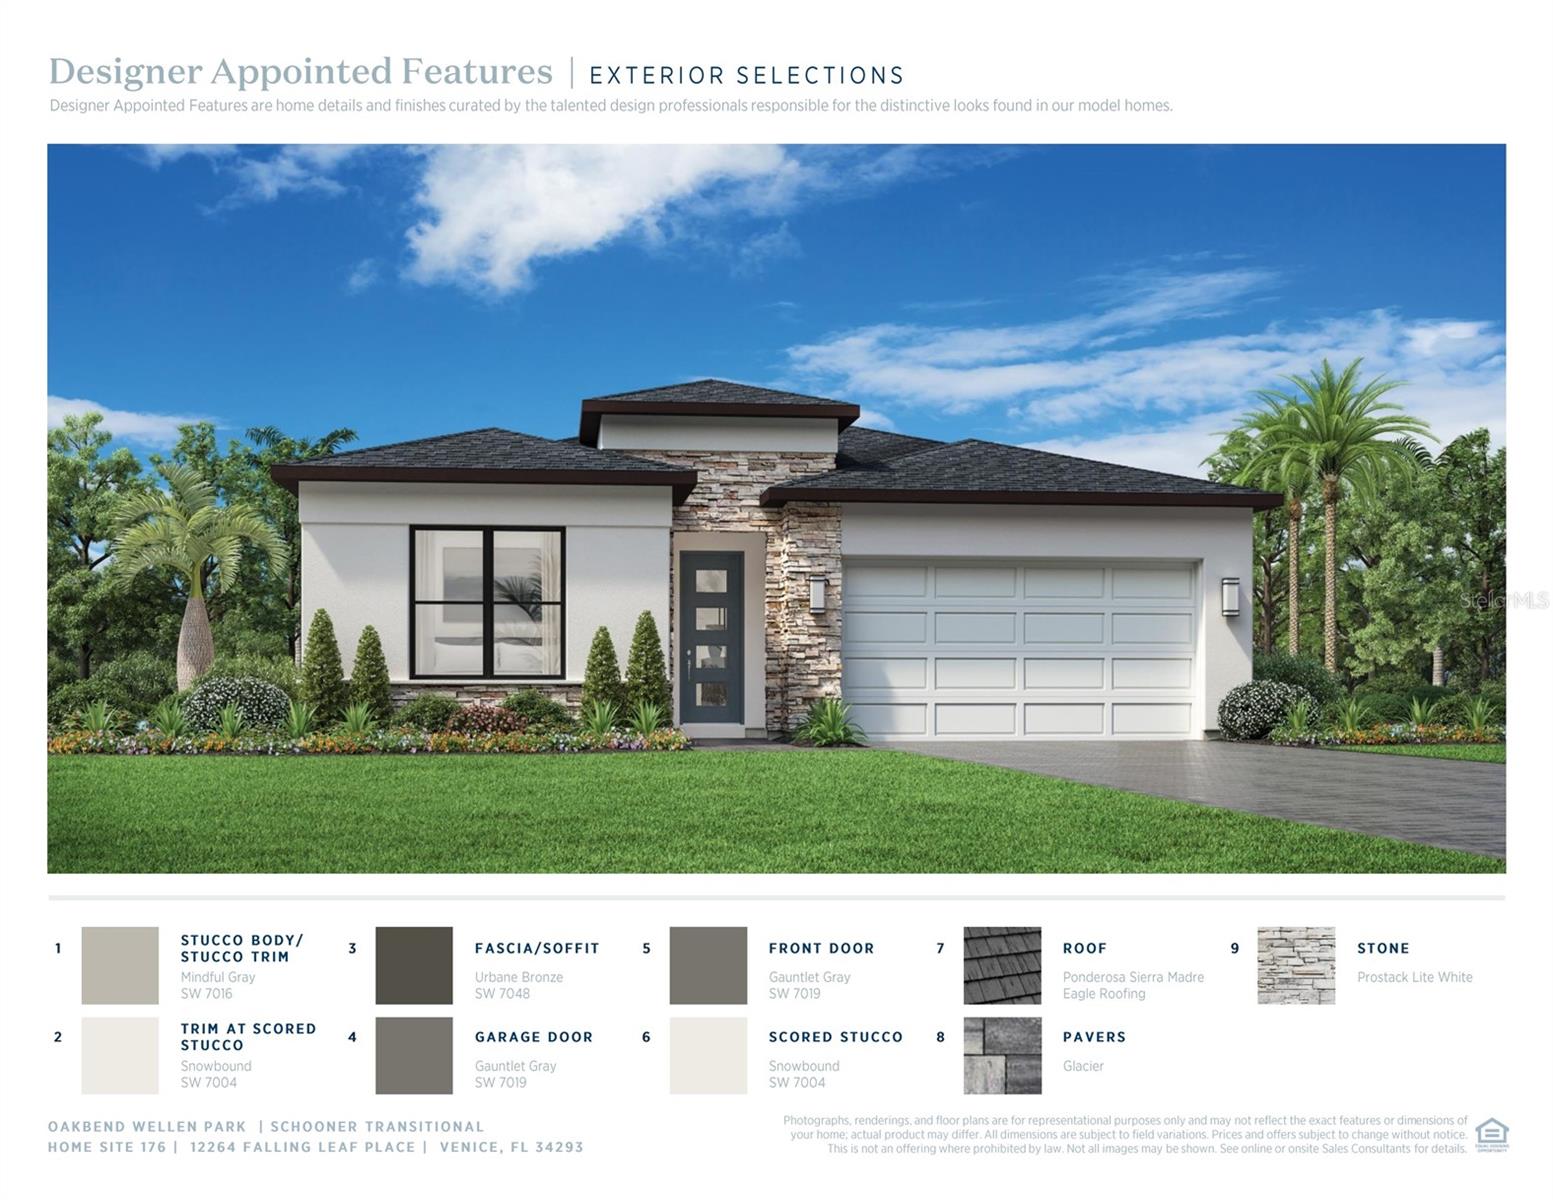
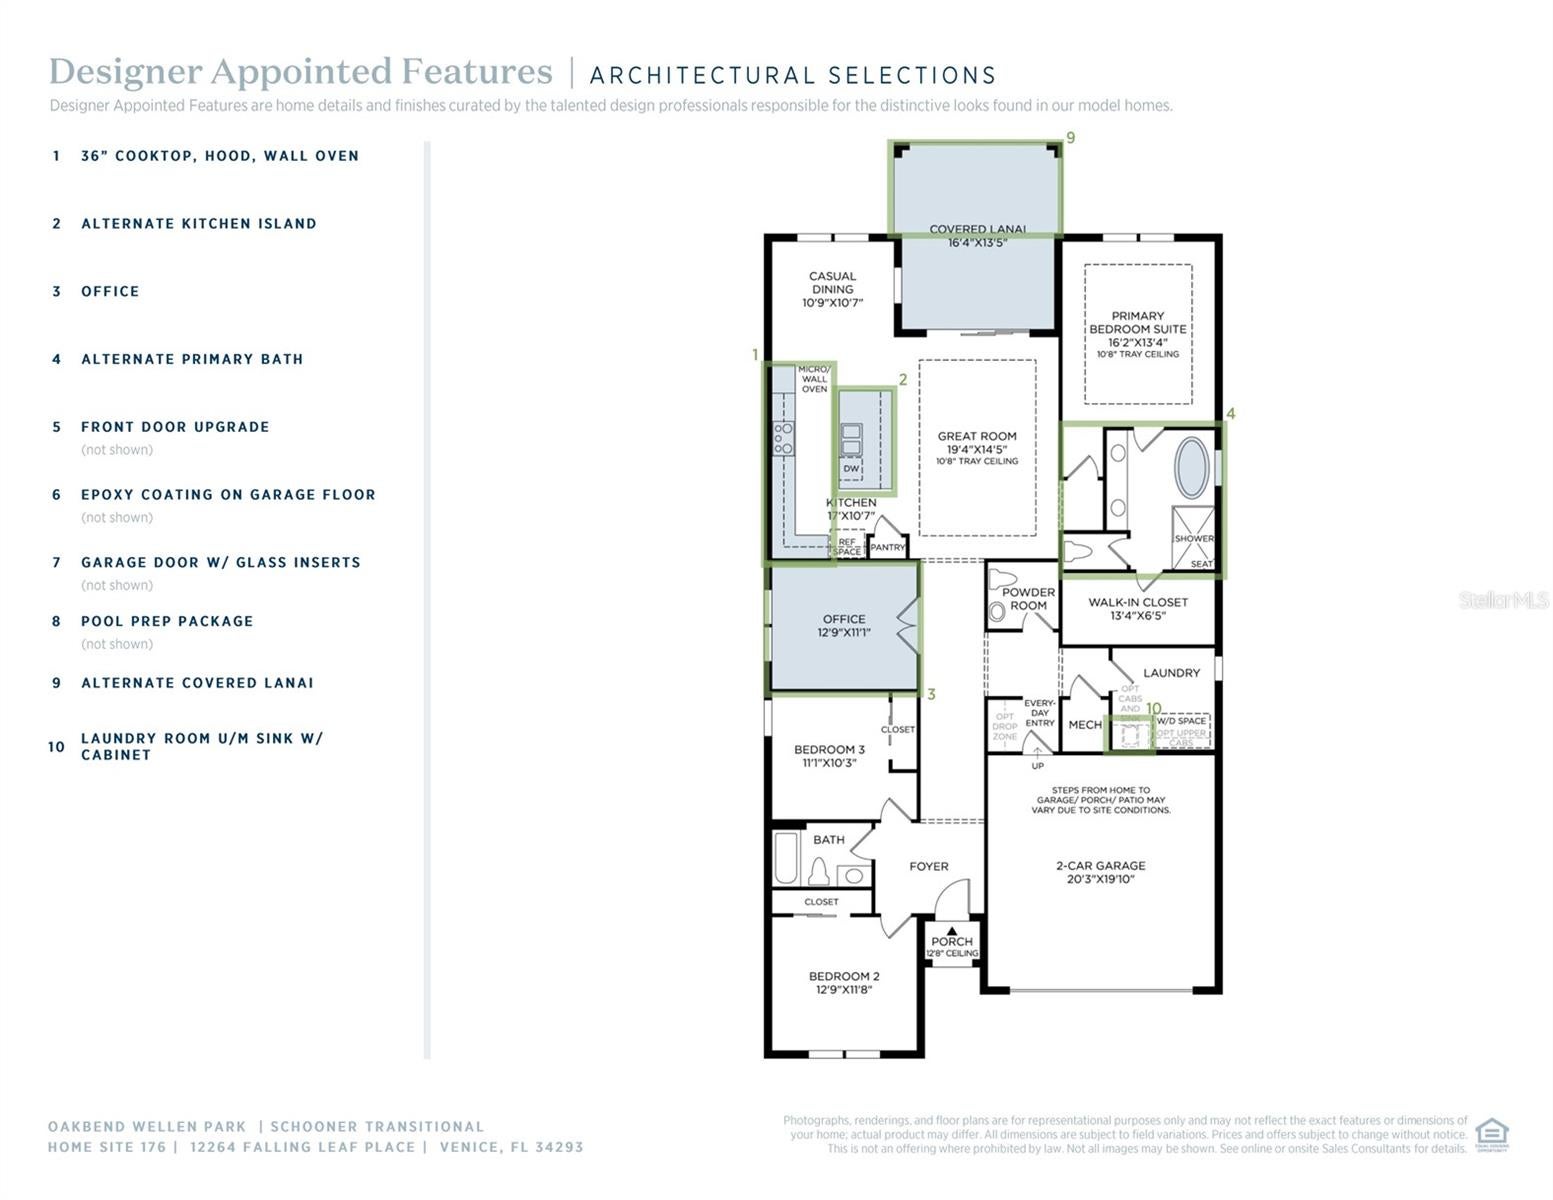
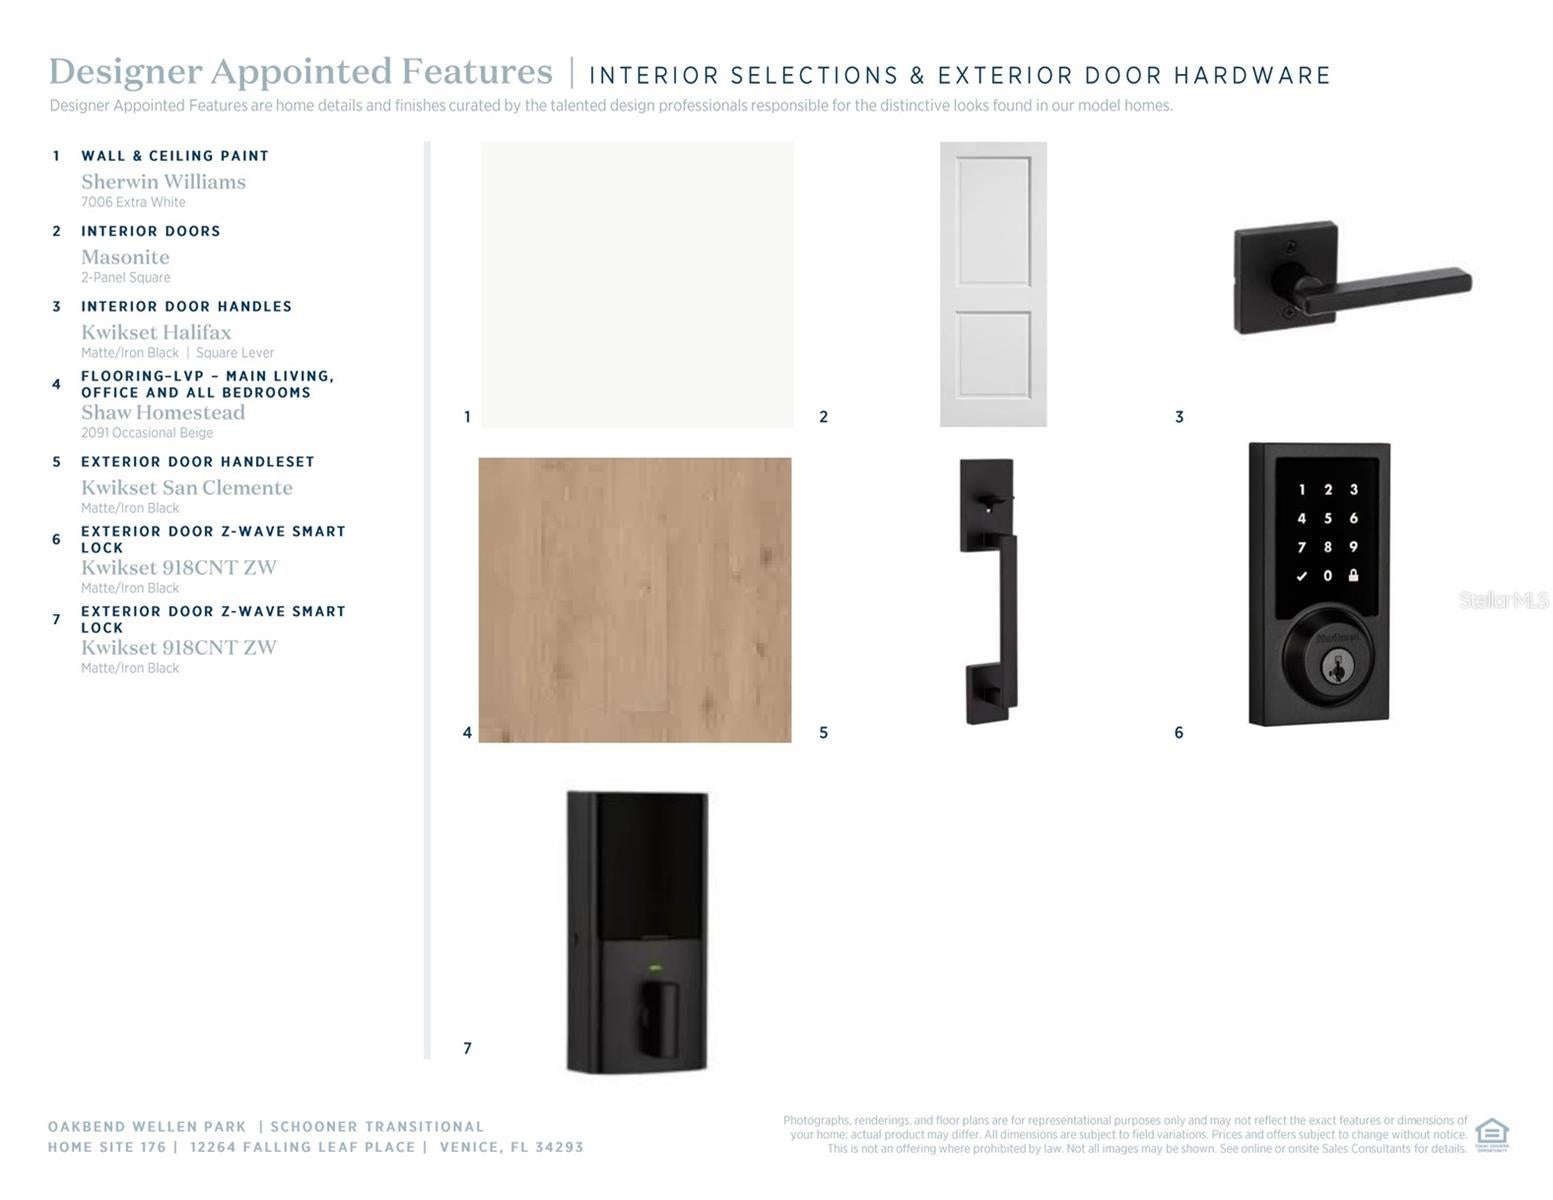
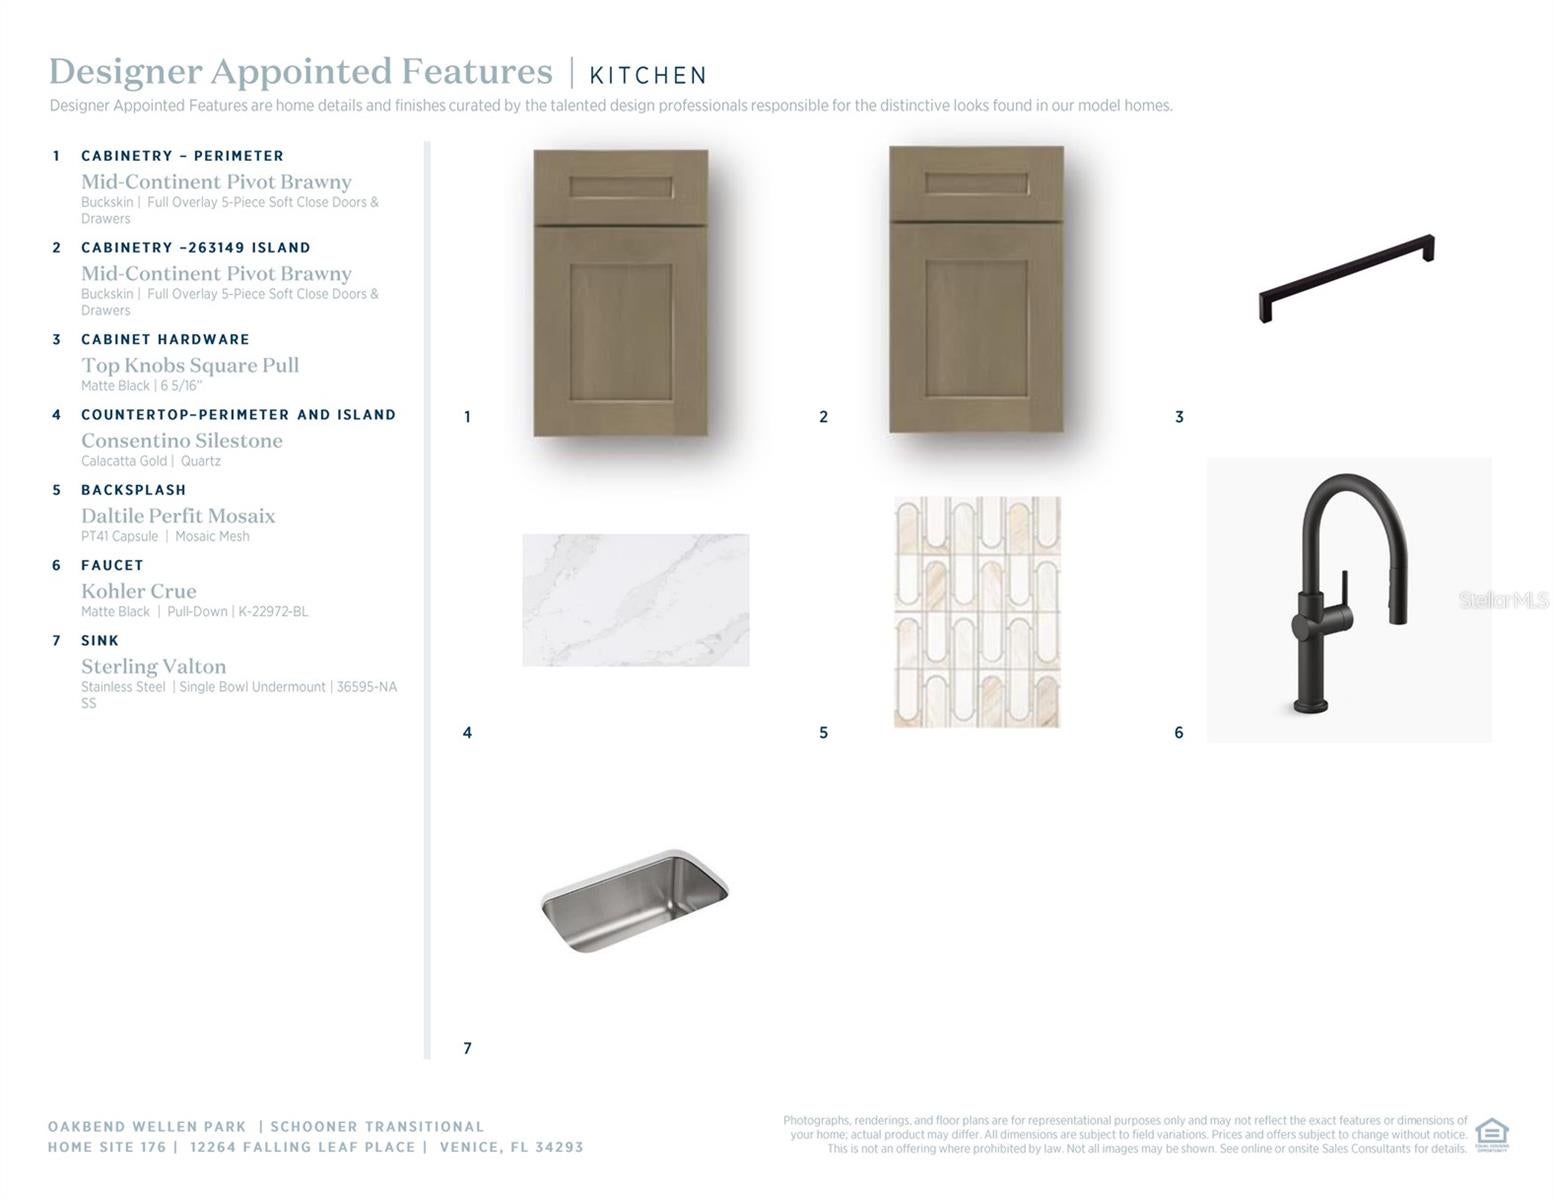
Under Construction. Welcome to this beautifully appointed home offering 3 bedrooms, 2.5 bathrooms, and a dedicated office, with thoughtfully selected upgrades throughout. The open and inviting layout features luxury vinyl plank flooring throughout the entire home, with no carpet, creating a seamless and modern feel. The spacious great room and primary bedroom are highlighted by elegant tray ceilings, while eight-foot interior doors add an elevated touch. The primary suite offers a well-appointed bathroom complete with a relaxing soaking tub. Additional features include hurricane impact windows and doors, an epoxy-coated garage floor, and a laundry room with a convenient utility sink. Enjoy the Florida lifestyle with a sliding glass door leading to the covered lanai, complete with pre-plumbing and preparation for a future outdoor kitchen. Combining style, comfort, and thoughtful functionality, this home is ready to welcome you!

Save
Ask
Tour
Hide
Share
Listing Snapshot
Price 
$749,000
Days On Site 
12 Days
Bedrooms 
3
Inside Area (SqFt) 
2,157 sqft
Total Baths 
3
Full Baths 
2
Partial Baths 
1
Lot Size 
0.16 Acres
Year Built 
2026
MLS Number 
A4712100
Status 
Active
Property Tax 
$4,458
HOA/Condo/Coop Fees 
$425.16 monthly
Sq Ft Source 
Builder
Friends & Family
Recent Activity
2 weeks agoListing updated with changes from the MLS
2 weeks agoListing first seen on site
General Features
Acres 
0.16
Attached Garage 
Yes
Direction Faces 
South
Foundation 
Slab
Garage 
Yes
Garage Spaces 
2
Home Warranty 
Yes
Levels 
One
Parking 
Attached
Pets 
Number LimitYes
Property Condition 
Under ConstructionNew Construction
Property Sub Type 
Single Family Residence
Security 
Gated Community
Sewer 
Public Sewer
SqFt Total 
2837
Utilities 
Natural Gas AvailableElectricity ConnectedNatural Gas ConnectedWater Connected
Water Source 
Public
Interior Features
Appliances 
DishwasherDisposalGas CooktopMicrowaveRefrigeratorTankless Water Heater
Cooling 
Central Air
Flooring 
Tile
Furnished 
Unfurnished
Heating 
CentralNatural Gas
Interior 
Open Floorplan
Laundry Features 
Laundry Room
Bedroom 2 
Level - First
Bedroom 3 
Level - First
Great Room 
Level - First
Kitchen 
Level - First
Master Bathroom 
Level - First
Master Bedroom 
Level - First
Office 
Level - First
Save
Ask
Tour
Hide
Share
Exterior Features
Construction Details 
BlockStucco
Roof 
Tile
Windows/Doors 
Sliding Doors
Community Features
Association Amenities 
ClubhouseFitness CenterGatedPlaygroundPool
Association Fee 
$425.16
Association Fee Frequency 
Monthly
Community Features 
GatedClubhouseFitness CenterPlaygroundPoolSidewalks
MLS Area 
34293 - Venice
Financing Terms Available 
CashConventionalFHAVA Loan
Roads 
Paved
Schools
School District
Unknown
Elementary School
Taylor Ranch Elementary
Middle School
Venice Area Middle
High School
Wellen Park High
Listing courtesy of TAMPA TBI REALTY LLC (480) 604-4886


Listing information is provided by Participants of the Stellar MLS. IDX information is provided exclusively for personal, non-commercial use, and may not be used for any purpose other than to identify prospective properties consumers may be interested in purchasing. Information is deemed reliable but not guaranteed. Properties displayed may be listed or sold by various participants in the MLS Copyright 2026, Stellar MLS.
Last checked: 2026-11-18 07:30 AM EST

Neighborhood & Commute
Source: Walkscore
Disclosure: Community information and market data powered by Constellation Data Labs. Information is deemed reliable but not guaranteed.
Save
Ask
Tour
Hide
Share