
Save
Ask
Tour
Hide
Share
$155,000
New Listing

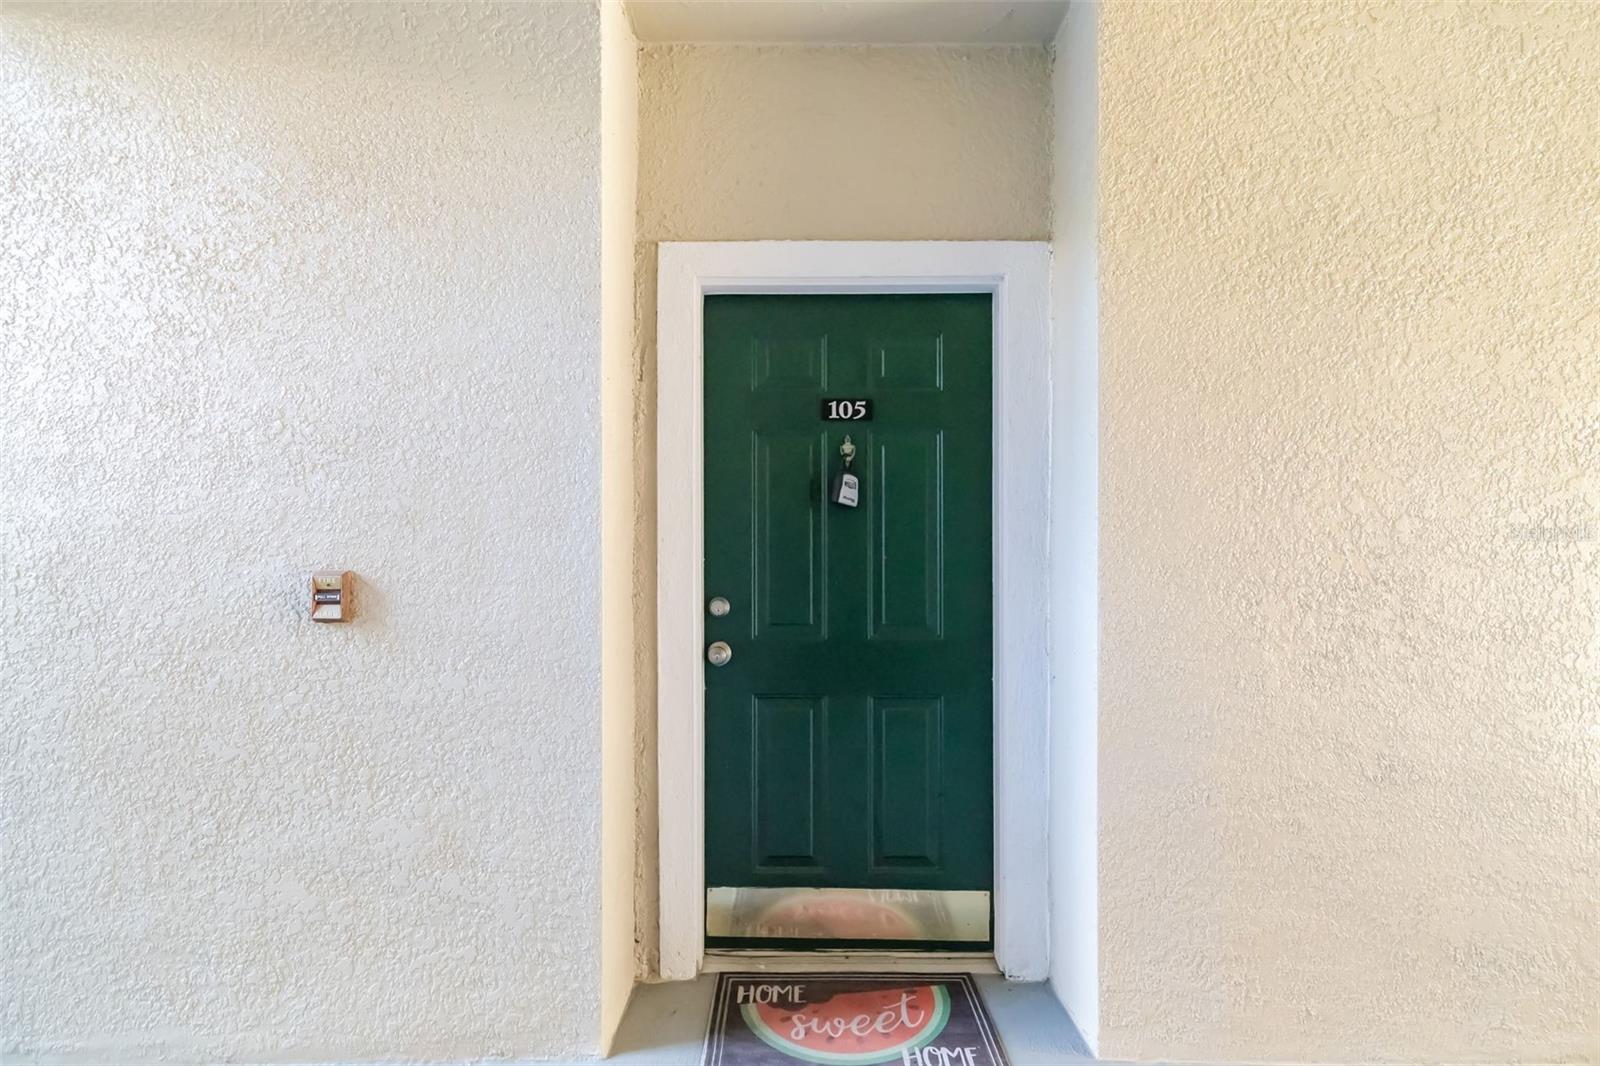
5168 NORTHRIDGE ROAD 105
SARASOTA, FL 34238

For Sale|Condominium|Active
1
Bed
1
Total Bath
1
Full Bath
843
SqFt
$184
/SqFt
1999
Built
Subdivision:
SERENADE ON PALMER RANCH
County:
Sarasota
Call Now: 941-376-4580
Is this the listing for you? We can help make it yours.
941-376-4580
Upcoming Open Houses
Sun, Nov 15, 12:00 PM - 2:00 PM
5168 NORTHRIDGE ROAD 1055168 NORTHRIDGE ROAD 1055168 NORTHRIDGE ROAD 1055168 NORTHRIDGE ROAD 105
Save
Ask
Tour
Hide
Share

Mortgage Calculator

Monthly Payment (Est.)

Enter an interest rate to see your estimated monthly payment.
Calculator powered by Showcase IDX, a Constellation1 Company. Copyright ©2026 Information is deemed reliable but not guaranteed.

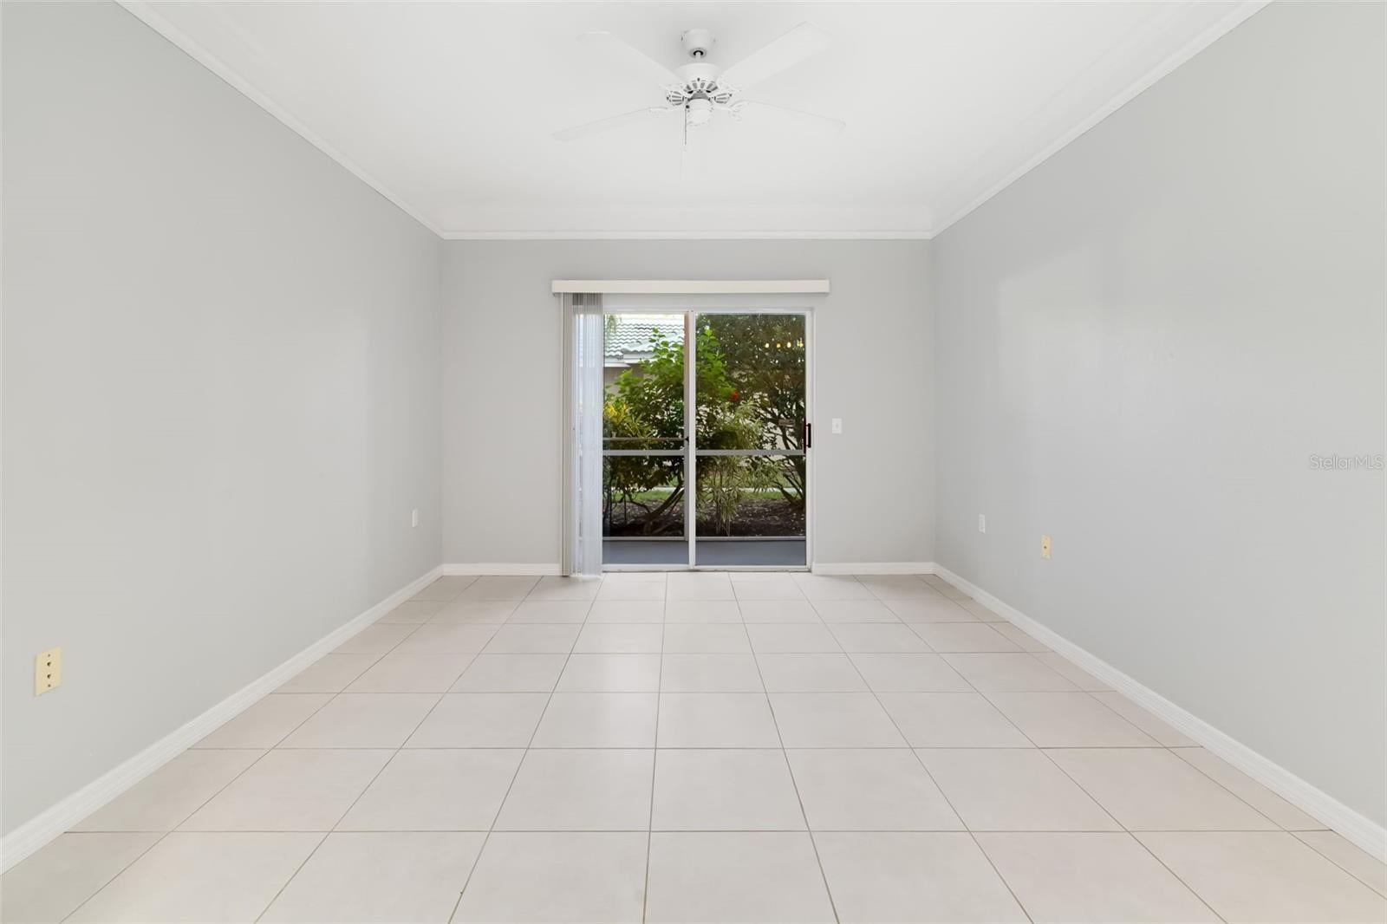
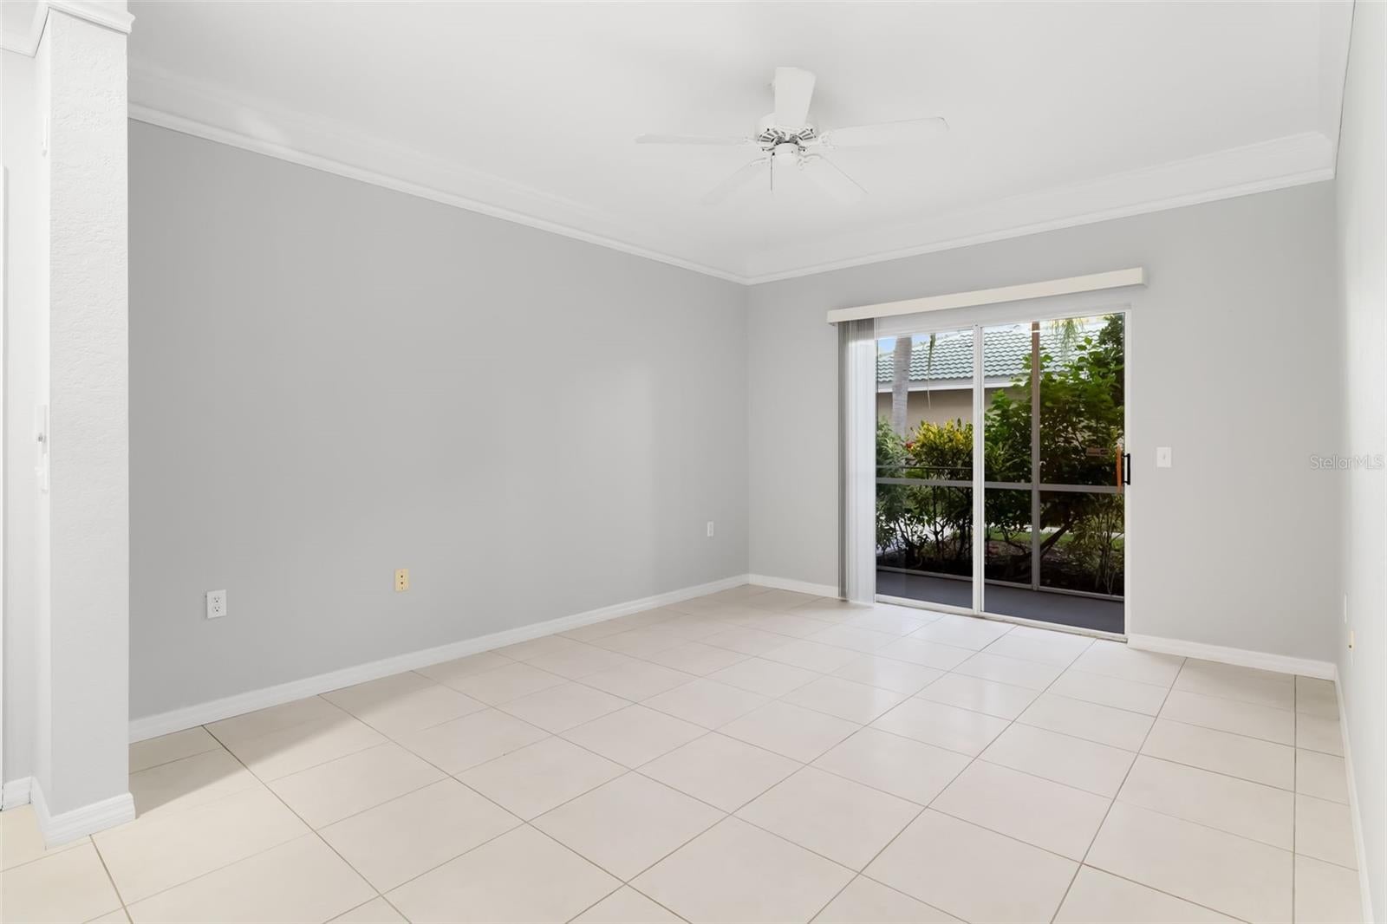
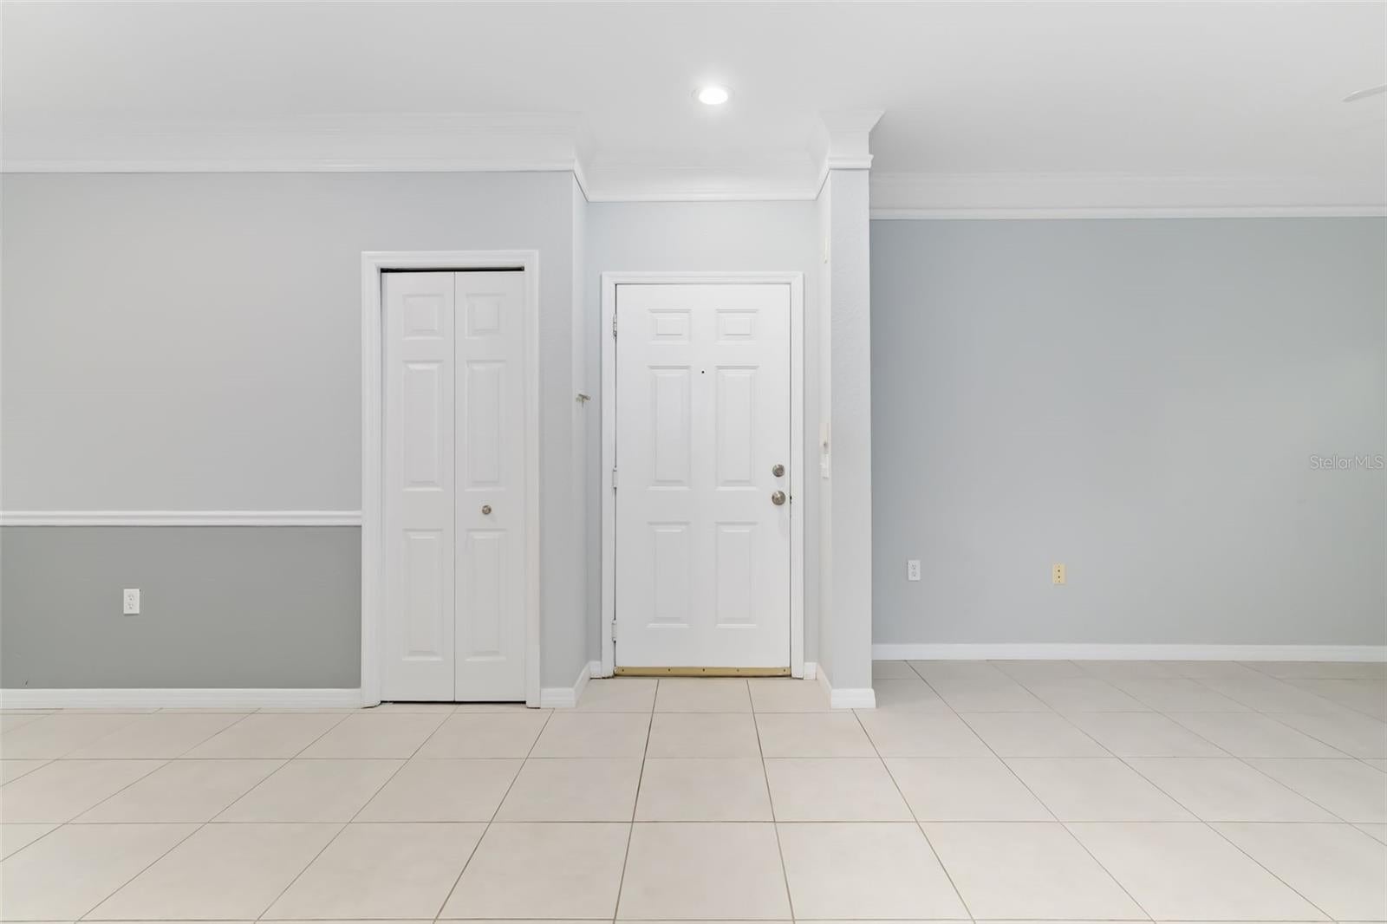
Welcome to Serenade on Palmer Ranch, a desirable Sarasota community offering a convenient location and an appealing Florida lifestyle! This 1-bedroom, 1-bathroom condo features 843 square feet of living space, updated tile flooring throughout, all new appliances, a 2020 HVAC system, and a 2024 water heater. Tucked away in the back of the community, this unit enjoys a peaceful setting away from the hustle and bustle, making it a great place to relax and unwind. The location is hard to beat, with convenient access to I-75, nearby shopping, restaurants, and everyday conveniences, while the beautiful beaches of Siesta Key are just a short drive away. Whether you are looking for a year-round residence, a seasonal getaway, or an investment opportunity, this condo offers a wonderful opportunity to enjoy the best of Sarasota living in the sought-after Palmer Ranch area. Don't miss your chance to make this property your own!

Save
Ask
Tour
Hide
Share
Listing Snapshot
Price 
$155,000
Days On Site 
0 Days
Bedrooms 
1
Inside Area (SqFt) 
843 sqft
Total Baths 
1
Full Baths 
1
Partial Baths 
N/A
Lot Size 
30.95 Acres
Year Built 
1999
MLS Number 
A4711680
Status 
Active
Property Tax 
$2,200
HOA/Condo/Coop Fees 
$414 Monthly
Sq Ft Source 
Public Records
Friends & Family
Recent Activity
45 minutes agoListing updated with changes from the MLS
49 minutes agoListing first seen on site
General Features
Acres 
30.95
Direction Faces 
East
Foundation 
Slab
Levels 
One
Number Of Stories 
3
Pets 
Breed RestrictionsNumber LimitYes
Property Sub Type 
Condominium
Security 
Fire AlarmFire Sprinkler SystemGated CommunitySecurity GateSmoke Detector(s)
Sewer 
Public Sewer
SqFt Total 
920
Utilities 
Cable AvailableCable ConnectedElectricity ConnectedSewer ConnectedWater Connected
Water Source 
Public
Zoning 
RSF3
Interior Features
Appliances 
Convection OvenCooktopDishwasherDisposalDryerFreezerMicrowaveRefrigeratorWasher
Cooling 
Central Air
Flooring 
CarpetTile
Furnished 
Unfurnished
Heating 
Electric
Interior 
Open Floorplan
Laundry Features 
InsideLaundry Closet
Spa 
Yes
Window Features 
Blinds
Kitchen 
Dimensions - 14x9Level - First
Living Room 
Dimensions - 14x12Level - First
Master Bathroom 
Dimensions - 10x6Level - First
Master Bedroom 
Dimensions - 12x13Level - First
Save
Ask
Tour
Hide
Share
Exterior Features
Construction Details 
Stucco
Exterior 
StorageTennis Court(s)
Patio And Porch 
CoveredPatio
Roof 
Tile
Spa 
Yes
Spa Features 
HeatedIn Ground
View 
Park/Greenbelt
Waterview 
Park/Greenbelt
Windows/Doors 
Blinds
Community Features
Association Amenities 
Basketball CourtBarbecueCable TVClubhouseFitness CenterGatedMaintenancePoolRecreation FacilitiesSpa/Hot TubStorageTennis Court(s)
Association Fee Frequency 
Monthly
Community Features 
GatedClubhouseFitness CenterPoolSidewalksTennis Court(s)
MLS Area 
34238 - Sarasota/Sarasota Square
Township 
37
Financing Terms Available 
CashConventional
Roads 
Asphalt
Schools
School District
Unknown
Elementary School
Ashton Elementary
Middle School
Sarasota Middle
High School
Riverview High
Listing courtesy of BETTER HOMES AND GARDENS REAL ESTATE ATCHLEY PROPE (616) 308-7965


Listing information is provided by Participants of the Stellar MLS. IDX information is provided exclusively for personal, non-commercial use, and may not be used for any purpose other than to identify prospective properties consumers may be interested in purchasing. Information is deemed reliable but not guaranteed. Properties displayed may be listed or sold by various participants in the MLS Copyright 2026, Stellar MLS.
Last checked: 2026-11-09 01:56 PM EST

Neighborhood & Commute
Source: Walkscore
Disclosure: Community information and market data powered by Constellation Data Labs. Information is deemed reliable but not guaranteed.
Save
Ask
Tour
Hide
Share