
Save
Ask
Tour
Hide
Share
$319,000
25 Days On Site

1726 STARLING DRIVE 102
SARASOTA, FL 34231

For Sale|Condominium|Active
2
Beds
2
Total Baths
2
Full Baths
1,726
SqFt
$185
/SqFt
1988
Built
Subdivision:
LANDINGS SOUTH VI
County:
Sarasota
Call Now: 941-376-4580
Is this the listing for you? We can help make it yours.
941-376-4580
1726 STARLING DRIVE 1021726 STARLING DRIVE 1021726 STARLING DRIVE 1021726 STARLING DRIVE 102
Save
Ask
Tour
Hide
Share

Mortgage Calculator

Monthly Payment (Est.)

Enter an interest rate to see your estimated monthly payment.
Calculator powered by Showcase IDX, a Constellation1 Company. Copyright ©2026 Information is deemed reliable but not guaranteed.

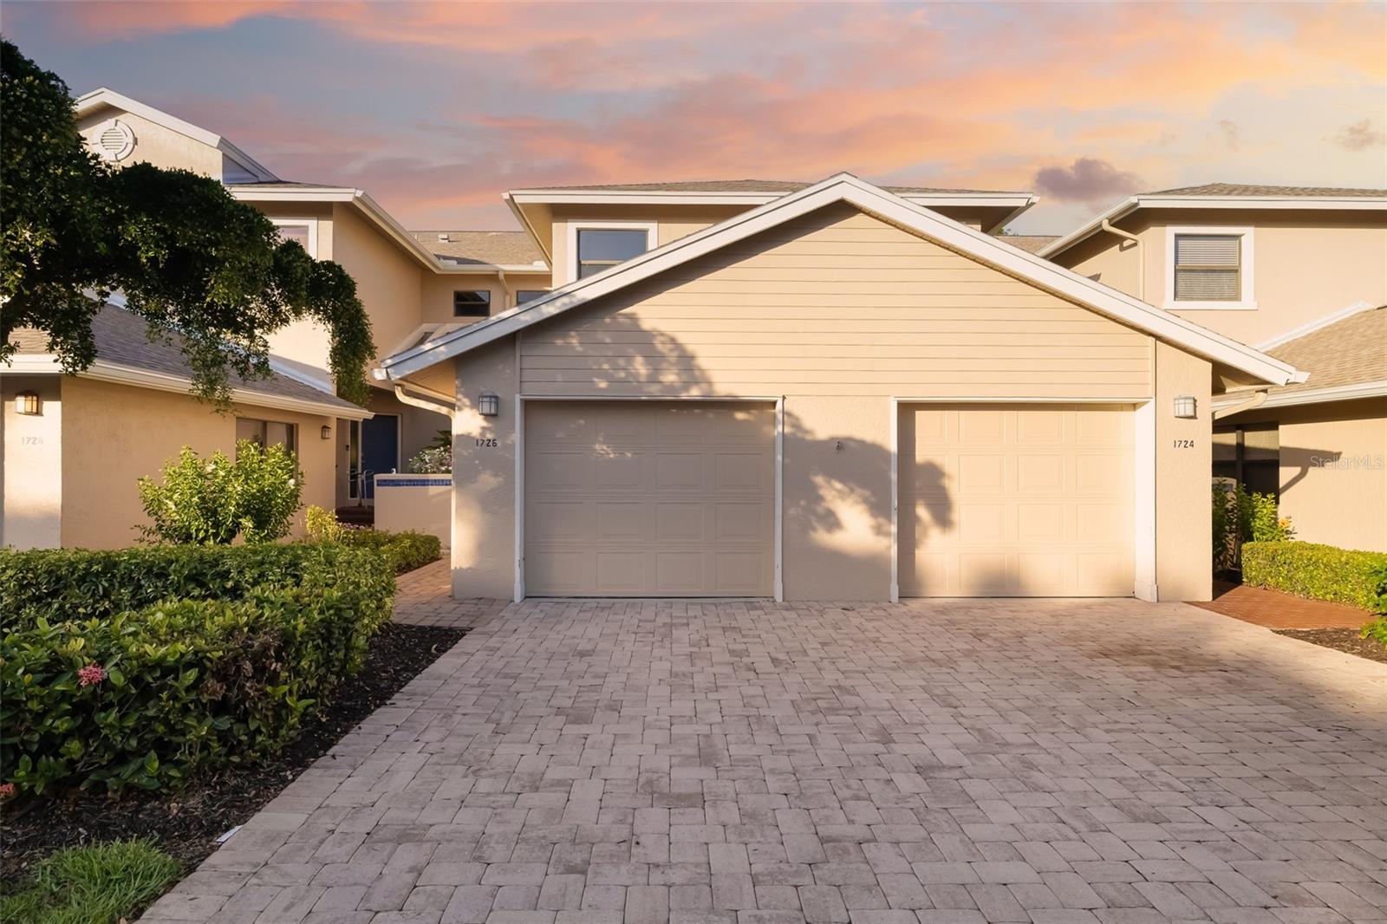
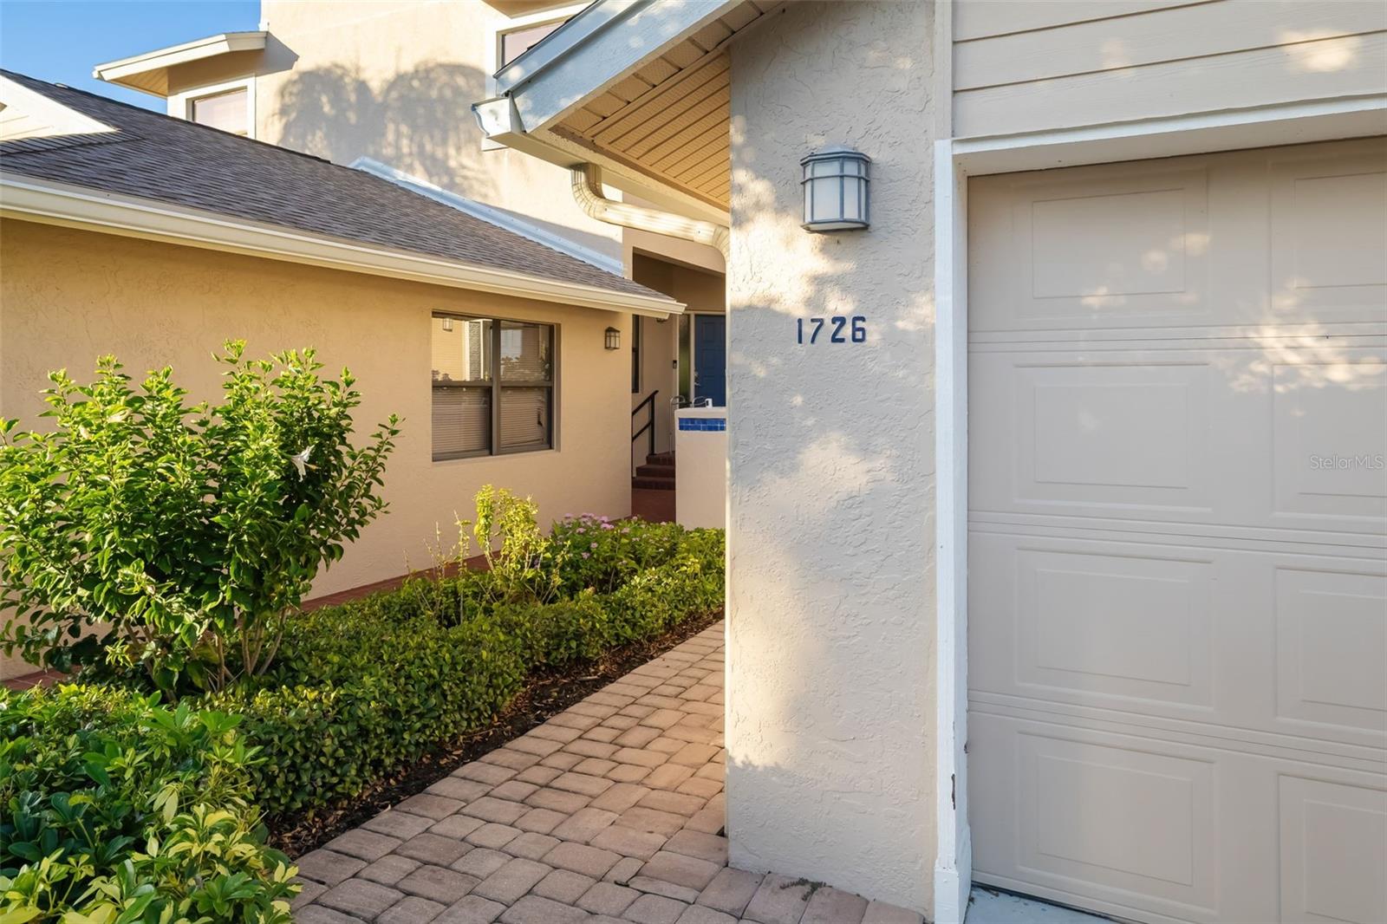
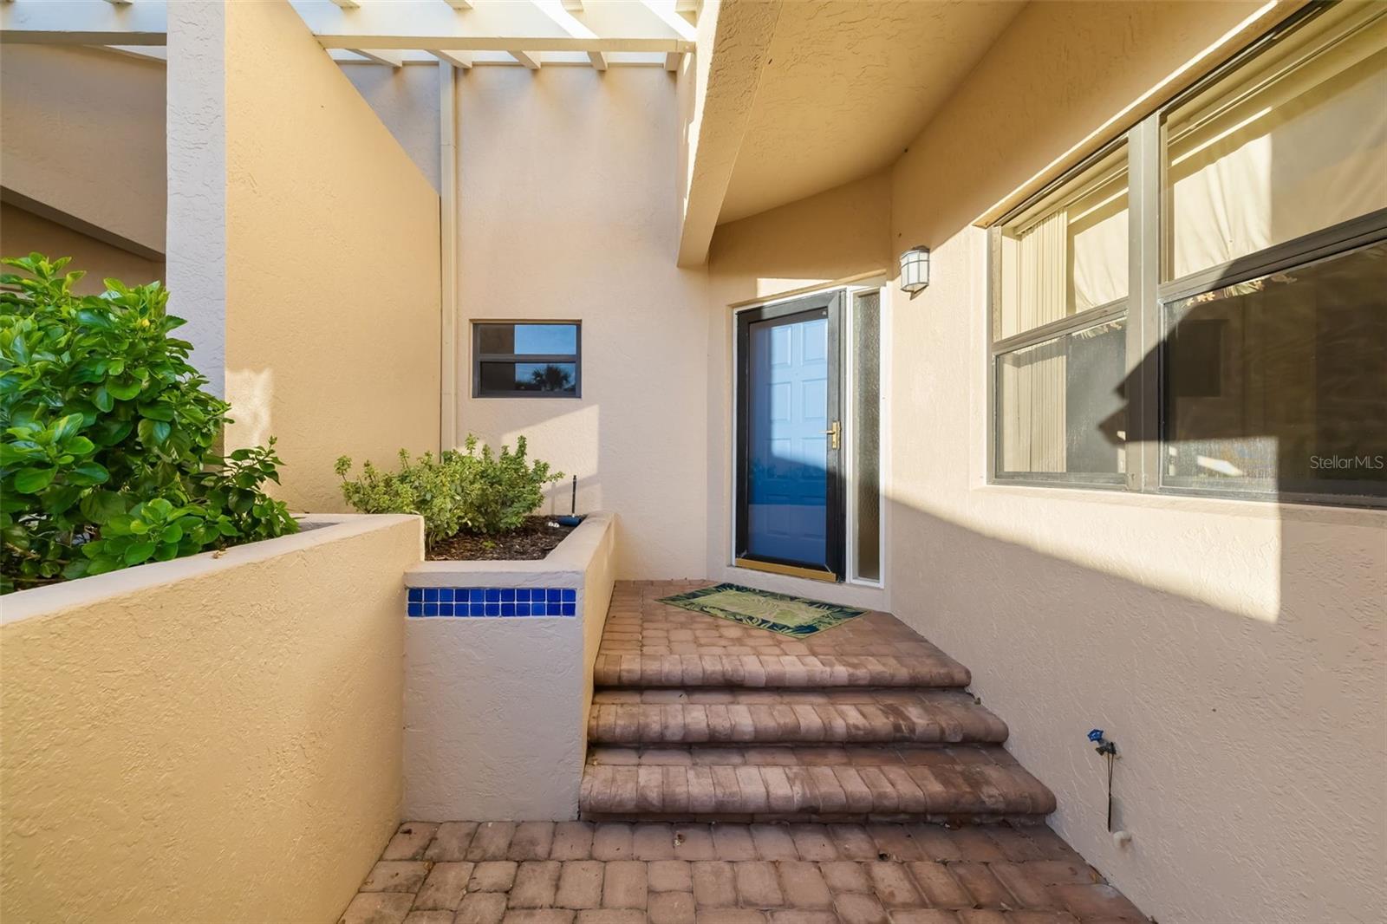
Virtually Staged. Lakeside living at The Landings Coach House Residences. This 2 bedroom, 2 bath Landings South VI residence offers 1,726 square feet of comfortable living space and peaceful water views of the lake out back, the kind of view that makes morning coffee last a little longer. The renovated kitchen brings a clean, contemporary look to the heart of the home, and luxury vinyl flooring in the living room adds style and easy upkeep. A private garage offers convenience and extra storage, and the home is offered unfurnished, ready for your own personal touch. Just a short distance away, The Landings Racquet Club offers a pool, fitness center, and a lively calendar of social activities, making it easy to stay active and connected without ever leaving the community. This is a wonderful opportunity to enjoy relaxed lakeside living and make the home your own.

Save
Ask
Tour
Hide
Share
Listing Snapshot
Price 
$319,000
Days On Site 
25 Days
Bedrooms 
2
Inside Area (SqFt) 
1,726 sqft
Total Baths 
2
Full Baths 
2
Partial Baths 
N/A
Lot Size 
N/A
Year Built 
1988
MLS Number 
A4710498
Status 
Active
Property Tax 
$2,777.88
HOA/Condo/Coop Fees 
$166.67 monthly
Sq Ft Source 
Public Records
Friends & Family
Recent Activity
4 hours agoListing updated with changes from the MLS
6 days agoStatus changed to Active
6 days agoPrice changed to $319,000
4 weeks agoListing first seen on site
General Features
Attached Garage 
Yes
Direction Faces 
North
Foundation 
Slab
Garage 
Yes
Garage Spaces 
1
Levels 
One
Number Of Stories 
1
Parking 
Attached
Pets 
Yes
Property Sub Type 
Condominium
Sewer 
Public Sewer
SqFt Total 
1726
Style 
Other
Utilities 
Electricity Connected
Water Source 
Public
Zoning 
RMF1
Interior Features
Appliances 
DishwasherDryerRangeRefrigeratorWasher
Cooling 
Central Air
Flooring 
Carpet
Furnished 
Unfurnished
Heating 
Electric
Interior 
Walk-In Closet(s)
Laundry Features 
Electric Dryer HookupLaundry RoomWasher Hookup
Window Features 
Blinds
Bedroom 2 
Dimensions - 12x12Level - First
Florida Room 
Dimensions - 12x11Level - First
Kitchen 
Dimensions - 12x15Level - First
Living Room 
Dimensions - 18x23Level - First
Master Bedroom 
Dimensions - 14x23Level - First
Save
Ask
Tour
Hide
Share
Exterior Features
Construction Details 
BlockStucco
Exterior 
Other
Lot Features 
Paved
Patio And Porch 
Rear Porch
Roof 
Shingle
View 
LakeWaterTrees/Woods
Waterview 
LakeWaterTrees/Woods
Windows/Doors 
Blinds
Community Features
Association Amenities 
ClubhouseFitness CenterParkSpa/Hot TubTennis Court(s)
Additional Association Fee 
$2000.0
Additional Association Fee Frequency 
Annually
Community Features 
GatedFitness CenterParkPoolSidewalksTennis Court(s)
MLS Area 
34231 - Sarasota/Gulf Gate Branch
Township 
37S
Financing Terms Available 
CashConventional
Roads 
Asphalt
Schools
School District
Unknown
Elementary School
Phillippi Shores Elementary
Middle School
Brookside Middle
High School
Riverview High
Listing courtesy of MICHAEL SAUNDERS & COMPANY (941) 350-0451


Listing information is provided by Participants of the Stellar MLS. IDX information is provided exclusively for personal, non-commercial use, and may not be used for any purpose other than to identify prospective properties consumers may be interested in purchasing. Information is deemed reliable but not guaranteed. Properties displayed may be listed or sold by various participants in the MLS Copyright 2026, Stellar MLS.
Last checked: 2026-11-15 06:45 PM EST

Neighborhood & Commute
Source: Walkscore
Disclosure: Community information and market data powered by Constellation Data Labs. Information is deemed reliable but not guaranteed.
Save
Ask
Tour
Hide
Share