

3716 EAGLE HAMMOCK DRIVESARASOTA, FL 34240
Mortgage Calculator
Monthly Payment (Est.)
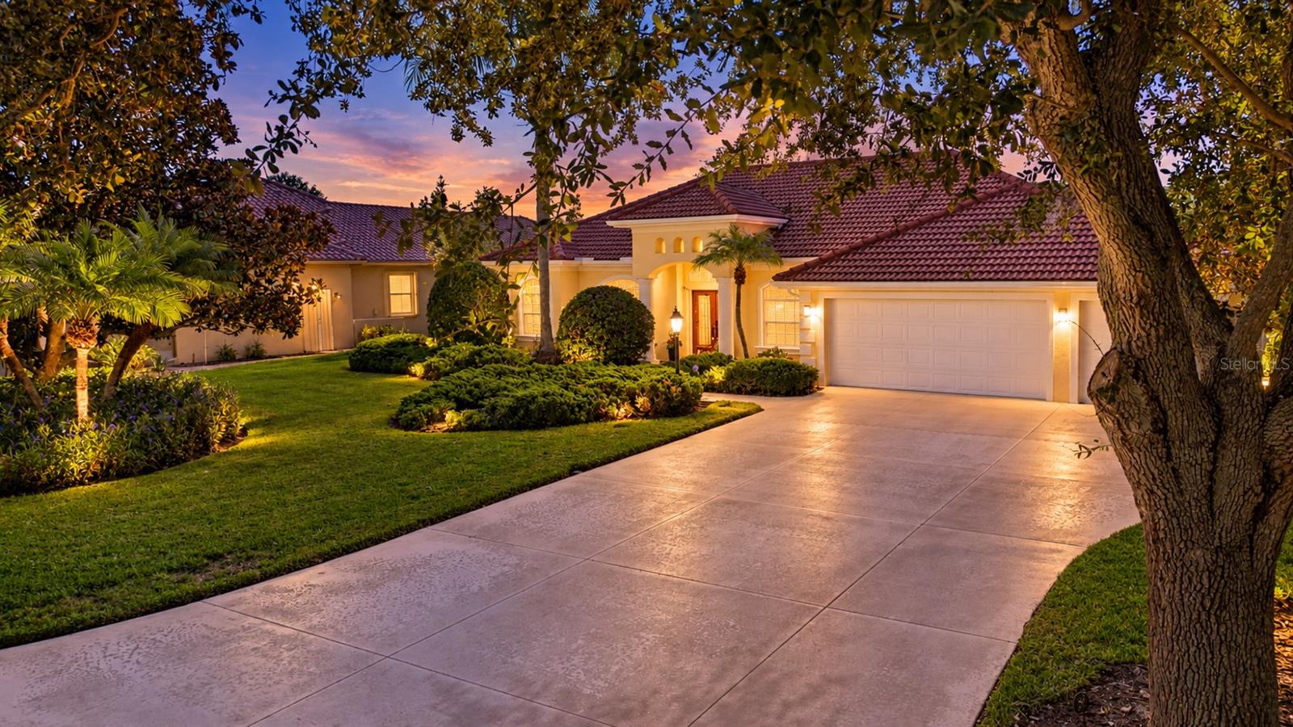
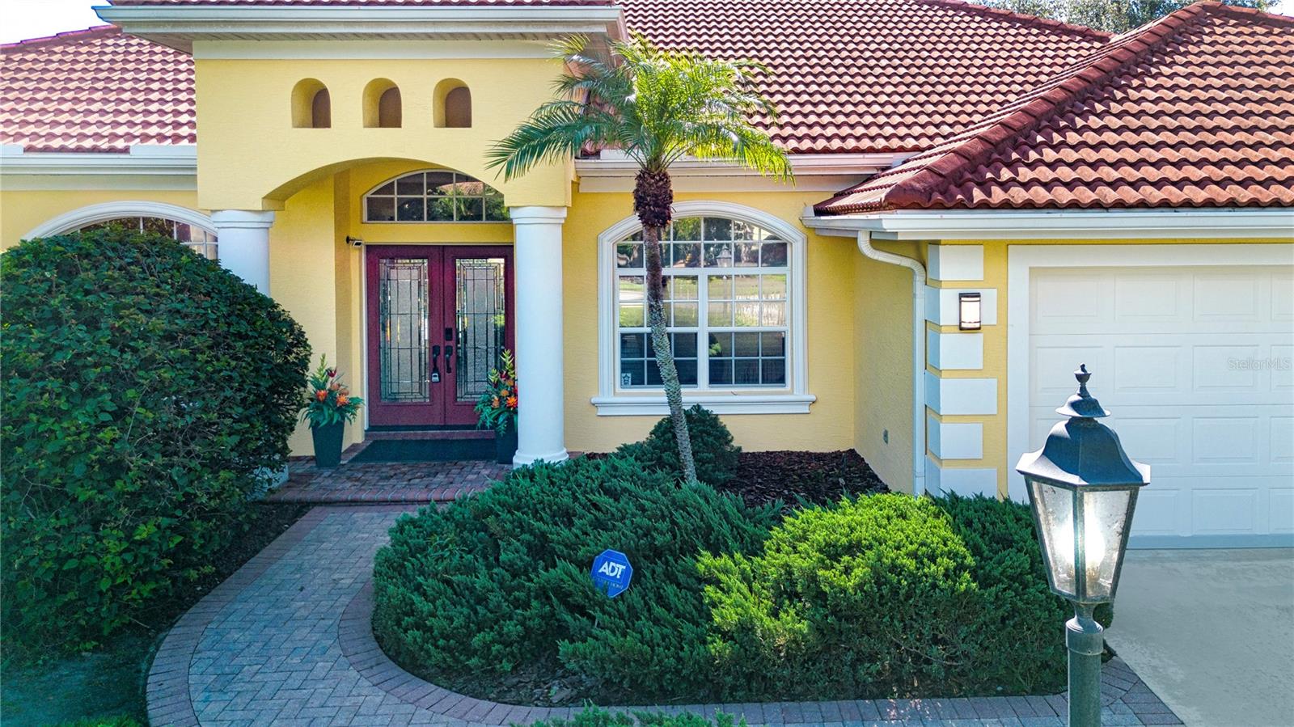
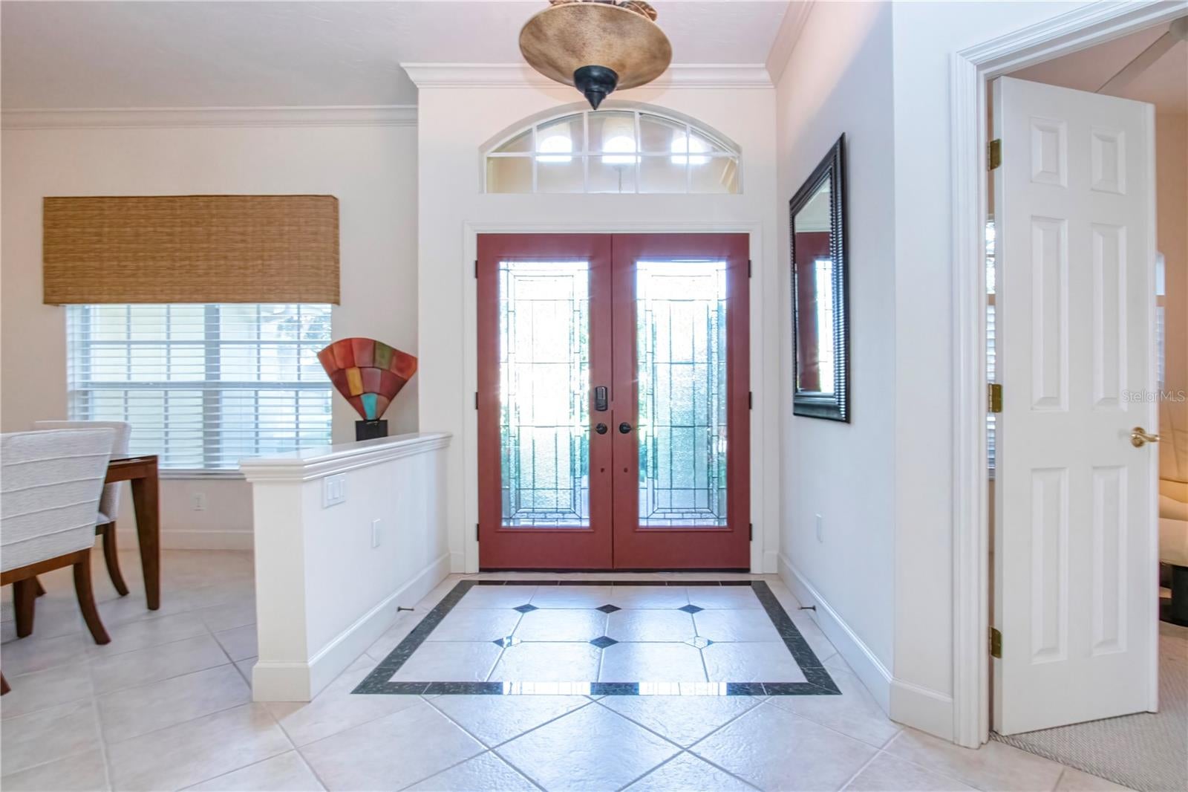
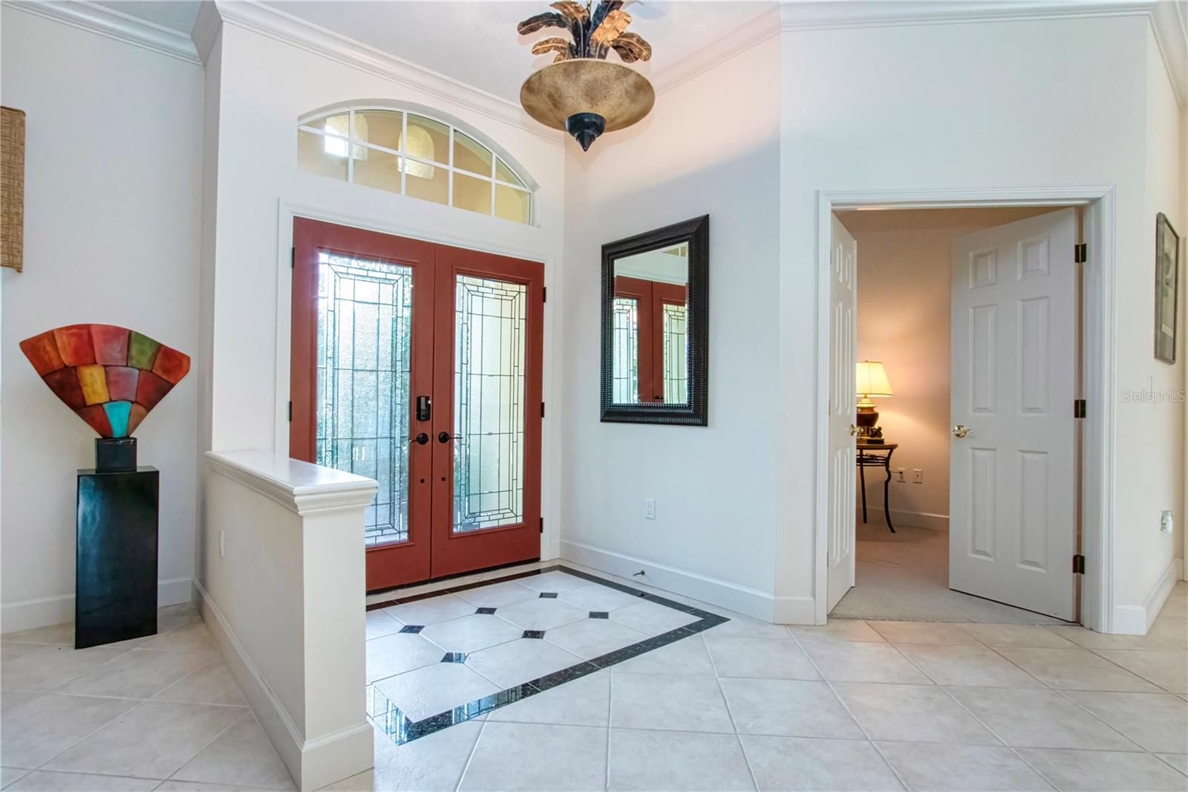
Enter an interest rate to see your estimated monthly payment.Welcome to this exceptional 3-bedroom, 3-bathroom residence in the sought-after Hammocks community of Sarasota. Offering 2,722 square feet of beautifully designed living space, this home combines comfort, style, and functionality with an ideal indoor-outdoor lifestyle. Step inside to an open and airy floor plan filled with natural light. The inviting living area flows seamlessly into the chef-inspired kitchen, featuring a natural gas range, electric double ovens, stainless steel appliances, ample counter space, and a large pantry—perfect for everyday living and entertaining. A beautiful natural gas fireplace adds warmth and ambiance to the living room, creating a cozy gathering space. The home’s thoughtfully designed layout provides beautiful views of the pool and water from the main living areas, office, and primary suite. The spacious primary suite offers a relaxing retreat with an en-suite bathroom featuring a soaking/spa tub, walk-in shower, and dual vanities. A split-bedroom floor plan provides privacy, with two additional generously sized bedrooms offering comfortable accommodations for family or guests. Additional flexible living spaces include a private office, music/flex room, and den, providing plenty of options for working from home, hobbies, or additional entertaining space. The three-car garage offers abundant storage, with ample built-in cabinetry. Recent updates include a new air-conditioning system in 2026 and a new water heater in 2024. Step outside to your private backyard oasis, where a beautiful pool and spa with fountain create a relaxing resort-like setting. The outdoor kitchen, natural gas grill, two covered seating areas, and bar-height seating make the space ideal for entertaining or simply enjoying peaceful evenings overlooking the water. The seamless connection between the indoor and outdoor living areas makes Florida living effortless. Additional highlights include abundant natural light, scenic water views, and a convenient location close to Publix and Rothenbach Park, which offers hiking trails, outdoor fitness equipment, and a playground. Beautiful Siesta Key beaches and downtown Sarasota are just a short drive away. Golf enthusiasts will appreciate the proximity to several courses, including Laurel Oak Country Club right next door. This exceptional home offers an impressive combination of spacious living areas, flexible rooms, resort-style outdoor amenities, and a convenient Sarasota location. Don't miss the opportunity to make this special property your new home—schedule your private showing today!
| 3 days ago | Listing updated with changes from the MLS® | |
| 3 days ago | Status changed to Active | |
| 4 days ago | Listing first seen on site |

Listing information is provided by Participants of the Stellar MLS. IDX information is provided exclusively for personal, non-commercial use, and may not be used for any purpose other than to identify prospective properties consumers may be interested in purchasing. Information is deemed reliable but not guaranteed. Properties displayed may be listed or sold by various participants in the MLS Copyright 2026, Stellar MLS.
Last checked: 2026-09-27 08:23 PM EDT
