

501 TAMIAMI TRAIL N 201VENICE, FL 34285
Mortgage Calculator
Monthly Payment (Est.)
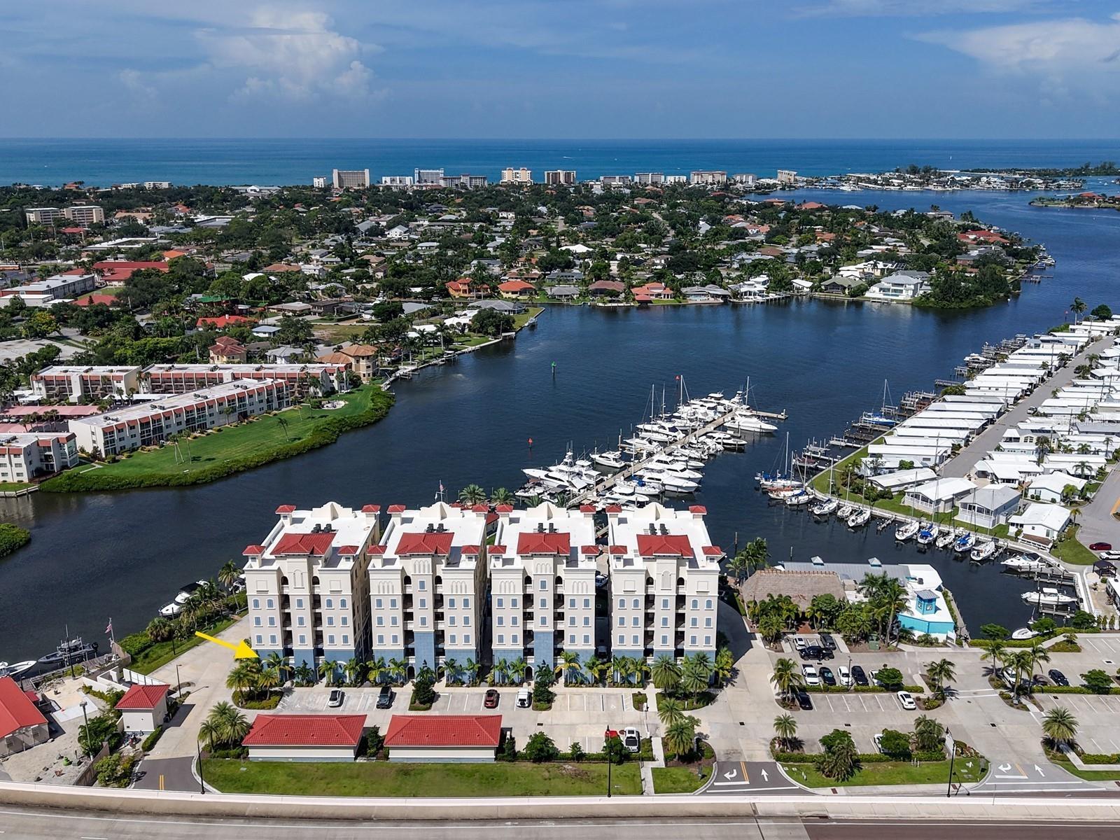
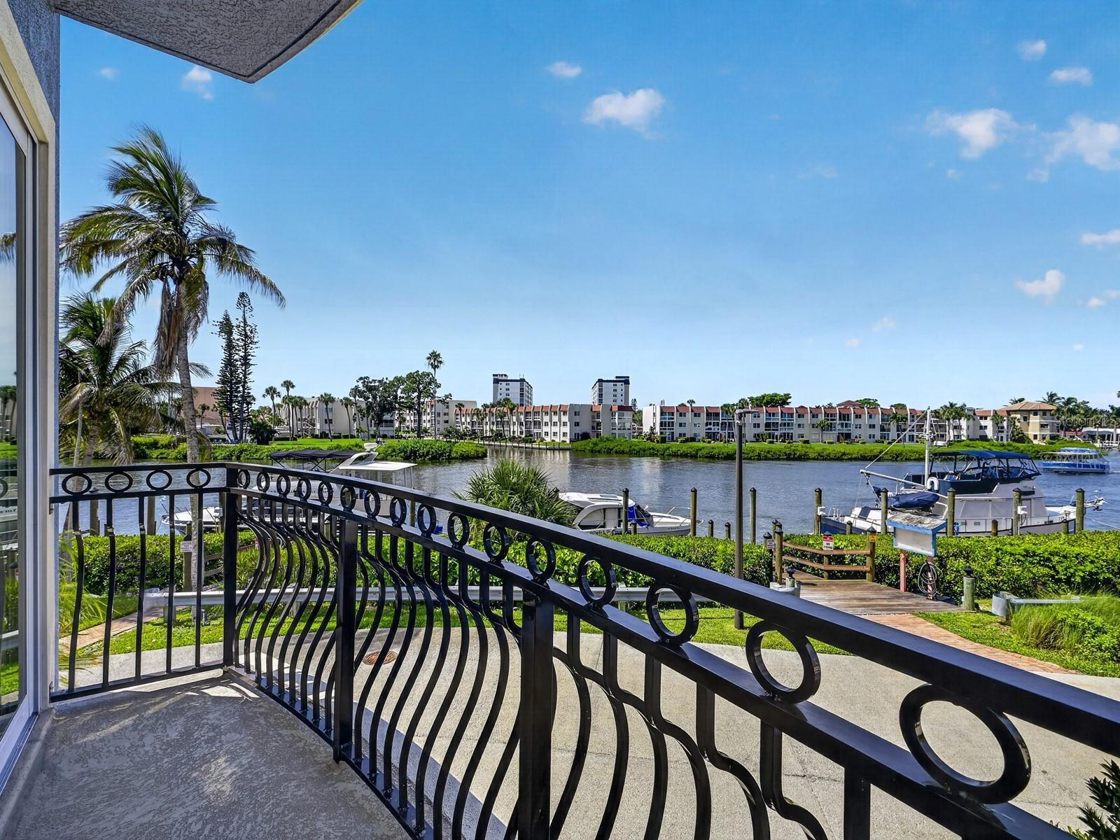
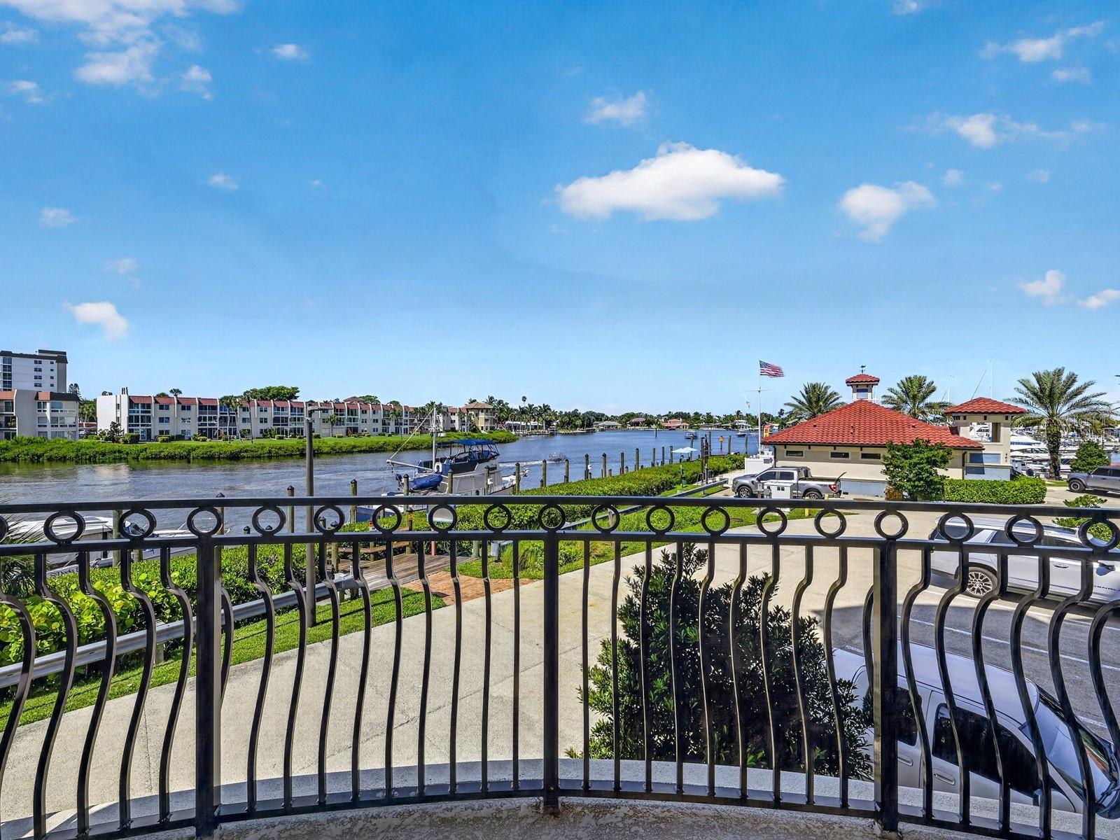
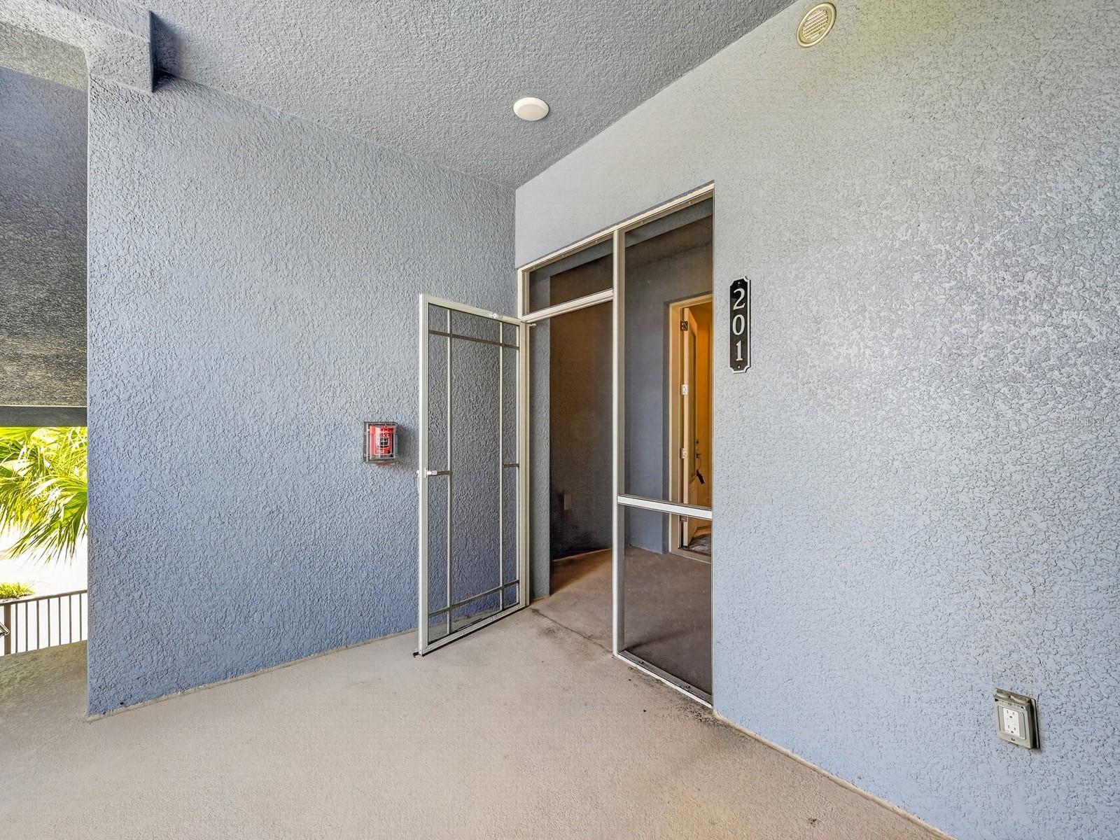
$4,334This rarely available furnished southernmost end-unit in Porto Vista, Venice, Florida, is situated on the desirable first residential floor above parking, offering premium waterfront living and sweeping canal and Roberts Bay views from nearly every room. Like new, this 3-bedroom, 2-bath condominium is move-in ready and features contemporary coastal design, abundant natural light, and high-end finishes throughout. The open floor plan welcomes you with a screened porch entry, wood-look porcelain tile floors, tray ceilings, crown molding, and custom electronic blinds. The spacious great room and dining area showcase floor-to-ceiling hurricane-impact windows and sliding glass doors leading to an open balcony and covered lanai—perfect for taking in spectacular sunsets. The modern kitchen boasts quartz countertops, high-end stainless steel appliances and a stainless hood, Timberlake cabinetry, a spacious walk-in pantry, and a generous breakfast bar seating up to six. The primary suite is a private retreat with double-door entry, water views, a walk-in closet, a tray ceiling, an en suite bath with double vanities, a zero-entry walk-in shower, a separate water closet, and quality cabinetry. The guest wing has two additional bedrooms with water views, plantation shutters, and ample closet space, plus a second full bath appointed with quartz counters and a tub/shower combo. Additional highlights include a utility room with a washer/dryer, quartz counters, and extra storage; a one-car garage near the building entrance and elevator; and thoughtful upgrades throughout. Porto Vista is an exclusive, boutique waterfront community consisting of only 40 residences, arranged in four ten-unit buildings. Each building provides enhanced privacy with just two units per floor and a wall of side windows, creating a bright and airy environment. Set directly along Roberts Bay and next to Fisherman’s Wharf Marina, Porto Vista captures the essence of Venice waterfront living. Residents enjoy beautifully maintained grounds, secure building access with security cameras, secure elevator access, a heated swimming pool, a cabana, a poolside gazebo, and abundant guest parking. The adjacent marina offers leasing options, docks, fuel, and membership opportunities at the Waves Boat Club. Historic Downtown Venice-with its restaurants, shopping, entertainment, community events, and farmers market-is nearby, while Venice Beach, Venice Fishing Pier, additional marinas, golf courses, parks, and Legacy Park—with Trailhead access to the Legacy Trail and the Historic Venice Train Depot—are all just minutes away. Porto Vista seamlessly blends waterfront recreation, convenience, and classic Gulf Coast living in one of Venice’s desirable waterfront settings. Experience the very best of this vibrant lifestyle—schedule your private tour today and make this exceptional condominium your Florida dream home!
| 17 hours ago | Listing updated with changes from the MLS® | |
| 17 hours ago | Listing first seen on site |

Listing information is provided by Participants of the Stellar MLS. IDX information is provided exclusively for personal, non-commercial use, and may not be used for any purpose other than to identify prospective properties consumers may be interested in purchasing. Information is deemed reliable but not guaranteed. Properties displayed may be listed or sold by various participants in the MLS Copyright 2026, Stellar MLS.
Last checked: 2026-09-17 05:34 AM EDT
