

844 BLUE SHELL LOOPSARASOTA, FL 34240
Mortgage Calculator
Monthly Payment (Est.)
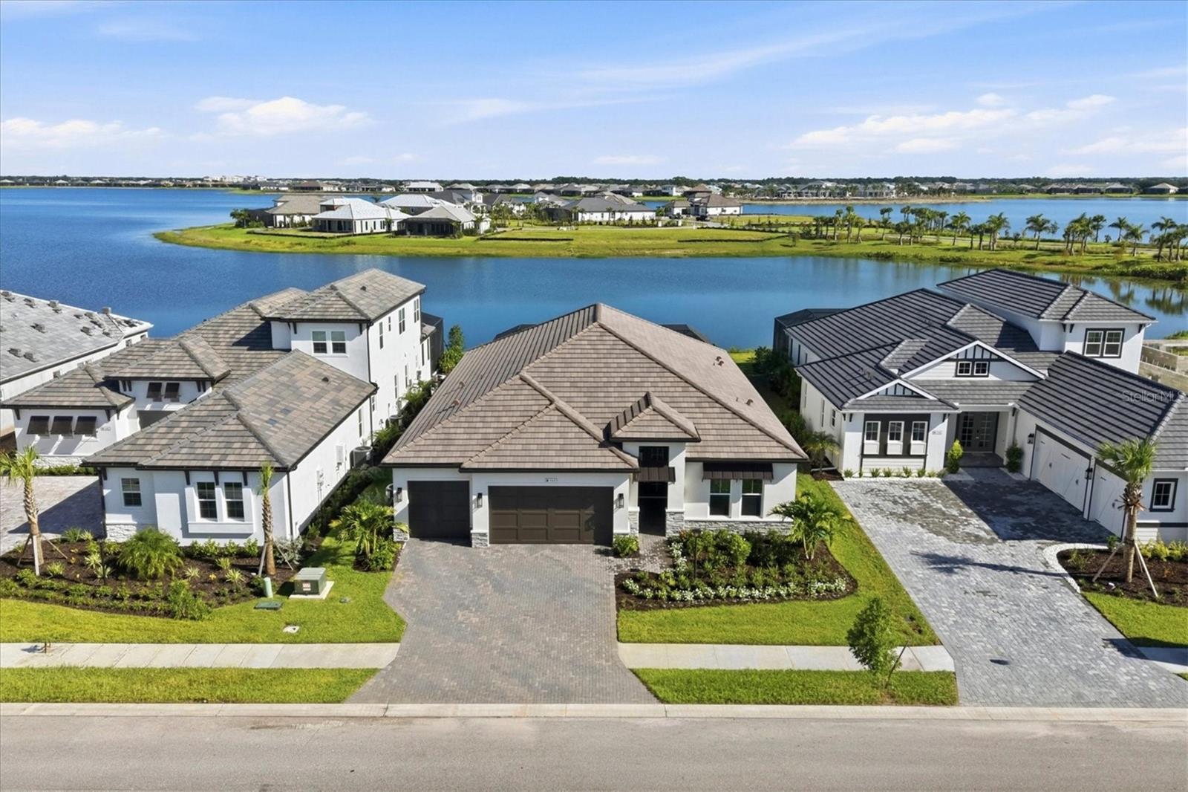
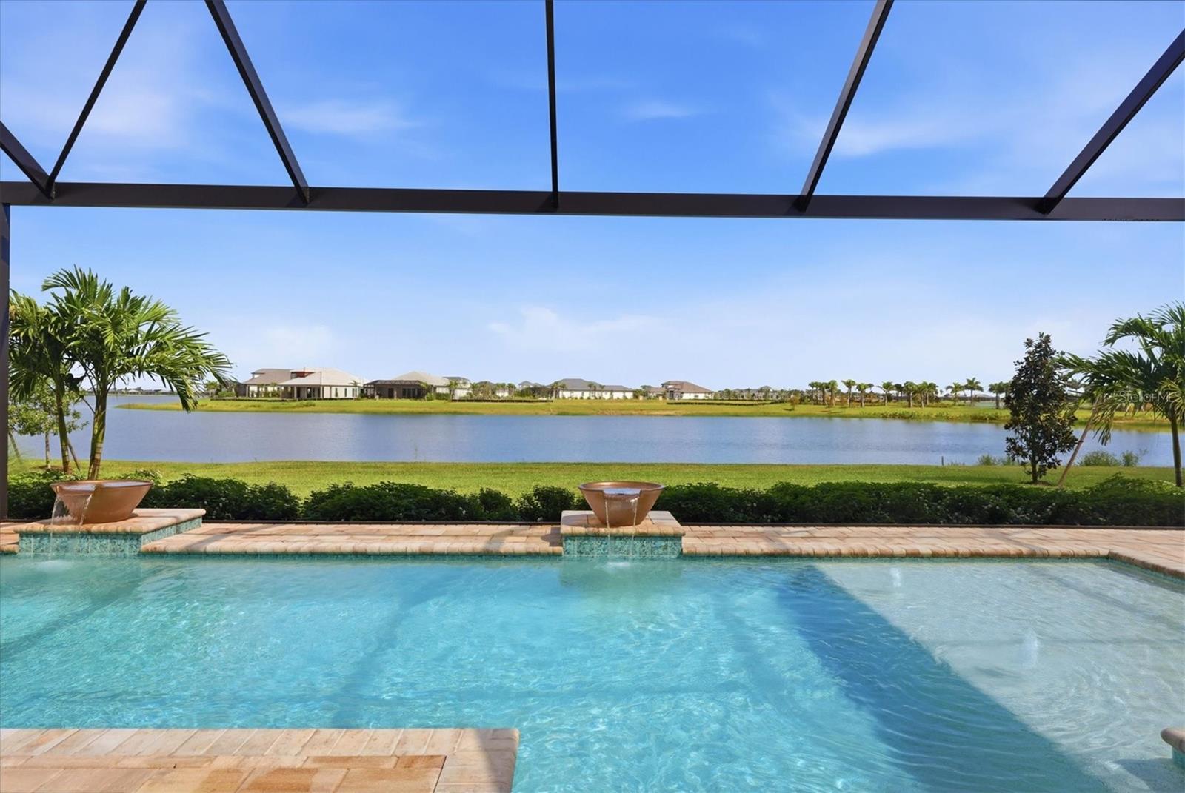
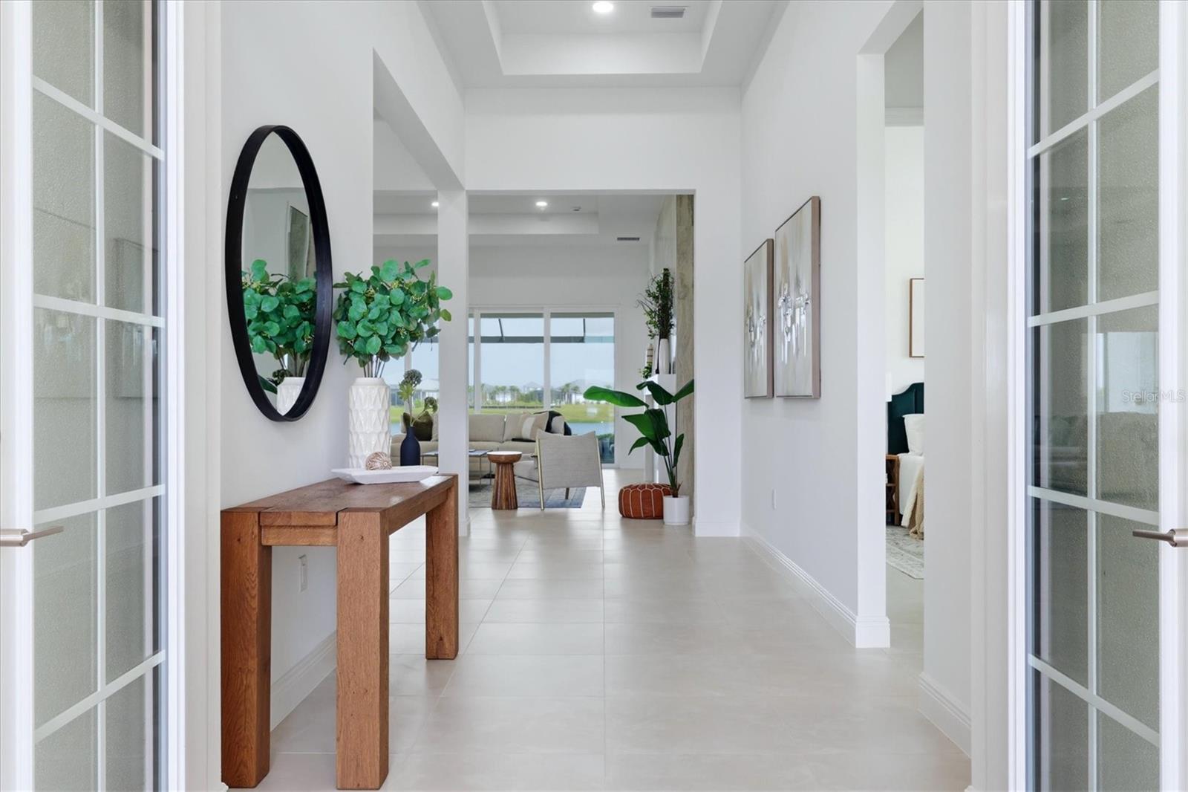
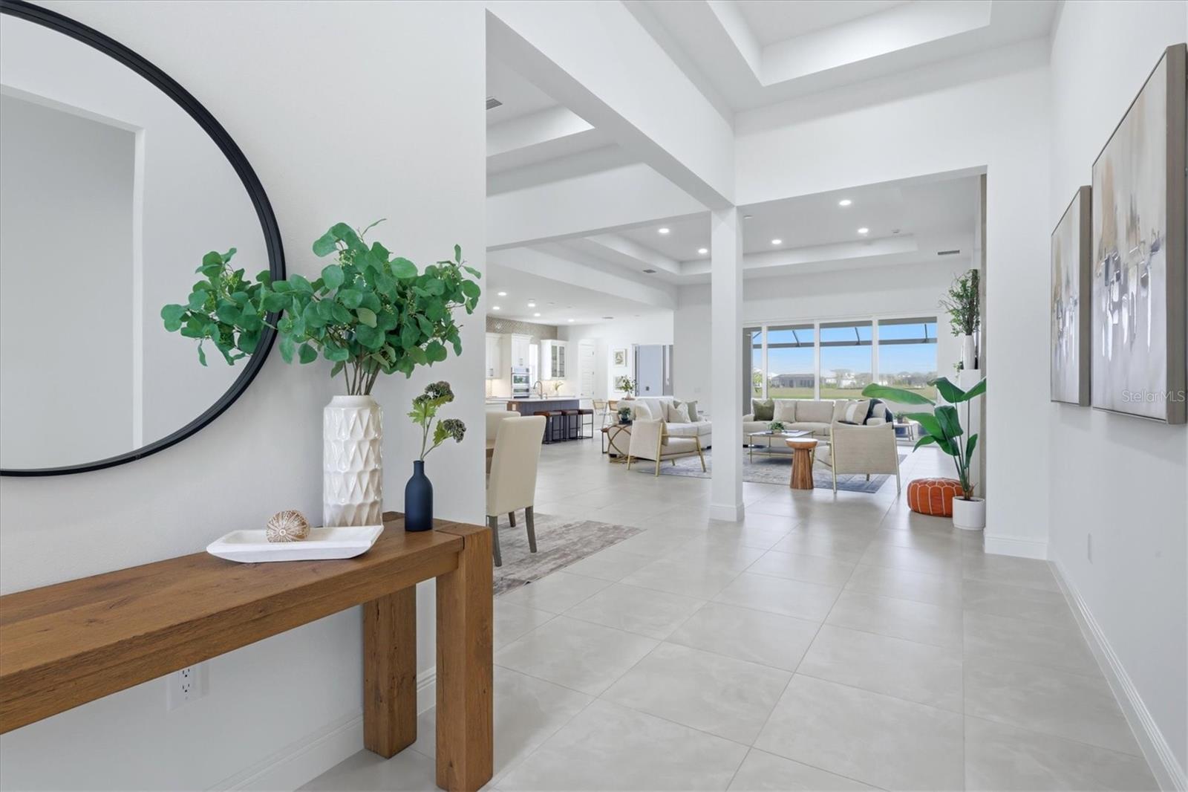
$7,984Experience elevated waterfront living in this newly completed Outrigger Model by Homes by Towne, ideally positioned on a premium lakefront homesite within the highly sought-after community of Shellstone. Blending modern Mediterranean-inspired architecture with sophisticated contemporary interiors, this exceptional residence offers a refined combination of designer finishes, thoughtful functionality, and effortless indoor-outdoor living. From the moment you enter, the home makes a striking impression with an elegant double-door entry, soaring tray ceilings, and expansive oversized porcelain tile flooring throughout—no carpet. A curated collection of designer upgrades enhances every space, including custom cabinetry with under-cabinet LED lighting, decorative counter-to-ceiling tile, and luxurious Calacatta quartz countertops. At the heart of the home, the chef’s kitchen pairs exceptional style with functionality and features a premium GE Monogram appliance suite, including a 36-inch gas cooktop and Advantium oven. A dedicated sommelier’s station and sophisticated dry bar create an inviting setting for entertaining, while the custom Good Morning Room offers a serene space to start the day while taking in expansive lake views. The dramatic Great Room serves as the centerpiece of the residence, highlighted by a modern electric fireplace framed by a floor-to-ceiling tile surround and designer mirrors. The open-concept design flows seamlessly through expansive glass doors to a remarkable outdoor living environment created to embrace the Florida lifestyle. Step onto the generous screened lanai, featuring upgraded pavers, summer kitchen rough-ins, and an optional pool bath. The centerpiece is a breathtaking PebbleTec saltwater pool with a sun shelf, tranquil water features, and sweeping panoramic lake views. Whether entertaining beneath the stars or enjoying a quiet afternoon poolside, this private outdoor retreat delivers a true resort-style experience. Beyond its sophisticated design, the home has been thoughtfully enhanced for comfort, efficiency, and peace of mind. Notable features include hurricane-impact glass windows and doors, a tankless gas water heater, and a four-camera CCTV security system. The spacious three-car garage features upgraded polyaspartic flooring and an EV charging station, while additional enhancements include generator-ready gas lines, pre-plumbing for a whole-home water softener, enhanced landscaping, and numerous additional designer upgrades throughout. Life at Shellstone is designed around a carefree, resort-inspired lifestyle, with lawn maintenance included to provide effortless, low-maintenance living. Residents enjoy an impressive collection of amenities, including a private clubhouse with pool and spa, state-of-the-art fitness center, fitness lawn, tennis and pickleball courts, scenic walking and jogging trails, kayak launch, and dedicated dog parks. This extraordinary lakefront residence offers a rare blend of sophisticated design, exceptional indoor-outdoor living, resort-inspired amenities, and a coveted waterfront setting—all within a community designed for a maintenance-included lifestyle. Beautifully appointed, thoughtfully upgraded, and completely move-in ready, this is Florida living at its finest. Be sure to explore the virtual tour and immersive 3D walkthrough to experience this exceptional residence from anywhere.
| 11 hours ago | Listing updated with changes from the MLS® | |
| 18 hours ago | Listing first seen on site |

Listing information is provided by Participants of the Stellar MLS. IDX information is provided exclusively for personal, non-commercial use, and may not be used for any purpose other than to identify prospective properties consumers may be interested in purchasing. Information is deemed reliable but not guaranteed. Properties displayed may be listed or sold by various participants in the MLS Copyright 2026, Stellar MLS.
Last checked: 2026-09-17 05:34 AM EDT

Did you know? You can invite friends and family to your search. They can join your search, rate and discuss listings with you.