Save
Ask
Tour
Hide
Share
$699,900
29 Days On Site

9284 TEQUILA SUNRISE DRIVE
SARASOTA, FL 34241

For Sale|Single Family Residence|Active
4
Beds
4
Total Baths
3
Full Baths
1
Partial Bath
2,664
SqFt
$263
/SqFt
2023
Built
Subdivision:
SKYE RANCH
County:
Sarasota
Call Now: 941-376-4580
Is this the listing for you? We can help make it yours.
941-376-4580
9284 TEQUILA SUNRISE DRIVE9284 TEQUILA SUNRISE DRIVE9284 TEQUILA SUNRISE DRIVE9284 TEQUILA SUNRISE DRIVE
Save
Ask
Tour
Hide
Share

Mortgage Calculator

Monthly Payment (Est.)

$3,193
Calculator powered by Showcase IDX, a Constellation1 Company. Copyright ©2026 Information is deemed reliable but not guaranteed.

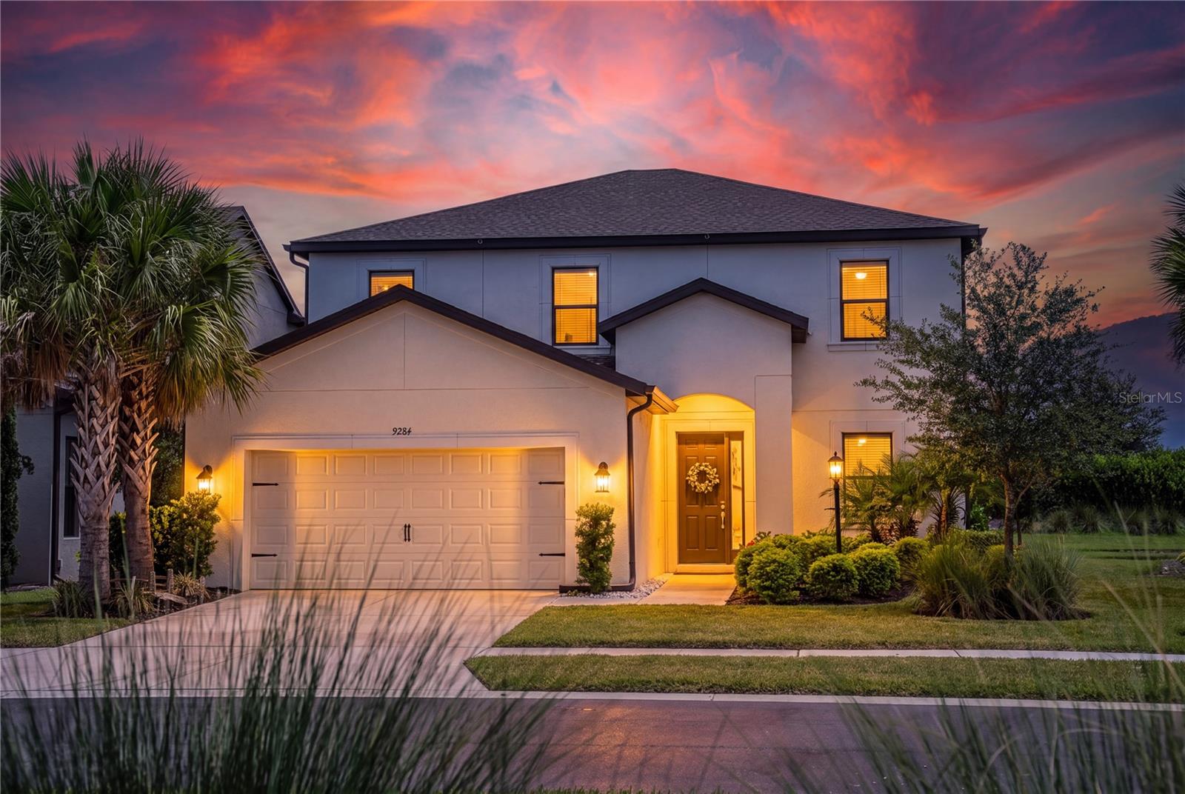
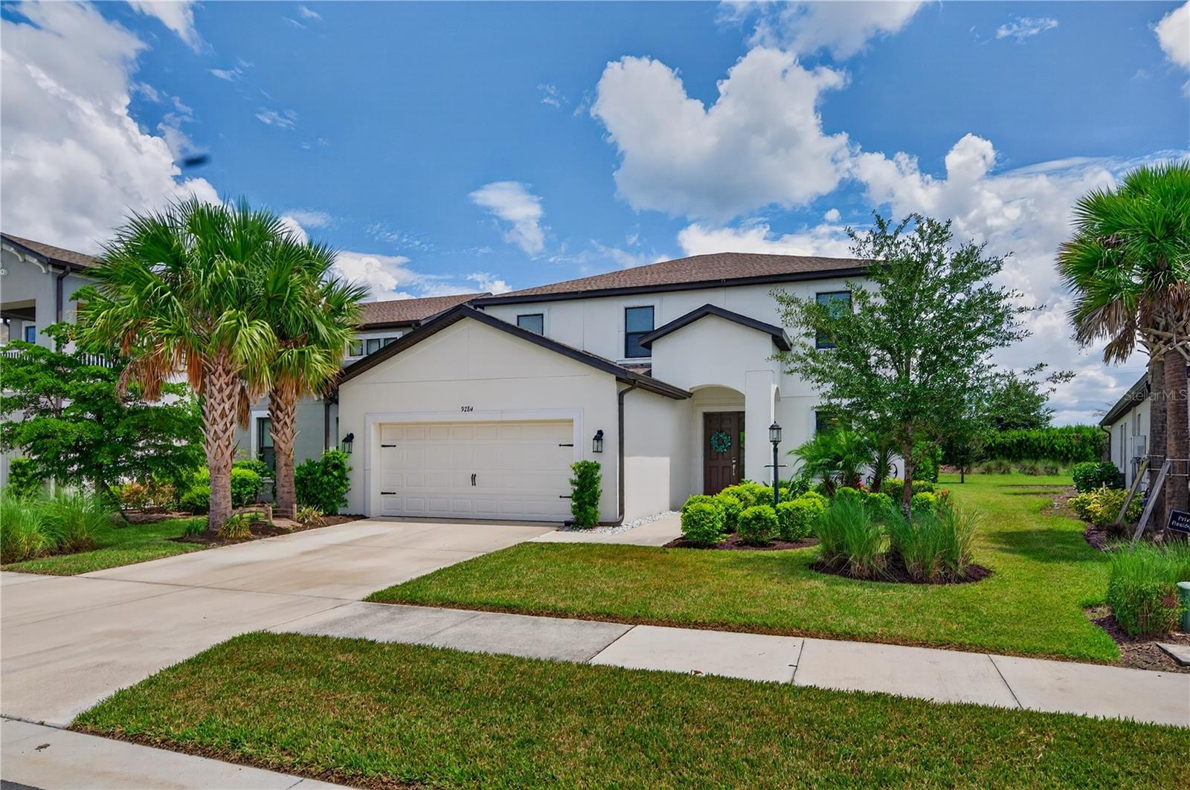
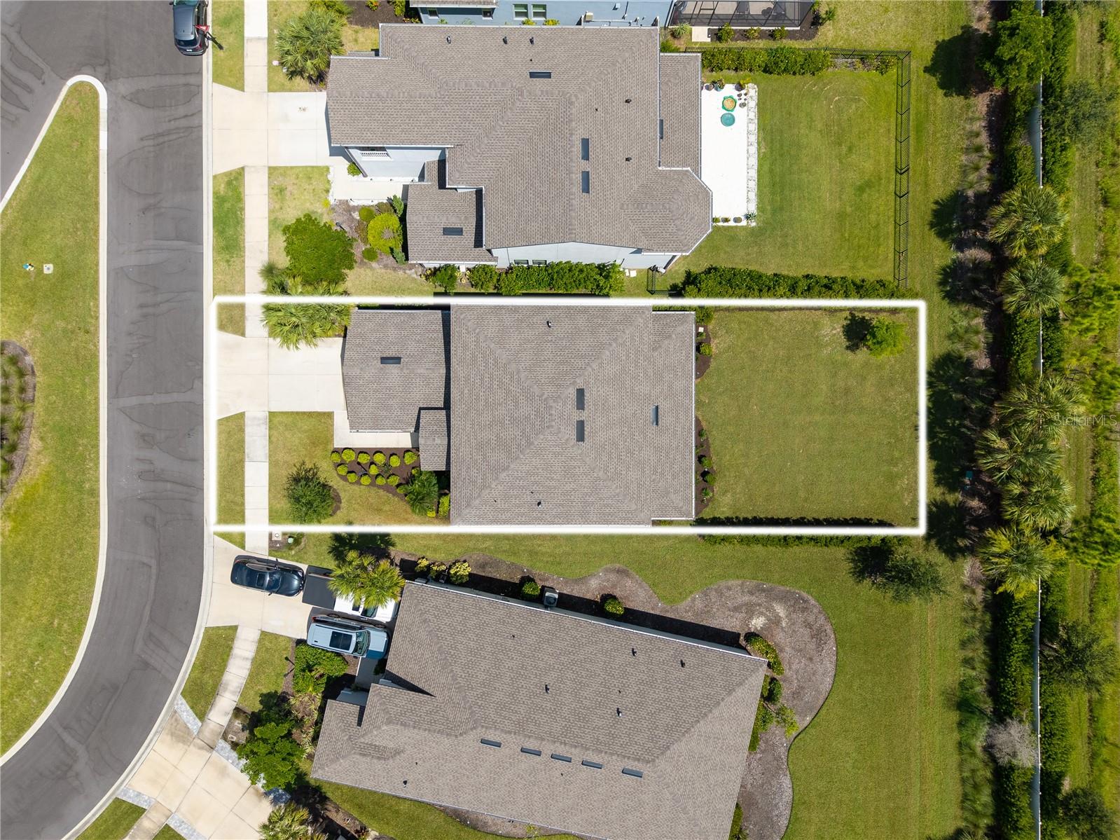
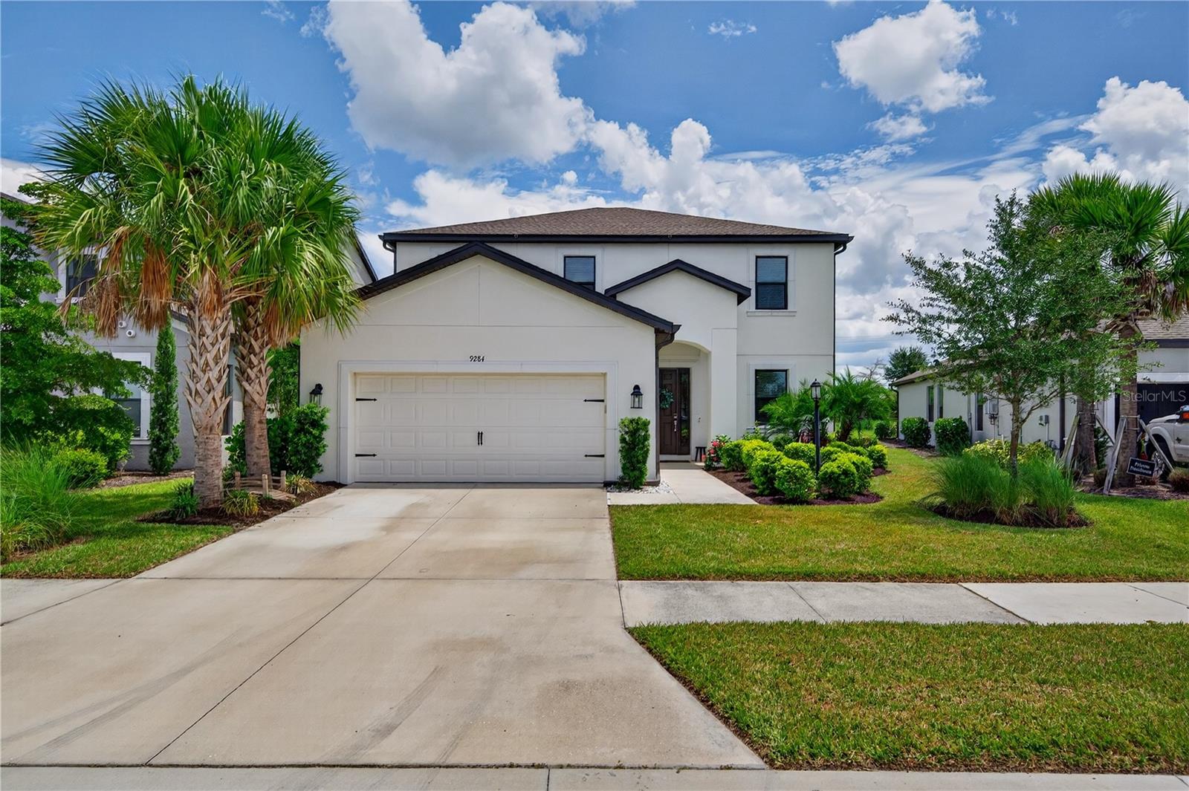
The owner's suite is downstairs, the upgrades are already in, and the CDD is a fraction of what the new sections carry in Cassia at Skye Ranch. Taylor Morrison retired this floor plan, so a resale is the only way to get one. This 2023 Bonaire offers four bedrooms, three and a half baths, and 2,600 square feet over two stories. Walk in and the gathering room opens under a two story ceiling with the gourmet kitchen and casual dining right beside it. That is where everyone ends up. A separate dining room sits just off it, and the lanai spans the full back of the home, already run with natural gas, water, and electric for an outdoor kitchen. The infrastructure is in. The design is yours. The owner's suite stays quiet downstairs with two walk-in closets, dual sinks, garden tub, and separate shower. Upstairs there is room to spread out: a loft, a study, and three secondary bedrooms. Since closing the owners added luxury vinyl plank flooring throughout, upgraded baseboard and trim, and custom built-ins. A mobile generator and battery powered golf cart convey. Privacy shrubs line the yard. Skye Ranch is gated and resort style: fitness center, indoor basketball court, rock climbing wall, pools, trails, and courts. Skye Ranch School is the community's K-8 campus, with Riverview High after. Minutes to Sarasota, Lakewood Ranch, and Siesta Key sand. Flood Zone X. Come see 9284 Tequila Sunrise Drive.

Save
Ask
Tour
Hide
Share
Listing Snapshot
Price 
$699,900
Days On Site 
29 Days
Bedrooms 
4
Inside Area (SqFt) 
2,664 sqft
Total Baths 
4
Full Baths 
3
Partial Baths 
1
Lot Size 
0.17 Acres
Year Built 
2023
MLS® Number 
A4703147
Status 
Active
Property Tax 
$9,806.54
HOA/Condo/Coop Fees 
$250.84 monthly
Sq Ft Source 
Appraiser
Friends & Family
Recent Activity
2 weeks agoListing updated with changes from the MLS®
3 weeks agoStatus changed to Active
4 weeks agoListing first seen on site
General Features
Acres 
0.17
Attached Garage 
Yes
Direction Faces 
West
Foundation 
Slab
Garage 
Yes
Garage Spaces 
2
Levels 
Two
Number Of Stories 
2
Parking 
Attached
Pets 
Number Limit
Property Sub Type 
Single Family Residence
Sewer 
Public Sewer
SqFt Total 
2664
Utilities 
Cable AvailableNatural Gas AvailableCable ConnectedNatural Gas ConnectedSewer ConnectedWater Connected
Water Source 
Public
Zoning 
VPD
Interior Features
Appliances 
DishwasherDryerGas Water HeaterRangeRange HoodRefrigeratorWasher
Cooling 
Central Air
Fireplace 
Yes
Fireplace Features 
Electric
Flooring 
Tile
Furnished 
Negotiable
Heating 
Central
Interior 
Vaulted Ceiling(s)
Laundry Features 
InsideLaundry Room
Bedroom 2 
Dimensions - 12x10Level - Second
Bedroom 3 
Dimensions - 10x10Level - Second
Bedroom 4 
Dimensions - 10x11Level - Second
Den 
Dimensions - 12x13Level - Second
Dining Room 
Dimensions - 11x10Level - First
Great Room 
Dimensions - 15x18Level - First
Kitchen 
Dimensions - 16x9Level - FirstFeatures - Kitchen Island, Pantry
Laundry 
Dimensions - 8x6Level - First
Loft 
Dimensions - 15x12Level - Second
Master Bathroom 
Dimensions - 12x8Level - FirstFeatures - Double Vanity
Master Bedroom 
Dimensions - 11x15Level - First
Save
Ask
Tour
Hide
Share
Exterior Features
Construction Details 
Block
Exterior 
Rain Gutters
Patio And Porch 
CoveredEnclosedPatioScreened
Roof 
Shingle
Community Features
Association Amenities 
Basketball CourtClubhouseFitness CenterGatedParkPlaygroundPoolRecreation FacilitiesSpa/Hot TubTennis Court(s)Trail(s)
Association Fee 
$752.52
Association Fee Frequency 
Quarterly
Community Features 
GatedClubhouseFitness CenterParkPlaygroundPoolSidewalksTennis Court(s)Street Lights
MLS Area 
34241 - Sarasota
Township 
37S
Financing Terms Available 
CashConventionalFHAUSDA LoanVA Loan
Roads 
Paved
Listing courtesy of REAL BROKER, LLC (941) 323-9800


Listing information is provided by Participants of the Stellar MLS. IDX information is provided exclusively for personal, non-commercial use, and may not be used for any purpose other than to identify prospective properties consumers may be interested in purchasing. Information is deemed reliable but not guaranteed. Properties displayed may be listed or sold by various participants in the MLS Copyright 2026, Stellar MLS.
Last checked: 2026-09-15 07:30 PM EDT

Neighborhood & Commute
Source: Walkscore
Disclosure: Community information and market data powered by Constellation Data Labs. Information is deemed reliable but not guaranteed.
Save
Ask
Tour
Hide
Share