Save
Ask
Tour
Hide
Share
$859,000
66 Days On Site

10132 SILENT NIGHT LANE
SARASOTA, FL 34241

For Sale|Single Family Residence|Active
3
Beds
3
Total Baths
3
Full Baths
2,429
SqFt
$354
/SqFt
2024
Built
Subdivision:
ESPLANADE AT SKYE RANCH
County:
Sarasota
Call Now: 941-376-4580
Is this the listing for you? We can help make it yours.
941-376-4580
Upcoming Open Houses
Sat, Sep 19, 1:00 PM - 4:00 PM
Sun, Sep 20, 12:00 PM - 3:00 PM
10132 SILENT NIGHT LANE10132 SILENT NIGHT LANE10132 SILENT NIGHT LANE10132 SILENT NIGHT LANE
Save
Ask
Tour
Hide
Share

Mortgage Calculator

Monthly Payment (Est.)

$3,919
Calculator powered by Showcase IDX, a Constellation1 Company. Copyright ©2026 Information is deemed reliable but not guaranteed.

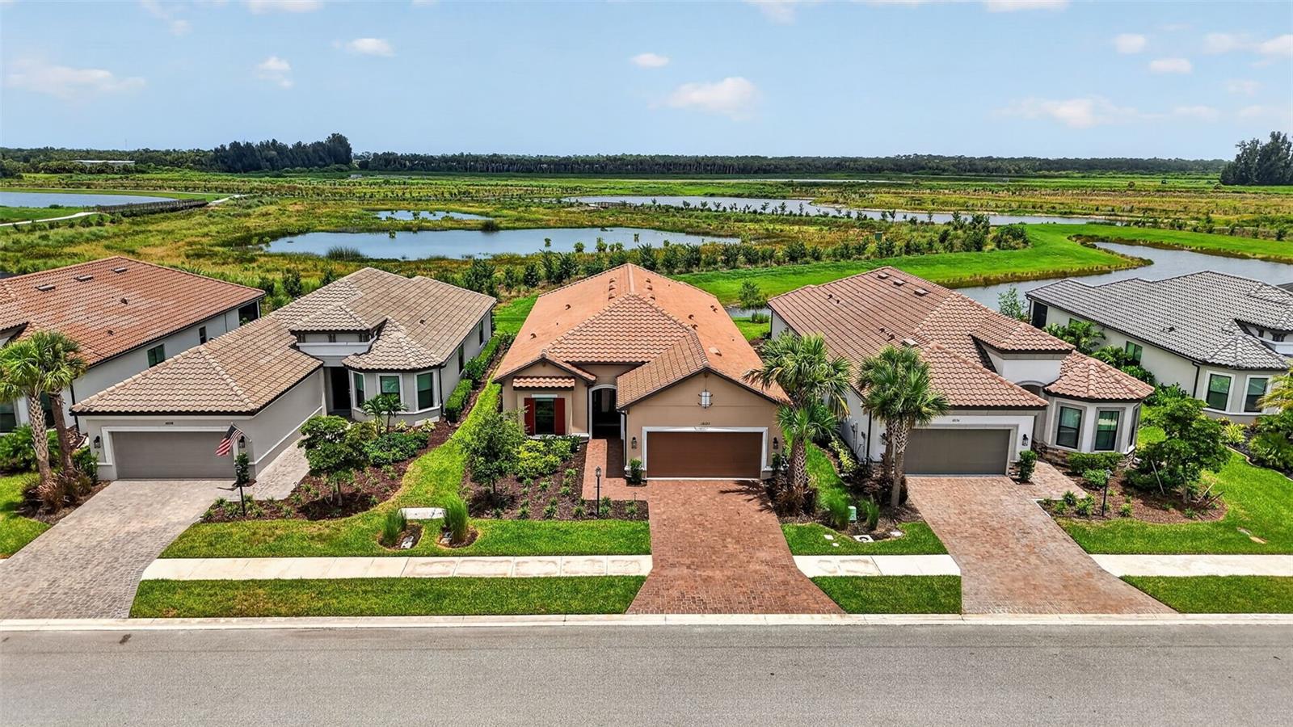
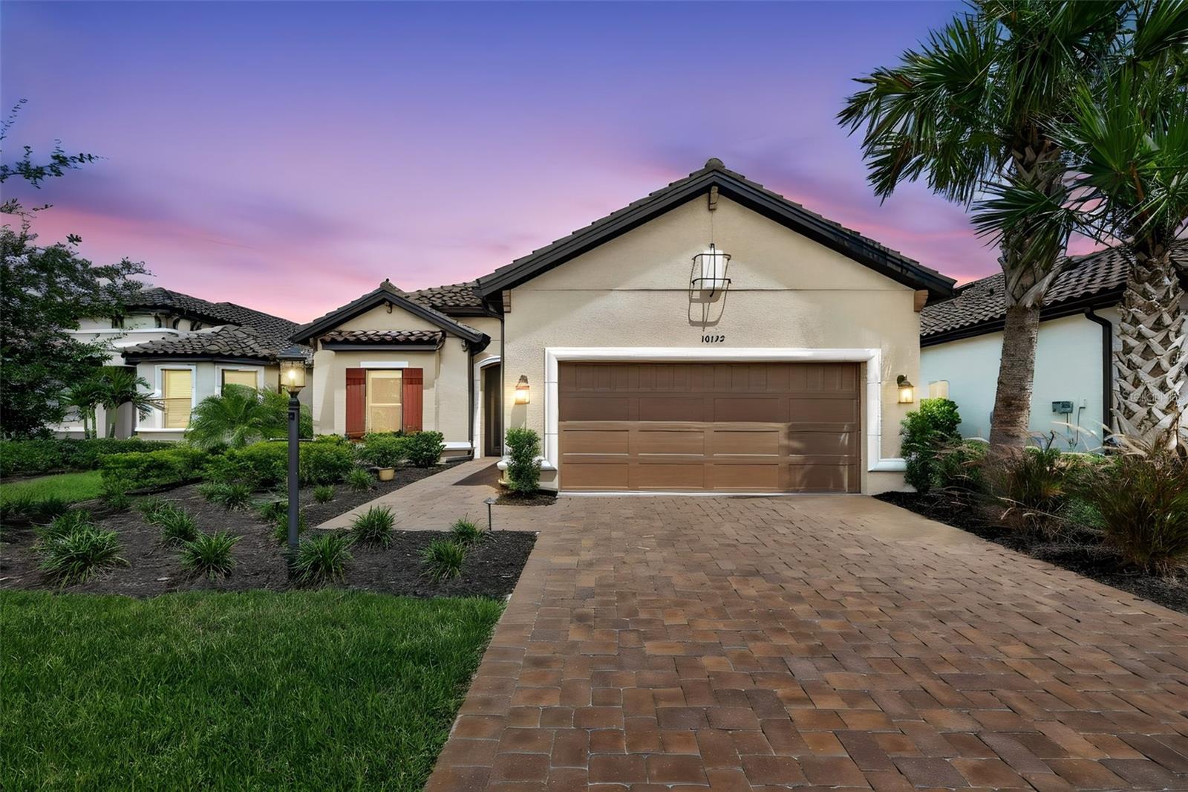
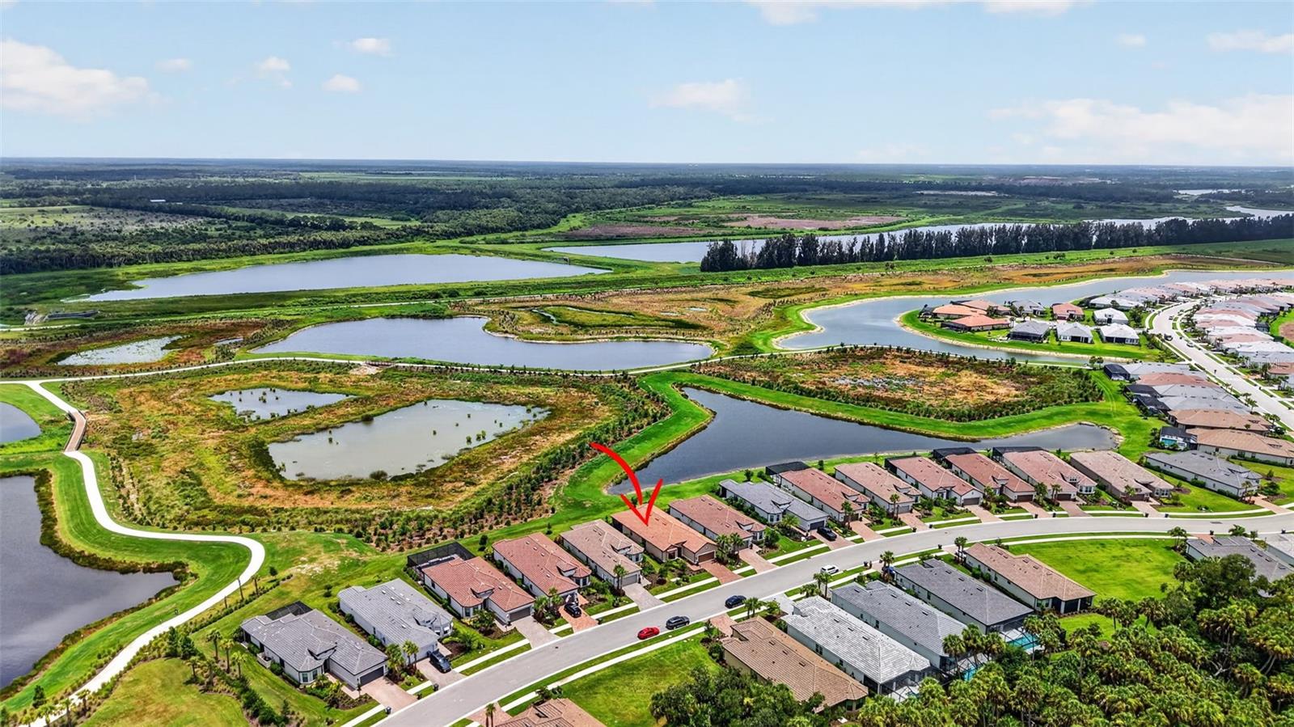
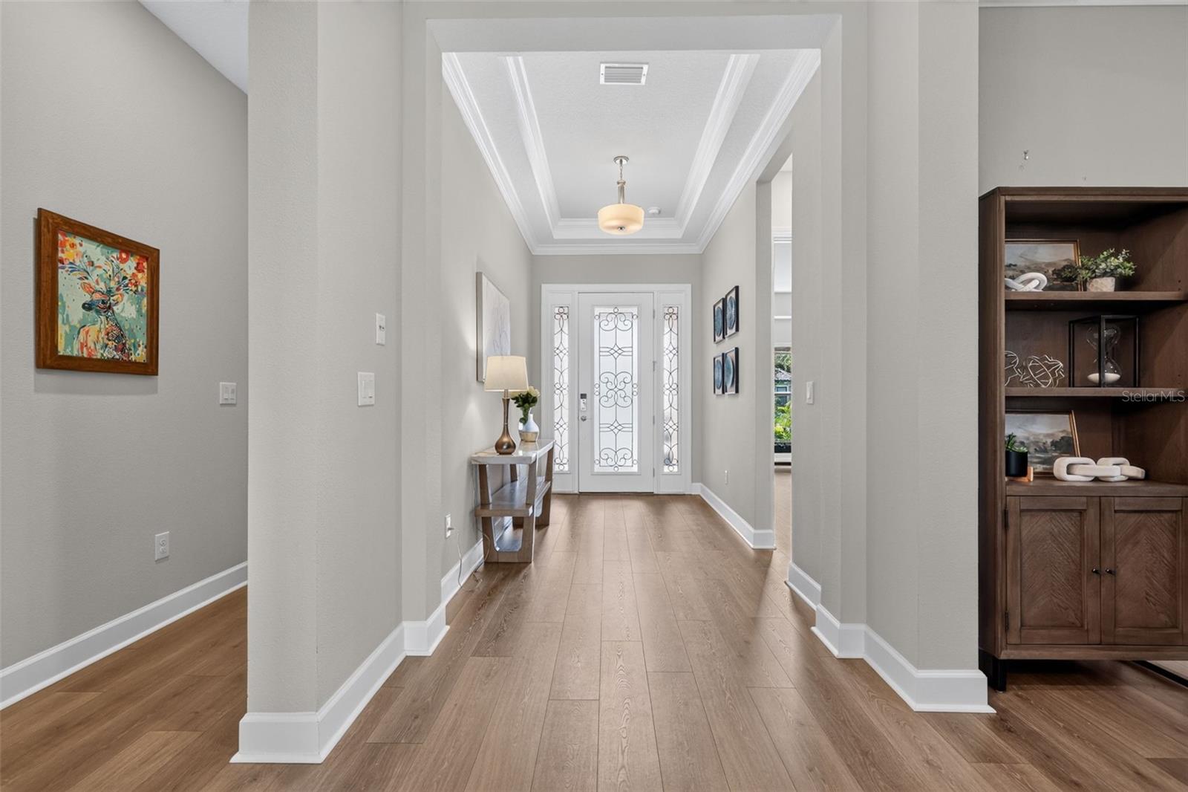
Fantastic Lot In The Most Luxurious Spot in Esplanade at Skye Ranch, this maintenance free Lazio Model with fantastic features will be a favorite. Incredible three-bedroom plus den/office, three-bathroom and three-car garage on this amazing home. This open floor plan has been extended in the gourmet kitchen dining area, with exceptional quartz island, soft close drawers, top of the line stainless steel appliances, including natural gas for the chef in you. Ten foot high ceilings thru out, great room with tray ceiling and eight-foot doors giving elegance and sophistication. The den/dining flex is larger and open for flowing activities. Master bedroom with bay window and tray ceilings allowing the long gorgeous water and preserve views in, large walk-in closet with ensuite master bathroom with double vanities and amazing walk in shower. The second and third bedrooms, each spacious, one with ensuite bathroom with shower enclosures, and the other with a shared guest bath. No carpet, replaced with faux wood laminate planks all thru out. An expansive mud/laundry room with cabinets is helpful in getting in and out of the garage and working the simple needs for the home. Looking out through the extended paver screened lanai and onto the superfluous preserves and pond view. More than enough room to have casual dining additionally to design your personal pool and spa for outside ambiance with family and friends. Skye Ranch brings resort living to its best, offering a variety of social, active and personal touches we all dream of. Access to the Hub, Rendezvous Park, and Turner Park and soon, The Venue!, to have Bahama Bar and Grill, resort-style pool, state-of-the-art fitness center, bocce ball courts, bark park, and more. With community parks, sports fields, and a pet park, Esplanade is your personal playground. Twenty-five miles of nature trails, biking thru and connecting into the never-ending trails of Lakewood Ranch to downtown LWR and Waterside events. Set near Anna Maria Island, St. Pete to the north, some of the best beaches in the state to the west and one of the most sought-after communities in the country. This is a forever home with a pond/preserve view found in a Florida film setting

Save
Ask
Tour
Hide
Share
Listing Snapshot
Price 
$859,000
Days On Site 
66 Days
Bedrooms 
3
Inside Area (SqFt) 
2,429 sqft
Total Baths 
3
Full Baths 
3
Partial Baths 
N/A
Lot Size 
0.18 Acres
Year Built 
2024
MLS® Number 
A4699647
Status 
Active
Property Tax 
$8,274.51
HOA/Condo/Coop Fees 
$442.33 monthly
Sq Ft Source 
Public Records
Friends & Family
Recent Activity
4 days agoListing updated with changes from the MLS®
5 days agoPrice changed to $859,000
2 months agoListing first seen on site
General Features
Acres 
0.18
Attached Garage 
Yes
Direction Faces 
West
Foundation 
Slab
Garage 
Yes
Garage Spaces 
3
Levels 
One
Number Of Stories 
1
Parking 
Attached
Pets 
Breed RestrictionsYes
Property Sub Type 
Single Family Residence
Sewer 
Public Sewer
SqFt Total 
7621
Utilities 
Natural Gas AvailableNatural Gas ConnectedSewer ConnectedUnderground UtilitiesWater Connected
Water Source 
Public
Zoning 
VPD
Interior Features
Appliances 
CooktopDishwasherDisposalDryerMicrowaveRefrigeratorTankless Water HeaterWasher
Cooling 
Central Air
Flooring 
Laminate
Furnished 
Unfurnished
Heating 
ElectricNatural GasHeat Pump
Interior 
Crown MoldingEat-in KitchenHigh CeilingsOpen FloorplanStone CountersTray Ceiling(s)Walk-In Closet(s)
Laundry Features 
Laundry Room
Bedroom 2 
Dimensions - 11x13Level - First
Bedroom 3 
Dimensions - 11x12Level - First
Den 
Dimensions - 11x13Level - First
Dining Room 
Dimensions - 16x12Level - First
Great Room 
Dimensions - 18x19Level - First
Kitchen 
Dimensions - 11x15Level - First
Master Bedroom 
Level - First
Save
Ask
Tour
Hide
Share
Exterior Features
Construction Details 
BlockStoneStucco
Patio And Porch 
CoveredEnclosedScreened
Roof 
Tile
View 
PondWater
Waterview 
PondWater
Community Features
Association Amenities 
ClubhouseFitness CenterGatedPlaygroundPoolRecreation FacilitiesTrail(s)
Association Fee 
$1327.0
Association Fee Frequency 
Quarterly
Community Features 
GatedFitness CenterParkPlaygroundPoolRestaurantSidewalks
MLS Area 
34241 - Sarasota
Township 
37S
Financing Terms Available 
CashConventionalVA Loan
Roads 
Asphalt
Schools
School District
Unknown
Elementary School
Lakeview Elementary
Middle School
Sarasota Middle
High School
Riverview High
Listing courtesy of COLDWELL BANKER REALTY (734) 218-4536


Listing information is provided by Participants of the Stellar MLS. IDX information is provided exclusively for personal, non-commercial use, and may not be used for any purpose other than to identify prospective properties consumers may be interested in purchasing. Information is deemed reliable but not guaranteed. Properties displayed may be listed or sold by various participants in the MLS Copyright 2026, Stellar MLS.
Last checked: 2026-09-19 06:19 AM EDT

Neighborhood & Commute
Source: Walkscore
Disclosure: Community information and market data powered by Constellation Data Labs. Information is deemed reliable but not guaranteed.
Save
Ask
Tour
Hide
Share