Save
Ask
Tour
Hide
Share
$329,900
4 Days On Site

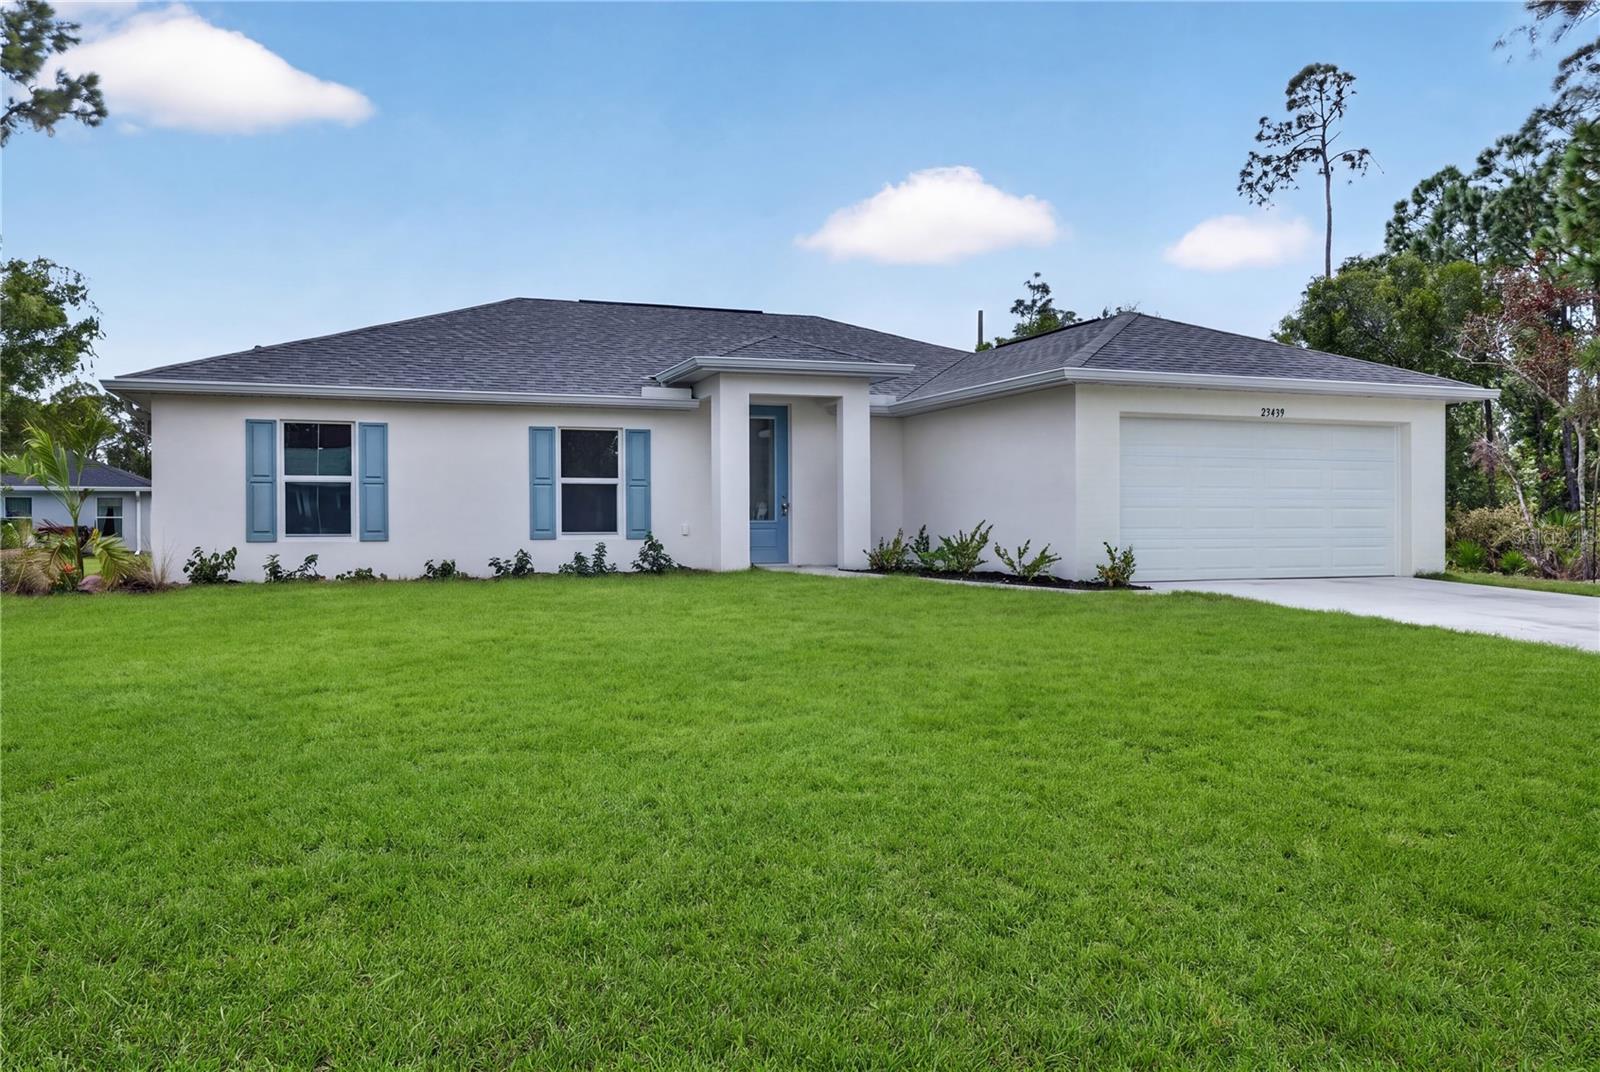
23439 MCCANDLESS AVENUE
PORT CHARLOTTE, FL 33980

For Sale|Single Family Residence|Active
3
Beds
3
Total Baths
3
Full Baths
1,818
SqFt
$181
/SqFt
2026
Built
Subdivision:
PORT CHARLOTTE SEC 020
County:
Charlotte
Call Now: 941-376-4580
Is this the listing for you? We can help make it yours.
941-376-4580
23439 MCCANDLESS AVENUE23439 MCCANDLESS AVENUE23439 MCCANDLESS AVENUE23439 MCCANDLESS AVENUE
Save
Ask
Tour
Hide
Share

Mortgage Calculator

Monthly Payment (Est.)

Enter an interest rate to see your estimated monthly payment.
Calculator powered by Showcase IDX, a Constellation1 Company. Copyright ©2026 Information is deemed reliable but not guaranteed.

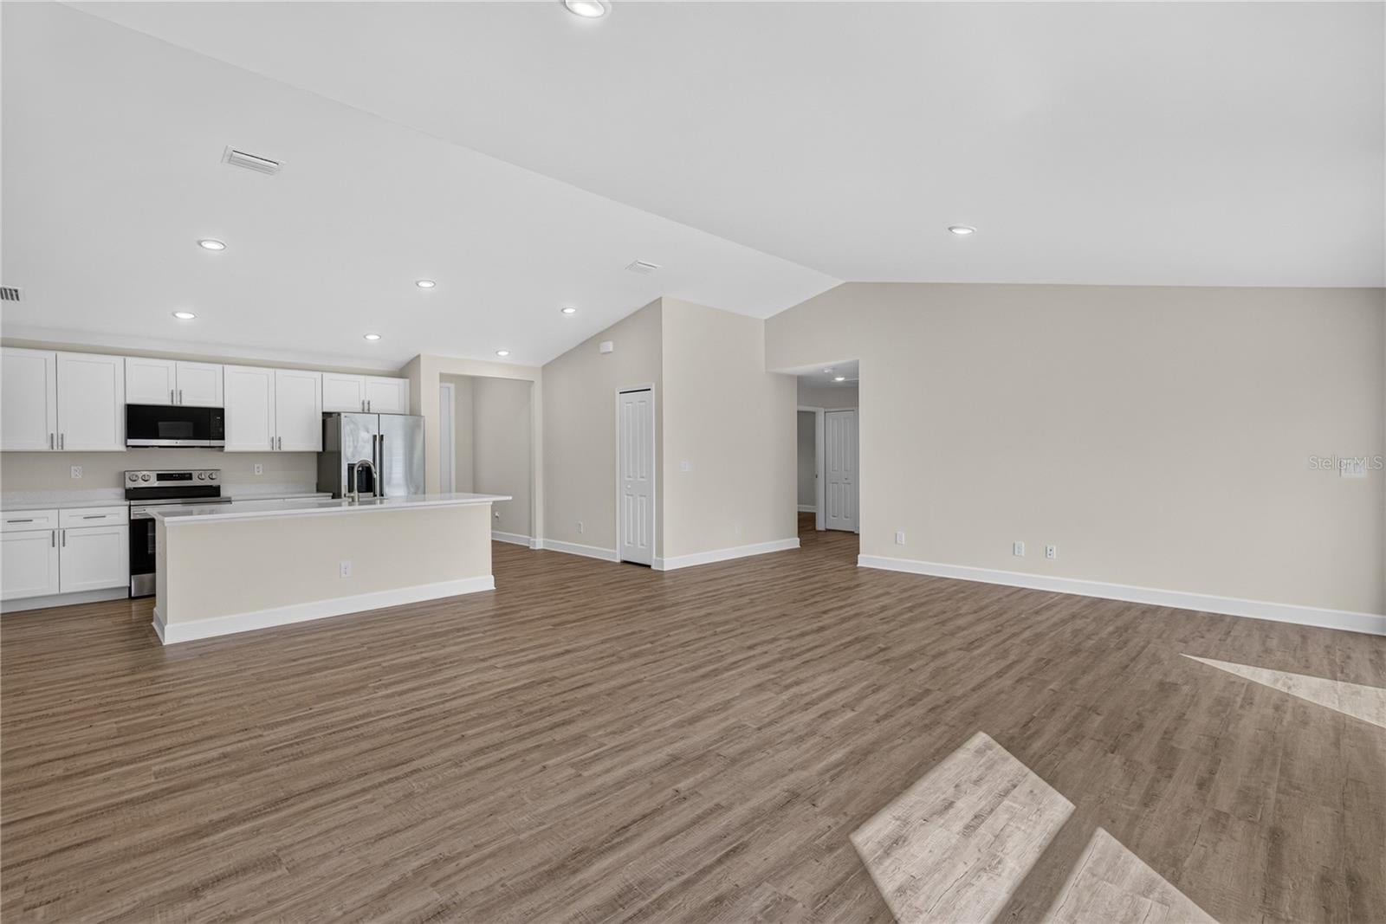
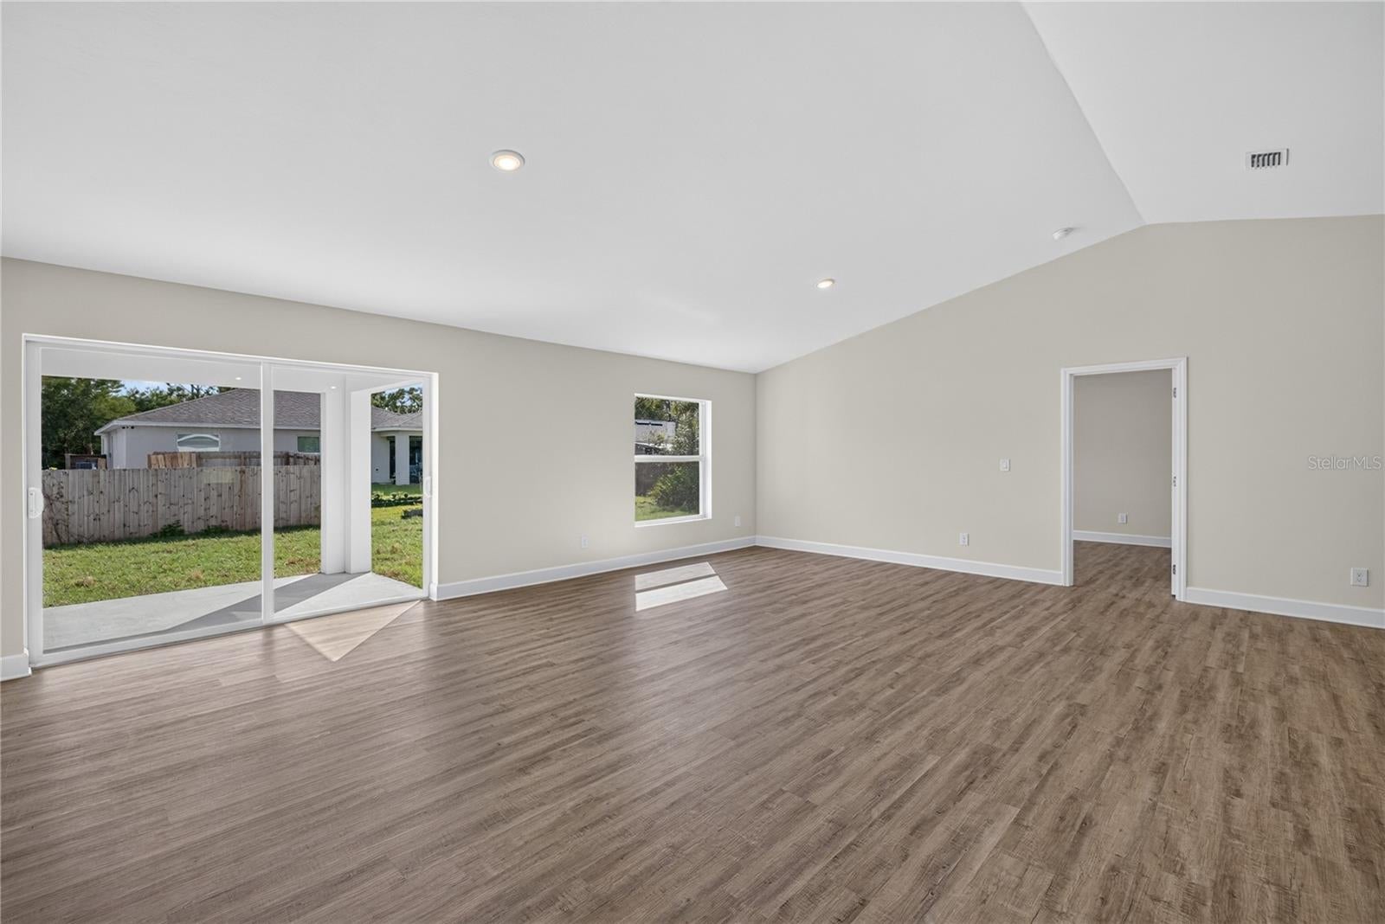
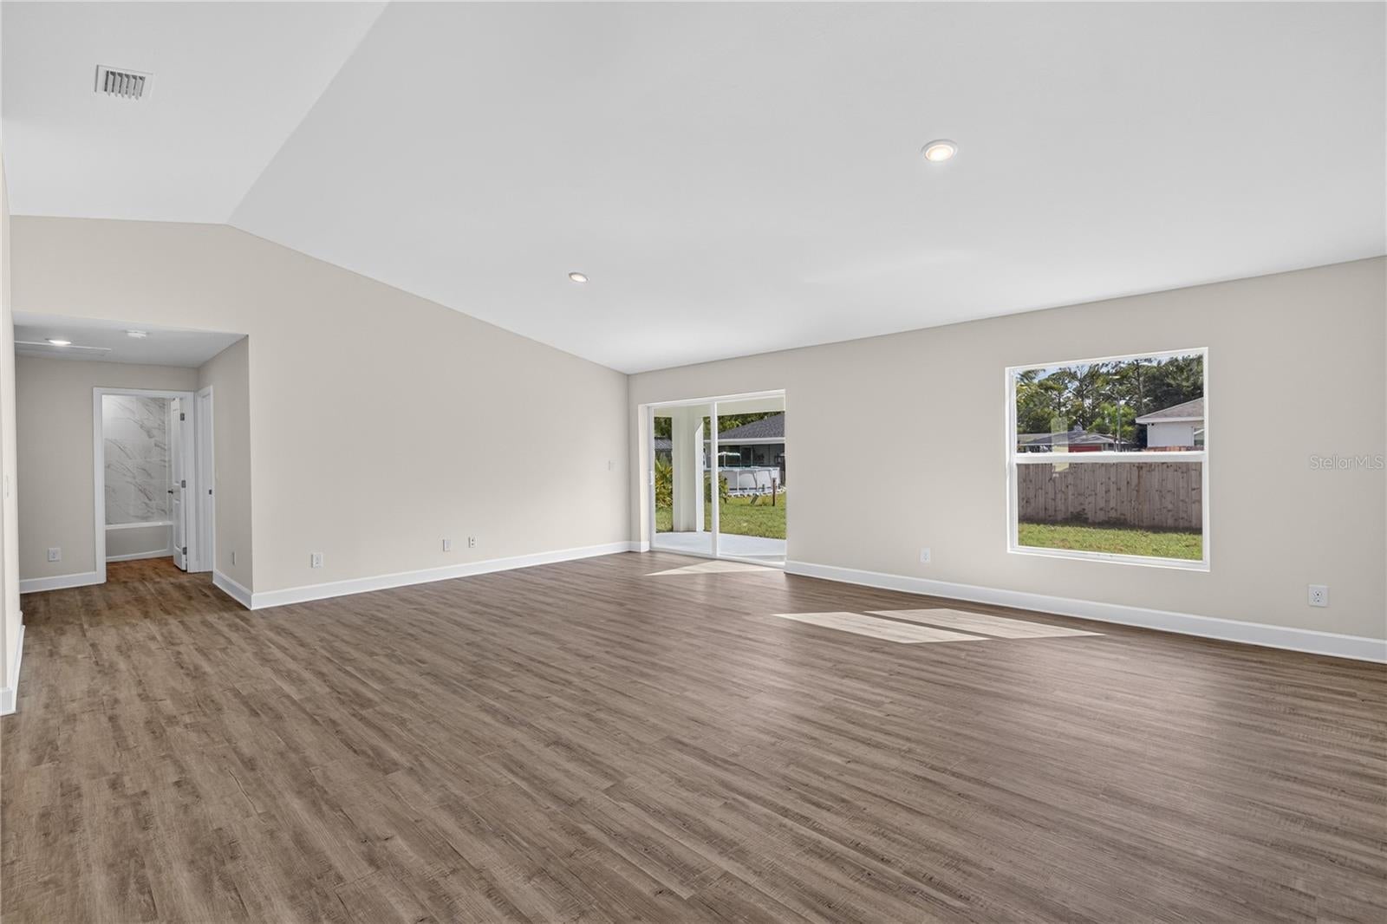
Welcome to the Sunset Harbor, a beautifully designed home offering 3 spacious bedrooms, 3 full bathrooms, and a 2-car garage. This thoughtfully designed floor plan combines modern style, comfort, and functionality. Enjoy elegant LVP flooring throughout the entire home, with no carpet, creating a seamless look and easy maintenance. The kitchen features stylish cabinetry with soft-close doors and drawers, adding both convenience and quality craftsmanship. Hurricane-impact-rated windows provide added protection, security, and peace of mind. With quality finishes and attention to detail throughout, the Sunset Harbor offers the perfect combination of style, durability, and everyday comfort. Don't miss the opportunity to make this beautiful home yours! One or more photo(s) was virtually staged. This is the Sunset Harbor floorplan.

Save
Ask
Tour
Hide
Share
Listing Snapshot
Price 
$329,900
Days On Site 
4 Days
Bedrooms 
3
Inside Area (SqFt) 
1,818 sqft
Total Baths 
3
Full Baths 
3
Partial Baths 
N/A
Lot Size 
0.23 Acres
Year Built 
2026
MLS Number 
TB8563411
Status 
Active
Property Tax 
$488.38
HOA/Condo/Coop Fees 
N/A
Sq Ft Source 
Builder
Friends & Family
Recent Activity
9 hours agoListing updated with changes from the MLS
2 days agoPrice changed to $329,900
2 days agoStatus changed to Active
4 days agoListing first seen on site
General Features
Acres 
0.23
Attached Garage 
Yes
Direction Faces 
North
Foundation 
Slab
Garage 
Yes
Garage Spaces 
1
Home Warranty 
Yes
Levels 
One
Number Of Stories 
1
Parking 
DrivewayGarage Door OpenerAttached
Property Condition 
New Construction
Property Sub Type 
Single Family Residence
Sewer 
Septic Tank
SqFt Total 
2428
Style 
CoastalFlorida
Utilities 
Electricity ConnectedWater Connected
Water Source 
Public
Zoning 
RSF3.5
Interior Features
Appliances 
DishwasherMicrowaveRangeRefrigerator
Cooling 
Central Air
Furnished 
Unfurnished
Heating 
Central
Interior 
High CeilingsOpen FloorplanTray Ceiling(s)Vaulted Ceiling(s)In-Law Floorplan
Laundry Features 
Electric Dryer HookupLaundry RoomWasher Hookup
Window Features 
Insulated WindowsLow Emissivity WindowsStorm Window(s)
Bedroom 1 
Dimensions - 11x15Level - First
Bedroom 2 
Dimensions - 11x12Level - First
Den 
Dimensions - 11x12Level - First
Great Room 
Dimensions - 24x18Level - First
Kitchen 
Dimensions - 18x10Level - First
Master Bedroom 
Dimensions - 14x16Level - FirstFeatures - Double Vanity
Save
Ask
Tour
Hide
Share
Exterior Features
Construction Details 
Stucco
Exterior 
Lighting
Lot Features 
Landscaped
Patio And Porch 
Covered
Roof 
Shingle
View 
Trees/Woods
Waterview 
Trees/Woods
Windows/Doors 
Insulated WindowsLow Emissivity WindowsStorm Window(s)
Community Features
MLS Area 
33980 - Port Charlotte
Township 
40S
Horse Property 
None
Financing Terms Available 
CashConventionalFHA
Roads 
Paved
Listing courtesy of SUNLIFE HOMES LLC (239) 288-3397


Listing information is provided by Participants of the Stellar MLS. IDX information is provided exclusively for personal, non-commercial use, and may not be used for any purpose other than to identify prospective properties consumers may be interested in purchasing. Information is deemed reliable but not guaranteed. Properties displayed may be listed or sold by various participants in the MLS Copyright 2026, Stellar MLS.
Last checked: 2026-11-02 10:39 PM EST

Neighborhood & Commute
Source: Walkscore
Disclosure: Community information and market data powered by Constellation Data Labs. Information is deemed reliable but not guaranteed.
Save
Ask
Tour
Hide
Share