Save
Ask
Tour
Hide
Share
$1,285,999
2 Days On Site

15210 WATERLINE ROAD
BRADENTON, FL 34212

For Sale|Single Family Residence|Active
4
Beds
3
Total Baths
3
Full Baths
3,104
SqFt
$414
/SqFt
1997
Built
County:
Manatee
Call Now: 941-376-4580
Is this the listing for you? We can help make it yours.
941-376-4580
15210 WATERLINE ROAD15210 WATERLINE ROAD15210 WATERLINE ROAD15210 WATERLINE ROAD
Save
Ask
Tour
Hide
Share

Mortgage Calculator

Monthly Payment (Est.)

Enter an interest rate to see your estimated monthly payment.
Calculator powered by Showcase IDX, a Constellation1 Company. Copyright ©2026 Information is deemed reliable but not guaranteed.

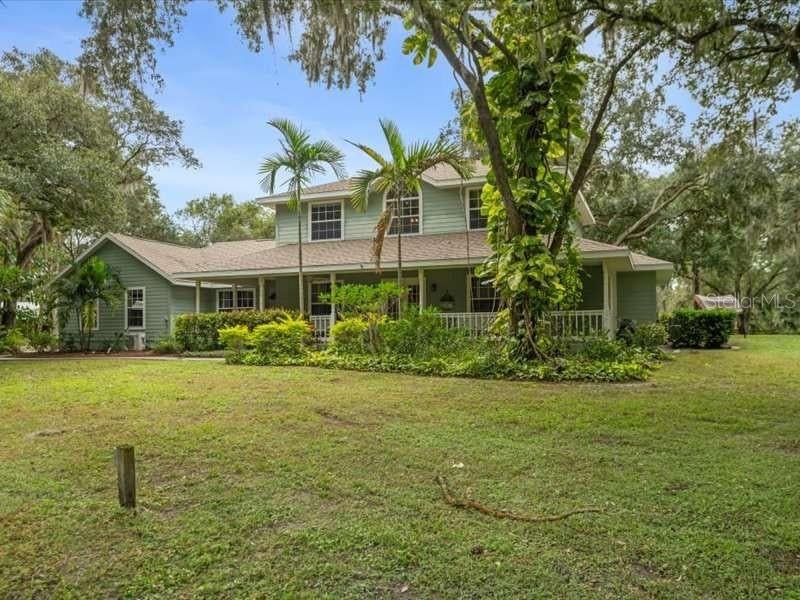
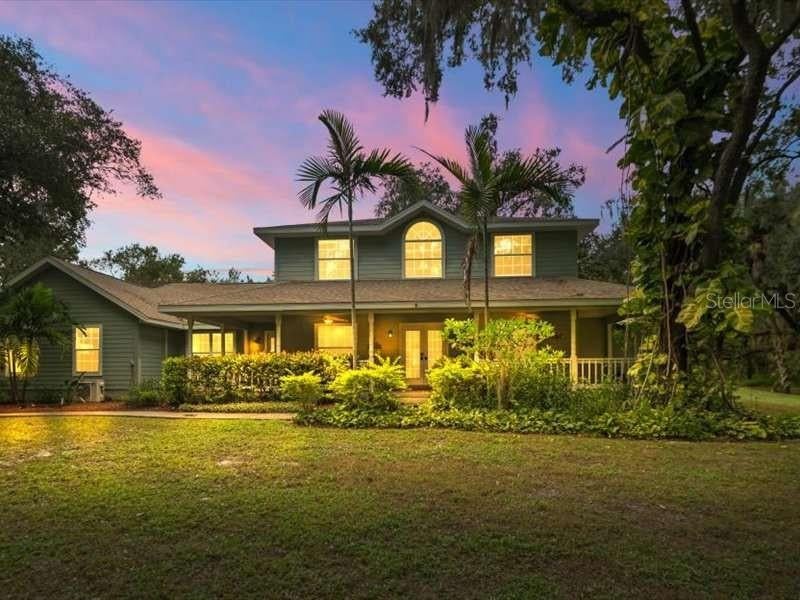
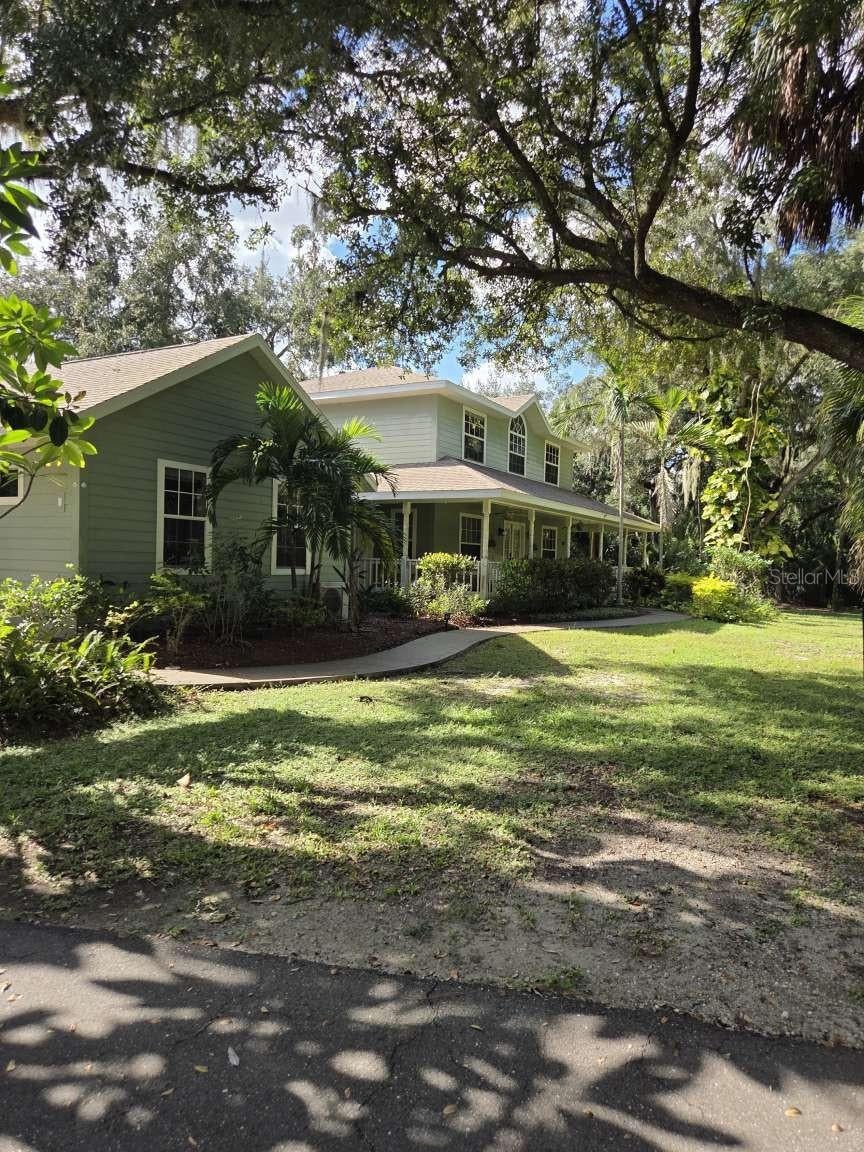
Virtually Staged. Enjoy peaceful country living on five private acres, just minutes from Lakewood Ranch. This spacious two-story home offers 4 bedrooms, 3 bathrooms, and 3,104 square feet of living space, along with two additional rooms suitable for home offices or flexible use. Inside, the home features vaulted ceilings, bamboo flooring downstairs, wood flooring upstairs, and a spacious kitchen with custom wood cabinetry, granite countertops, and stainless steel appliances. The primary bedroom is conveniently located on the first floor. The outdoor living area is perfect for relaxing or entertaining, featuring a private swimming pool, covered outdoor kitchen, spacious paver patio, and fire pit. Mature oak trees provide natural shade throughout the property, creating a peaceful and private setting. The five-acre property also includes a 30-by-30-foot barn with four stalls and a tack room, fenced pastures, a round pen, a pond, and a separate covered structure suitable for storing an RV, boat, or equipment. A private paved driveway leads to the home, offering additional privacy from the main road. With no HOA, plenty of outdoor space, and convenient access to Lakewood Ranch shopping, dining, and everyday amenities, this property offers an excellent combination of country living and modern convenience. Recent Upgrade: A brand-new air conditioning system installed in October 2026, complete with a transferable manufacturer’s warranty, New Gutters

Save
Ask
Tour
Hide
Share
Listing Snapshot
Price 
$1,285,999
Days On Site 
2 Days
Bedrooms 
4
Inside Area (SqFt) 
3,104 sqft
Total Baths 
3
Full Baths 
3
Partial Baths 
N/A
Lot Size 
5 Acres
Year Built 
1997
MLS Number 
TB8563062
Status 
Active
Property Tax 
$5,339.77
HOA/Condo/Coop Fees 
N/A
Sq Ft Source 
Owner
Friends & Family
Recent Activity
2 days agoListing updated with changes from the MLS
3 days agoListing first seen on site
General Features
Acres 
5
Carport 
1
Direction Faces 
North
Foundation 
Slab
Levels 
Two
Number Of Stories 
2
Parking 
DrivewayRV Carport
Pets 
Yes
Property Sub Type 
Single Family Residence
Security 
Smoke Detector(s)
Sewer 
Septic Tank
SqFt Total 
3754
Style 
Traditional
Utilities 
Cable AvailableElectricity AvailableElectricity ConnectedWater AvailableWater Connected
Water Source 
Public
Zoning 
A
Interior Features
Appliances 
DishwasherDisposalDryerElectric Water HeaterMicrowaveRangeRefrigeratorWasher
Cooling 
Central Air
Flooring 
TileWood
Furnished 
Unfurnished
Heating 
Central
Interior 
Crown MoldingEat-in KitchenVaulted Ceiling(s)Walk-In Closet(s)
Laundry Features 
Laundry Room
Window Features 
Blinds
Bedroom 2 
Dimensions - 15x13
Bedroom 3 
Dimensions - 12x13Features - Ceiling Fan(s)
Bedroom 4 
Dimensions - 10x11Features - Ceiling Fan(s)
Dining Room 
Dimensions - 15x13
Great Room 
Dimensions - 19x21
Kitchen 
Dimensions - 12x15Features - Granite Counters, Kitchen Island
Living Room 
Dimensions - 12x15
Master Bedroom 
Dimensions - 13x16Features - Ceiling Fan(s)
Save
Ask
Tour
Hide
Share
Exterior Features
Construction Details 
FrameWood Siding
Exterior 
Outdoor GrillOutdoor KitchenOutdoor ShowerStorage
Fencing 
FencedVinylWood
Lot Features 
WoodedPrivate
Other Structures 
Barn(s)Corral(s)GazeboOutdoor Kitchen
Patio And Porch 
CoveredDeckFront PorchRear Porch
Pool Features 
In GroundTilePrivate
Private Pool 
Yes
Roof 
Shingle
View 
PoolTrees/Woods
Waterview 
PoolTrees/Woods
Windows/Doors 
Blinds
Community Features
MLS Area 
34212 - Bradenton
Township 
34S
Horse Property 
Round PenStable(s)
Financing Terms Available 
CashConventionalFHAVA Loan
Roads 
AsphaltConcreteGravelPaved
Schools
School District
Unknown
Elementary School
Gene Witt Elementary
Middle School
Carlos E. Haile Middle
High School
Parrish Community High
Listing courtesy of HOME SOLD REALTY LLC (833) 700-2782


Listing information is provided by Participants of the Stellar MLS. IDX information is provided exclusively for personal, non-commercial use, and may not be used for any purpose other than to identify prospective properties consumers may be interested in purchasing. Information is deemed reliable but not guaranteed. Properties displayed may be listed or sold by various participants in the MLS Copyright 2026, Stellar MLS.
Last checked: 2026-11-02 09:25 AM EST

Neighborhood & Commute
Source: Walkscore
Disclosure: Community information and market data powered by Constellation Data Labs. Information is deemed reliable but not guaranteed.
Save
Ask
Tour
Hide
Share