Save
Ask
Tour
Hide
Share
$410,000
17 Days On Site

4705 STAFFORD COURT
PALMETTO, FL 34221

For Sale|Single Family Residence|Active
3
Beds
2
Total Baths
2
Full Baths
1,920
SqFt
$214
/SqFt
2016
Built
Subdivision:
ARTISAN LAKES ESPLANADE PH II
County:
Manatee
Call Now: 941-376-4580
Is this the listing for you? We can help make it yours.
941-376-4580
4705 STAFFORD COURT4705 STAFFORD COURT4705 STAFFORD COURT4705 STAFFORD COURT
Save
Ask
Tour
Hide
Share

Mortgage Calculator

Monthly Payment (Est.)

Enter an interest rate to see your estimated monthly payment.
Calculator powered by Showcase IDX, a Constellation1 Company. Copyright ©2026 Information is deemed reliable but not guaranteed.

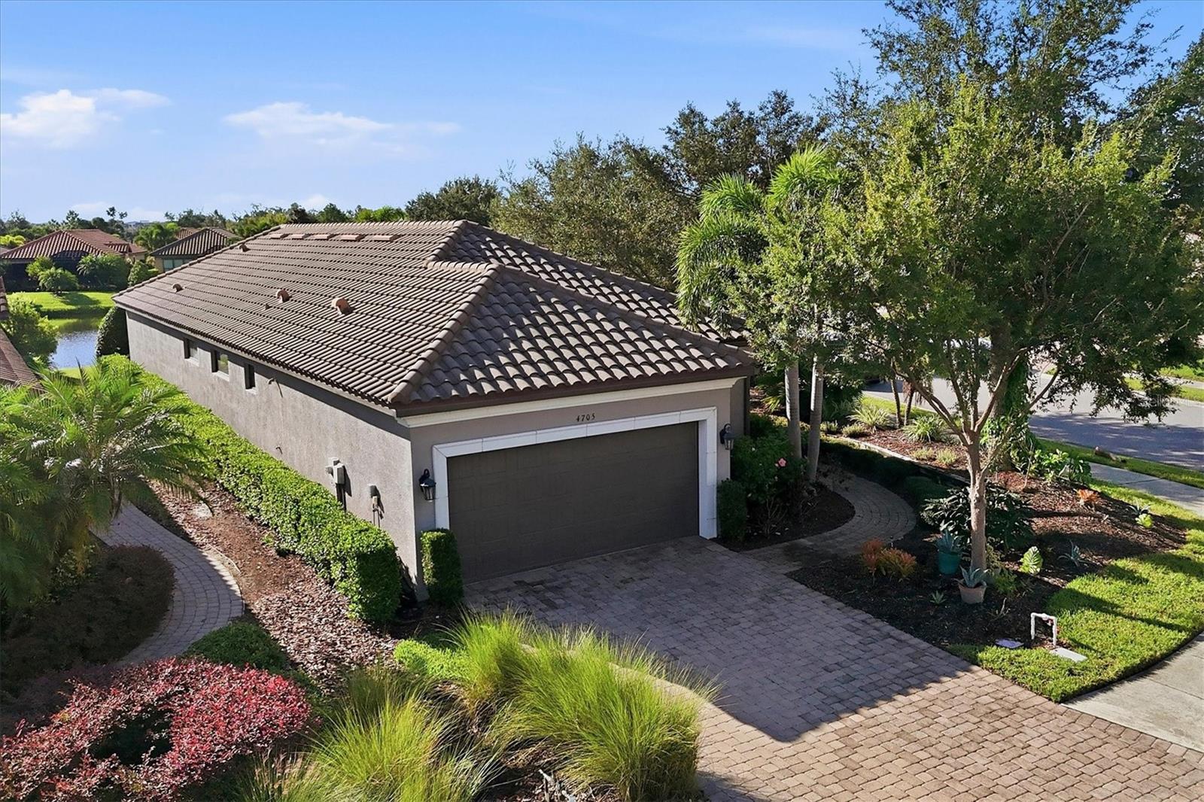
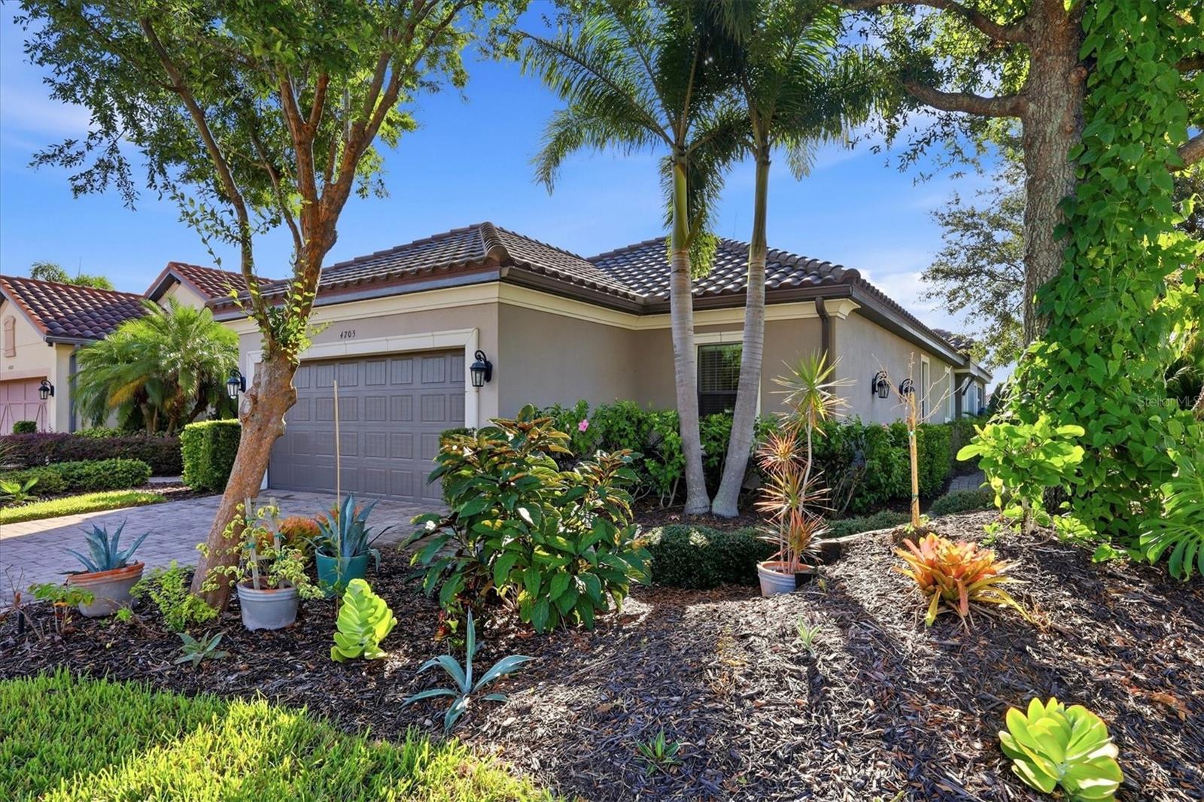
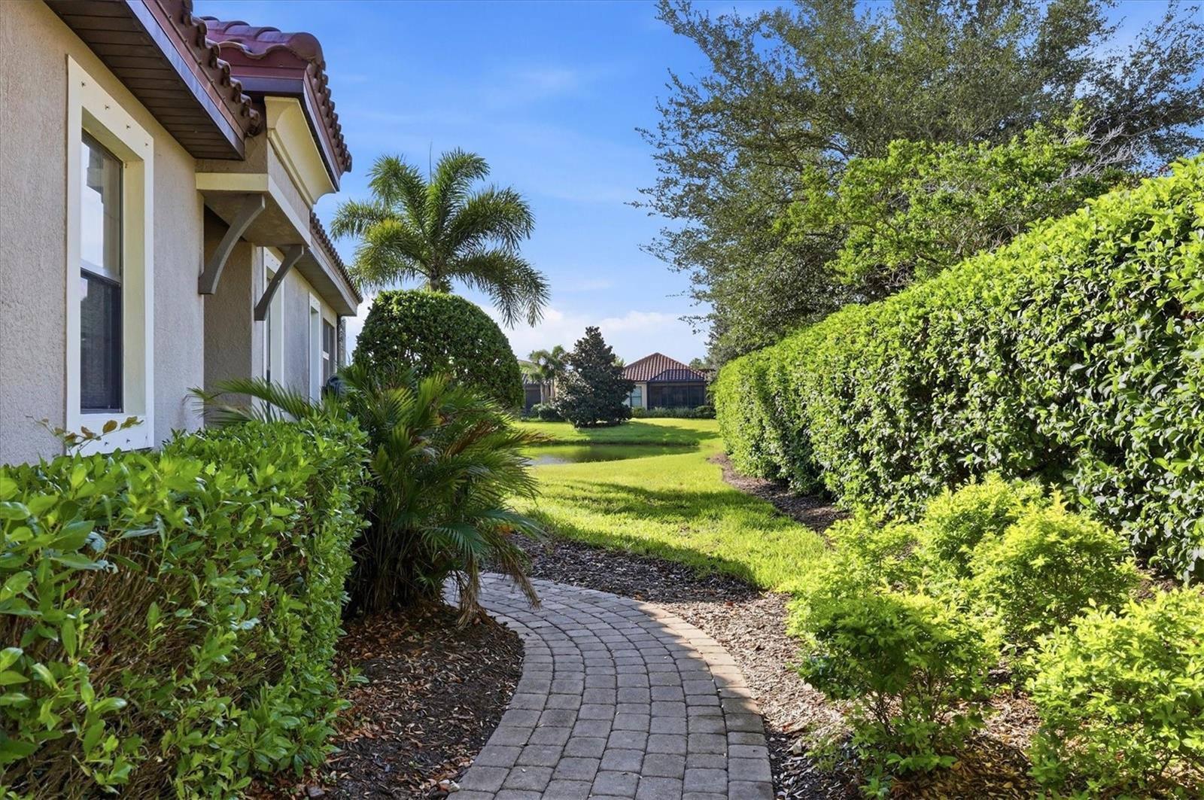
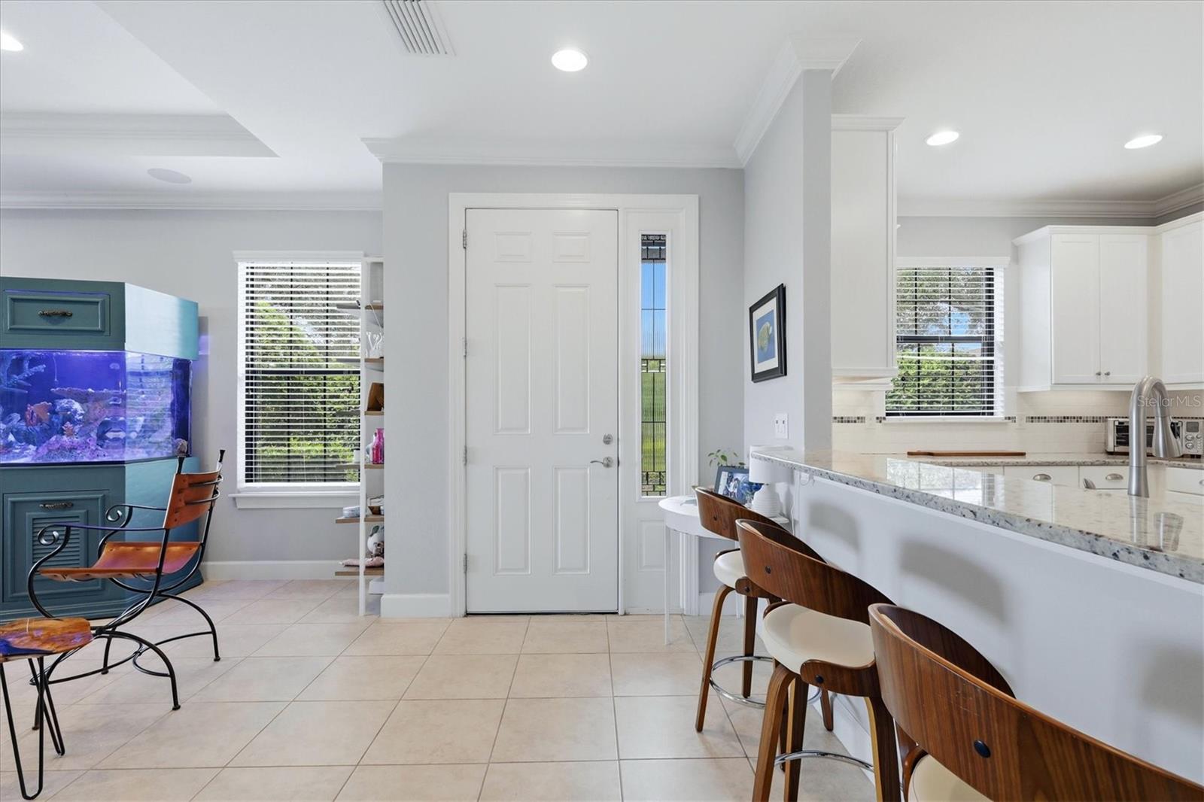
Discover effortless Florida living at 4705 Stafford Court, ideally situated on a desirable corner lot in the gated, resort-inspired community of Esplanade at Artisan Lakes. This inviting Arezzo VII model offers 1,926 square feet of thoughtfully designed living space, featuring three bedrooms, two baths, a versatile den, elegant tray ceilings and a two-car garage. The open-concept floor plan showcases a welcoming kitchen with light cabinetry, granite countertops, stainless steel appliances, a gas range and tankless water heater. A spacious screened lanai and patio invite you to relax, entertain and enjoy peaceful pond views. Your HOA fee includes cable with a vast selection of channel selections, internet, common area taxes, community pool, exterior maintenance, maintenance grounds, recreational facilities and security. A spacious screened lanai and patio invite you to relax, entertain and enjoy peaceful pond views. This vibrant, all-ages community offers exceptional amenities, including a heated resort-style pool, resistance pool, hot tub, fitness center, tennis and pickleball courts, bocce ball, pet park, billiards, game room and massage room. Beautifully designed gathering spaces, monthly social events and dedicated concierge and lifestyle staff complete the resort experience. Location! Location! Location! Enjoy easy access to I-75 and I-275, connecting you to Sarasota, Bradenton, St. Petersburg and Tampa. Premier shopping awaits at Ellenton Premium Outlets and The Mall at University Town Center, complemented by an abundance of dining, entertainment and recreational destinations. The stunning Gulf beaches of Anna Maria Island and Sarasota are within reach, while Sarasota Bradenton International, St. Pete–Clearwater International and Tampa International Airports offer convenient travel options. Discover the perfect balance of peaceful waterfront living, exceptional amenities and a location that keeps you connected to everything the Gulf Coast has to offer. Schedule your private showing today and experience the lifestyle awaiting you at 4705 Stafford Court!

Save
Ask
Tour
Hide
Share
Listing Snapshot
Price 
$410,000
Days On Site 
17 Days
Bedrooms 
3
Inside Area (SqFt) 
1,920 sqft
Total Baths 
2
Full Baths 
2
Partial Baths 
N/A
Lot Size 
0.19 Acres
Year Built 
2016
MLS Number 
TB8552634
Status 
Active
Property Tax 
$6,434.22
HOA/Condo/Coop Fees 
$519.67 monthly
Sq Ft Source 
Public Records
Friends & Family
Recent Activity
7 days agoListing updated with changes from the MLS
3 weeks agoListing first seen on site
General Features
Acres 
0.19
Attached Garage 
Yes
Direction Faces 
Northwest
Foundation 
Slab
Garage 
Yes
Garage Spaces 
2
Levels 
One
Number Of Stories 
1
Parking 
DrivewayAttached
Pets 
Yes
Property Sub Type 
Single Family Residence
Security 
Gated CommunityKey Card EntrySecurity Gate
Sewer 
Public Sewer
SqFt Total 
2555
Style 
Mediterranean
Utilities 
Cable AvailableCable ConnectedSewer Connected
Water Source 
Public
Zoning 
PDMU
Interior Features
Appliances 
DishwasherDisposalDryerMicrowaveRangeRange HoodRefrigeratorTankless Water HeaterWasher
Cooling 
Central Air
Flooring 
Tile
Furnished 
Unfurnished
Heating 
Central
Interior 
Open FloorplanTray Ceiling(s)Walk-In Closet(s)
Laundry Features 
InsideLaundry Room
Bedroom 2 
Dimensions - 9.9x13.6Level - First
Bedroom 3 
Dimensions - 13.1x10.4Level - First
Den 
Dimensions - 10.4x10.9Level - First
Dining Room 
Dimensions - 13.3x15.6Level - First
Family Room 
Dimensions - 17.4x16Level - First
Kitchen 
Dimensions - 10.11x13.6Level - First
Master Bedroom 
Dimensions - 14.3x12.3Level - First
Save
Ask
Tour
Hide
Share
Exterior Features
Construction Details 
BlockConcreteStucco
Lot Features 
Corner LotLandscapedPavedWaterfront
Patio And Porch 
CoveredScreened
Pool Features 
GuniteIn Ground
Roof 
Tile
Spa Features 
In Ground
View 
PondWater
Waterfront 
Yes
Waterfront Features 
Pond
Waterview 
PondWater
Community Features
Association Amenities 
ClubhouseFitness CenterGatedPlaygroundPoolSaunaSecurityShuffleboard CourtSpa/Hot TubTennis Court(s)
Association Fee 
$1559.0
Association Fee Frequency 
Quarterly
Community Features 
GatedClubhouseFitness CenterPlaygroundPoolSidewalksTennis Court(s)
MLS Area 
34221 - Palmetto/Rubonia
Township 
33S
Financing Terms Available 
CashConventionalFHAVA Loan
Roads 
Paved
Schools
School District
Unknown
Elementary School
Barbara A. Harvey Elementary
Middle School
Buffalo Creek Middle
High School
Palmetto High
Listing courtesy of PREMIER SOTHEBY'S INTL REALTY (813) 716-4843


Listing information is provided by Participants of the Stellar MLS. IDX information is provided exclusively for personal, non-commercial use, and may not be used for any purpose other than to identify prospective properties consumers may be interested in purchasing. Information is deemed reliable but not guaranteed. Properties displayed may be listed or sold by various participants in the MLS Copyright 2026, Stellar MLS.
Last checked: 2026-10-24 03:49 AM EDT

Neighborhood & Commute
Source: Walkscore
Disclosure: Community information and market data powered by Constellation Data Labs. Information is deemed reliable but not guaranteed.
Save
Ask
Tour
Hide
Share