Save
Ask
Tour
Hide
Share
$1,689,000
22 Days On Site

849 TERRA CEIA ROAD
TERRA CEIA, FL 34250

For Sale|Single Family Residence|Active
4
Beds
4
Total Baths
3
Full Baths
1
Partial Bath
4,308
SqFt
$392
/SqFt
2008
Built
Subdivision:
SABAL GROVES SUB
County:
Manatee
Call Now: 941-376-4580
Is this the listing for you? We can help make it yours.
941-376-4580
849 TERRA CEIA ROAD849 TERRA CEIA ROAD849 TERRA CEIA ROAD849 TERRA CEIA ROAD
Save
Ask
Tour
Hide
Share

Mortgage Calculator

Monthly Payment (Est.)

Enter an interest rate to see your estimated monthly payment.
Calculator powered by Showcase IDX, a Constellation1 Company. Copyright ©2026 Information is deemed reliable but not guaranteed.

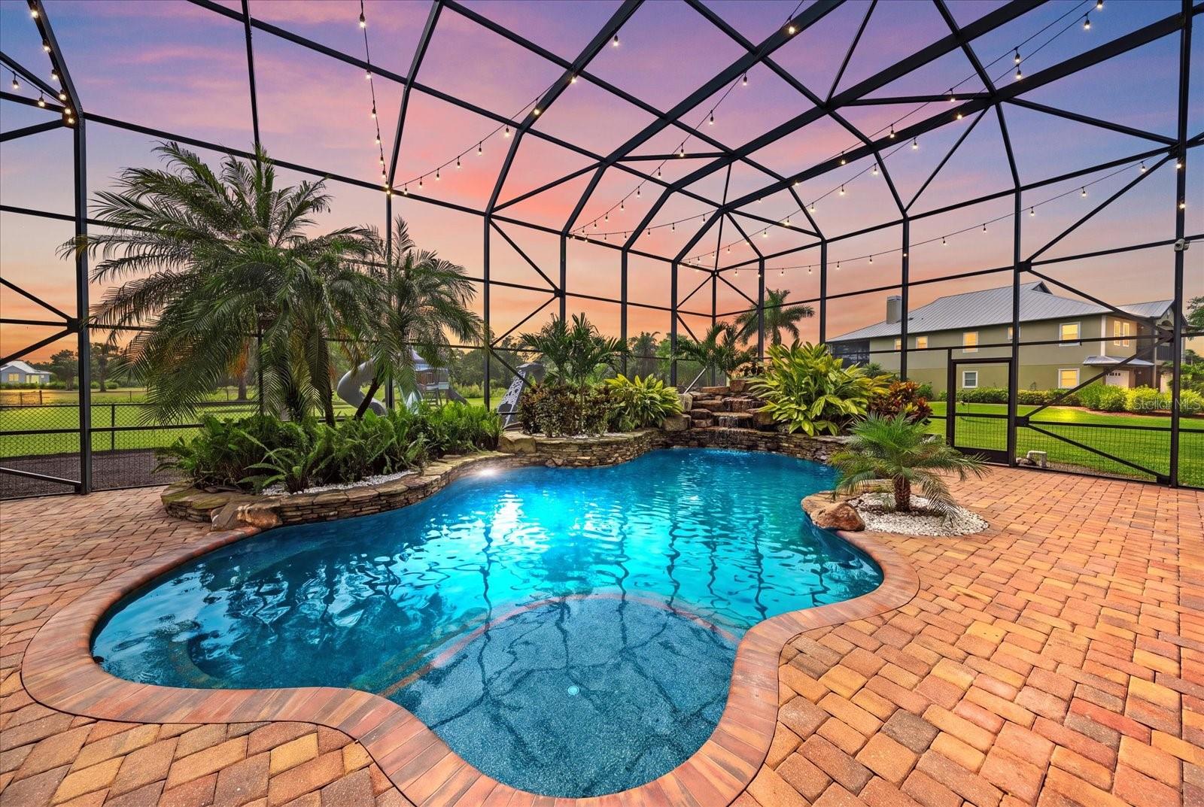
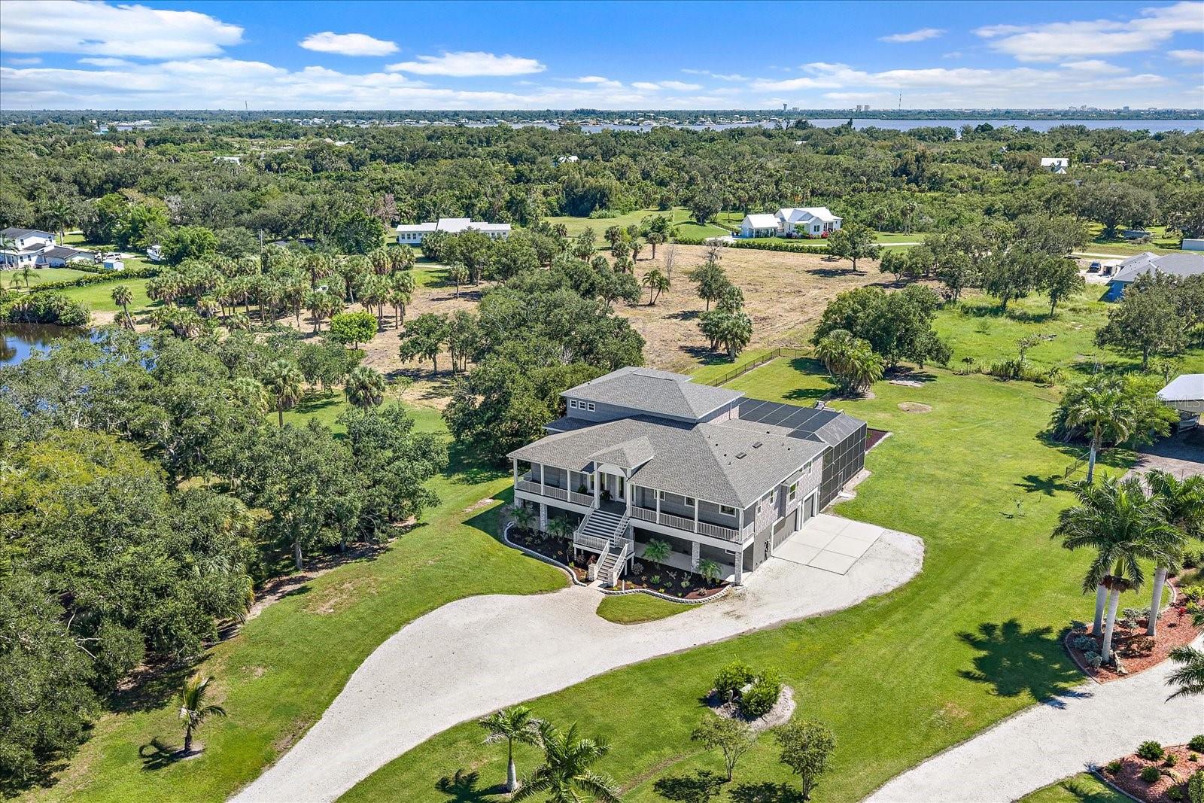
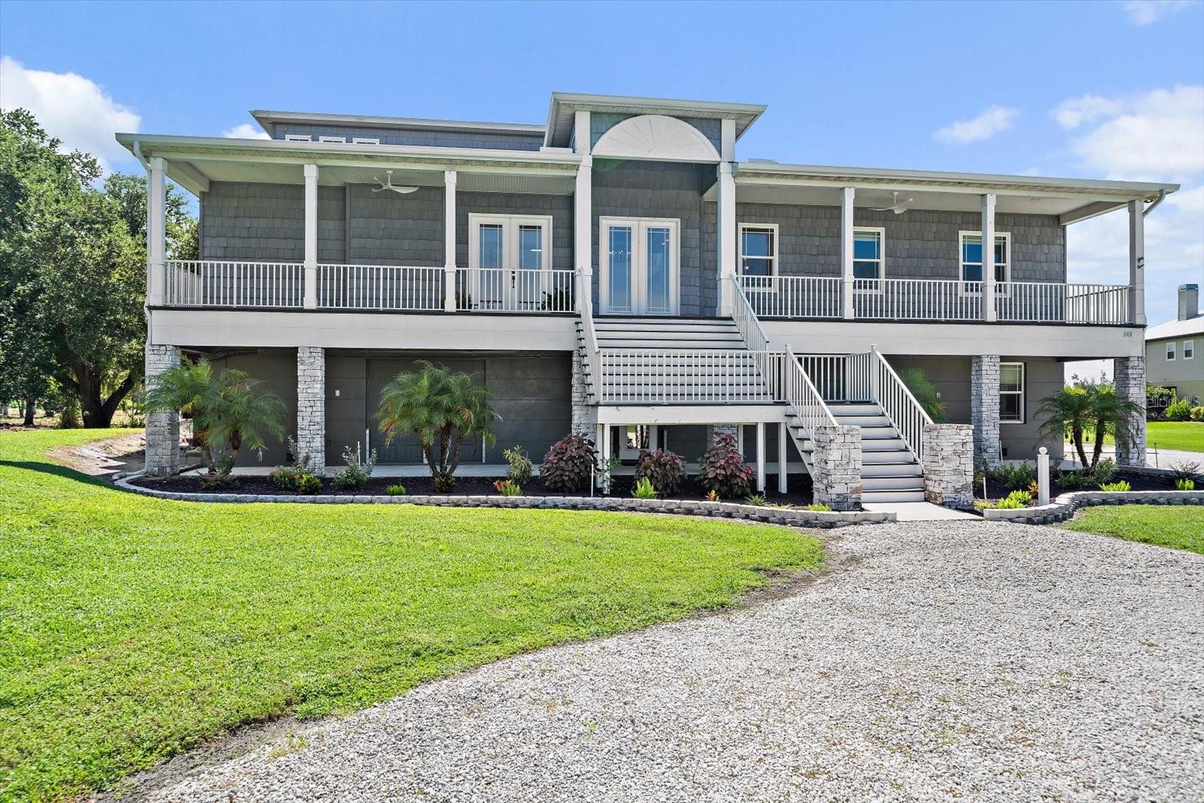
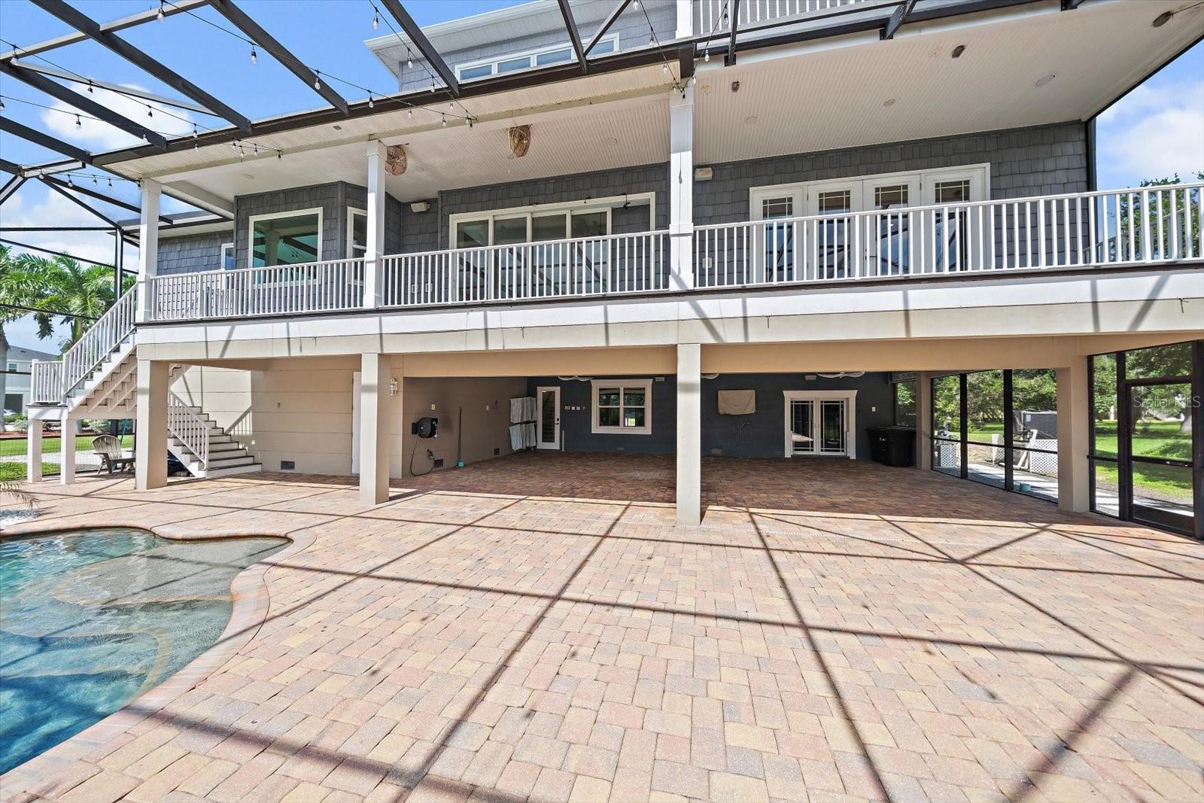
Welcome to an exceptional residence offering more than 4,300 square feet of thoughtfully designed living space, with an inviting layout that provides both comfortable everyday living and generous spaces for entertaining. The main living areas feature beautiful hardwood flooring, an expansive great room serves as the heart of the home, boasting dramatic 20-foot ceilings. Experience seamless indoor-outdoor living with a fully retractable pocket door that completely opens one side of the room to a magnificent two-story, no-see-um screened pool enclosure—perfect for fully immersing yourself in the gentle Florida winters. A spacious kitchen that opens naturally to the living area, creating an ideal setting for gathering with family and guests. The main-level primary suite offers a private retreat with a generous walk-in closet and direct access to the home's expansive balcony overlooking the pool. A private second-level guest suite provides additional comfort and privacy, complete with a spa-inspired bath and screened balcony. Outdoor living is a true highlight, with a resort-style pool featuring a tranquil rock waterfall, lush tropical landscaping, and a mist-cooling system. Multiple outdoor areas provide plenty of space to relax, entertain, or simply enjoy the Florida lifestyle. Additional living and recreation areas include a private home theater/bonus room, a personal home gym, and a bar that opens directly to the pool and patio for exceptional indoor–outdoor entertaining. The three-car garage also provides substantial additional space on the lower level. Conveniently located for access to both St. Petersburg and Tampa, this distinctive property offers an abundance of living space, flexible areas for entertaining and recreation, and an exceptional indoor-outdoor lifestyle.

Save
Ask
Tour
Hide
Share
Listing Snapshot
Price 
$1,689,000
Days On Site 
22 Days
Bedrooms 
4
Inside Area (SqFt) 
4,308 sqft
Total Baths 
4
Full Baths 
3
Partial Baths 
1
Lot Size 
1.71 Acres
Year Built 
2008
MLS Number 
TB8552133
Status 
Active
Property Tax 
$16,624
HOA/Condo/Coop Fees 
N/A
Sq Ft Source 
Public Records
Friends & Family
Recent Activity
a week agoListing updated with changes from the MLS
a week agoPrice changed to $1,689,000
3 weeks agoListing first seen on site
General Features
Acres 
1.71
Direction Faces 
North
Foundation 
Slab
Garage 
Yes
Garage Spaces 
3
Levels 
Two
Parking 
Garage Faces SideOversized
Pets 
Yes
Property Sub Type 
Single Family Residence
Sewer 
Septic Tank
SqFt Total 
9497
Style 
Key West
Utilities 
Cable Available
Water Source 
Public
Zoning 
PDR
Interior Features
Appliances 
DishwasherDisposalMicrowaveRangeRange HoodRefrigerator
Cooling 
Central Air
Fireplace Features 
Electric
Flooring 
CarpetWood
Furnished 
Unfurnished
Heating 
Central
Interior 
Built-in FeaturesHigh CeilingsOpen FloorplanSaunaWalk-In Closet(s)
Laundry Features 
InsideLaundry Room
Bedroom 2 
Dimensions - 13x11Level - SecondFeatures - Ceiling Fan(s)
Bedroom 3 
Dimensions - 14x11Level - SecondFeatures - Ceiling Fan(s)
Bedroom 4 
Dimensions - 21x15Level - ThirdFeatures - Ceiling Fan(s)
Den 
Dimensions - 11x12Level - Second
Dining Room 
Dimensions - 15x11Level - Second
Kitchen 
Dimensions - 21x13Level - SecondFeatures - Breakfast Bar, Granite Counters
Living Room 
Dimensions - 22x14Level - SecondFeatures - Ceiling Fan(s)
Master Bathroom 
Dimensions - 16x11Level - SecondFeatures - Double Vanity, Granite Counters
Master Bedroom 
Dimensions - 21x16Level - SecondFeatures - Ceiling Fan(s)
Media Room 
Dimensions - 18x14Level - Second
Save
Ask
Tour
Hide
Share
Exterior Features
Construction Details 
Brick
Exterior 
Dog RunLighting
Other Structures 
Kennel/Dog Run
Patio And Porch 
CoveredFront PorchRear PorchScreened
Pool Features 
HeatedIn GroundSalt WaterScreen EnclosurePrivate
Private Pool 
Yes
Roof 
Shingle
View 
Pool
Waterview 
Pool
Community Features
MLS Area 
34250 - Terra Ceia/Terra Ceia Island
Township 
33
Financing Terms Available 
CashConventionalFHAVA Loan
Roads 
Other
Schools
School District
Unknown
Elementary School
Palm View Elementary
Middle School
Buffalo Creek Middle
High School
Palmetto High
Listing courtesy of DALTON WADE INC (727) 483-3398


Listing information is provided by Participants of the Stellar MLS. IDX information is provided exclusively for personal, non-commercial use, and may not be used for any purpose other than to identify prospective properties consumers may be interested in purchasing. Information is deemed reliable but not guaranteed. Properties displayed may be listed or sold by various participants in the MLS Copyright 2026, Stellar MLS.
Last checked: 2026-10-24 07:55 AM EDT

Neighborhood & Commute
Source: Walkscore
Disclosure: Community information and market data powered by Constellation Data Labs. Information is deemed reliable but not guaranteed.
Save
Ask
Tour
Hide
Share