Save
Ask
Tour
Hide
Share
$643,000
21 Days On Site

5 REEF COURT
PLACIDA, FL 33946

For Sale|Single Family Residence|Active
3
Beds
2
Total Baths
2
Full Baths
1,784
SqFt
$360
/SqFt
2022
Built
Subdivision:
ROTONDA SANDS
County:
Charlotte
Call Now: 941-376-4580
Is this the listing for you? We can help make it yours.
941-376-4580
5 REEF COURT5 REEF COURT5 REEF COURT5 REEF COURT
Save
Ask
Tour
Hide
Share

Mortgage Calculator

Monthly Payment (Est.)

Enter an interest rate to see your estimated monthly payment.
Calculator powered by Showcase IDX, a Constellation1 Company. Copyright ©2026 Information is deemed reliable but not guaranteed.

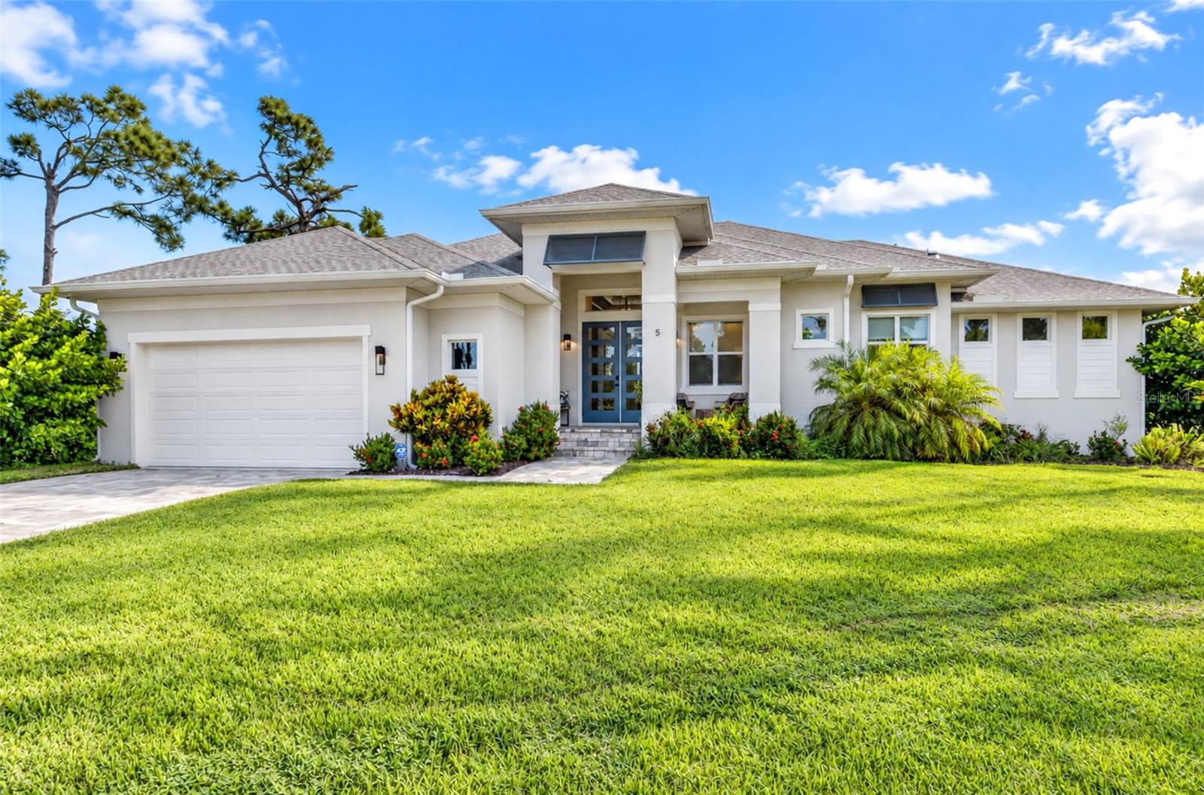
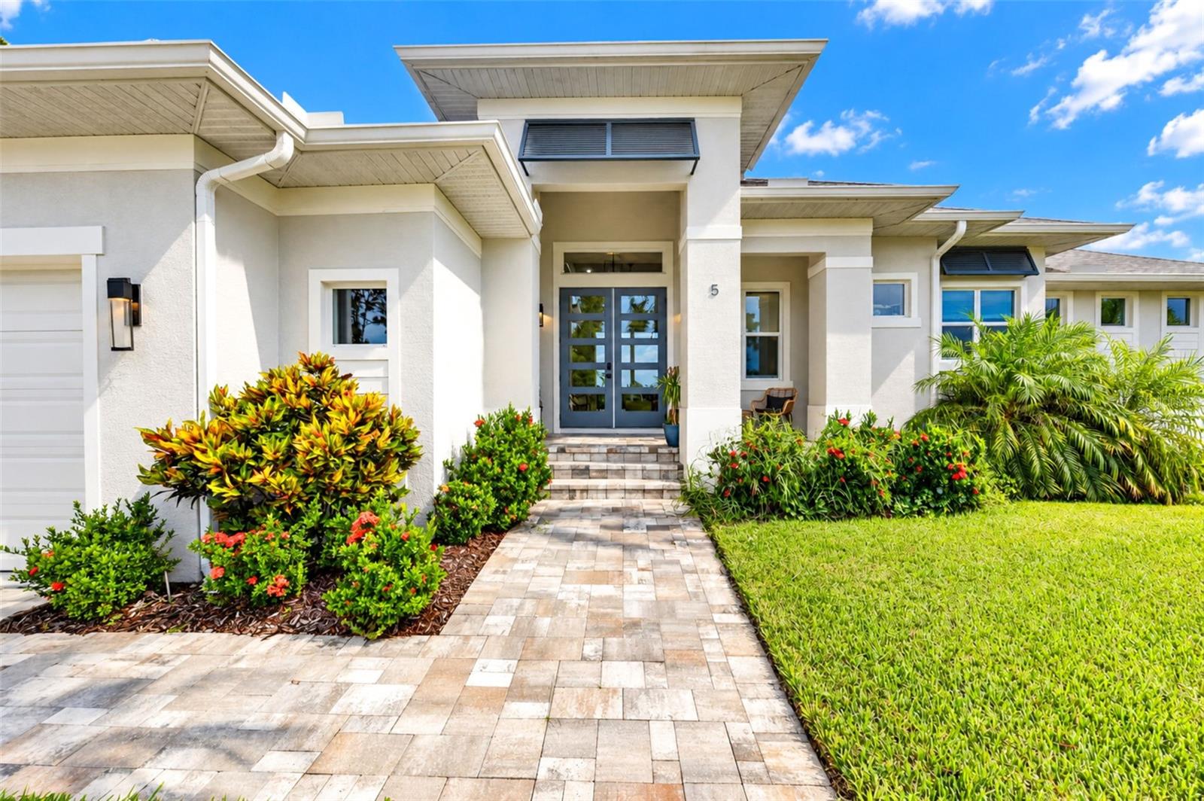
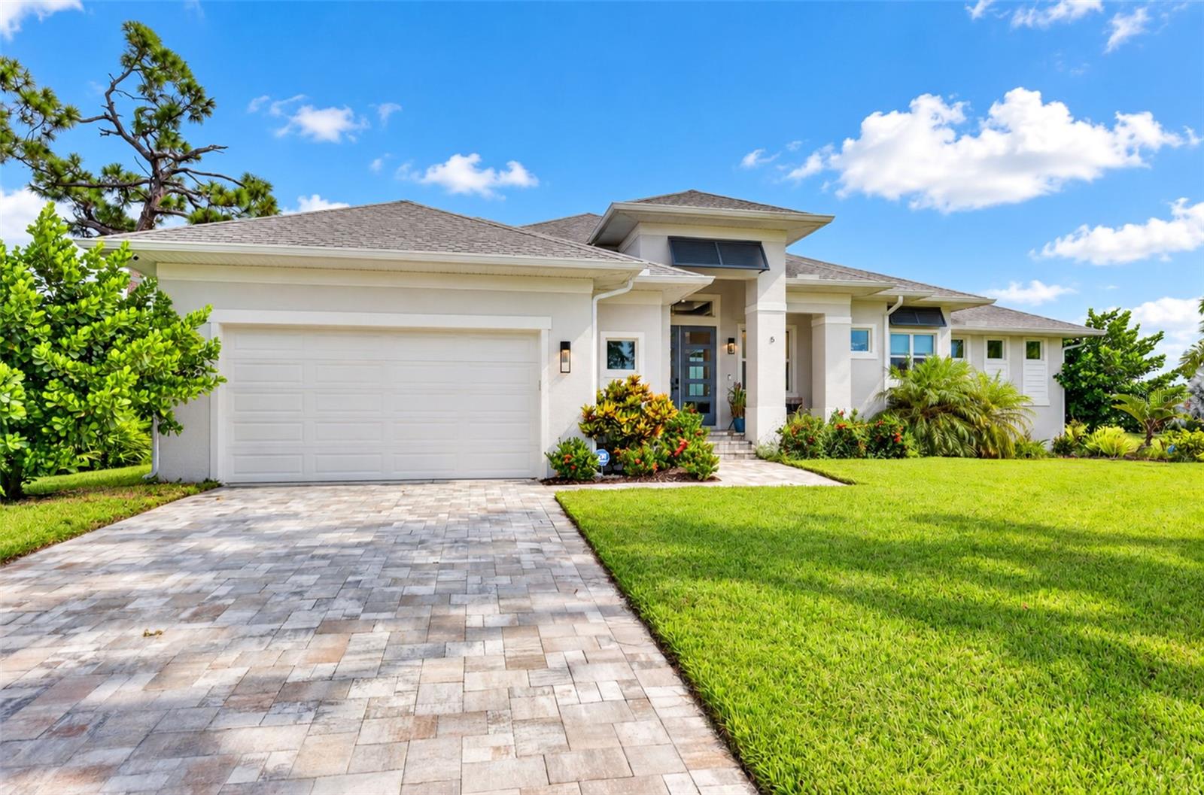
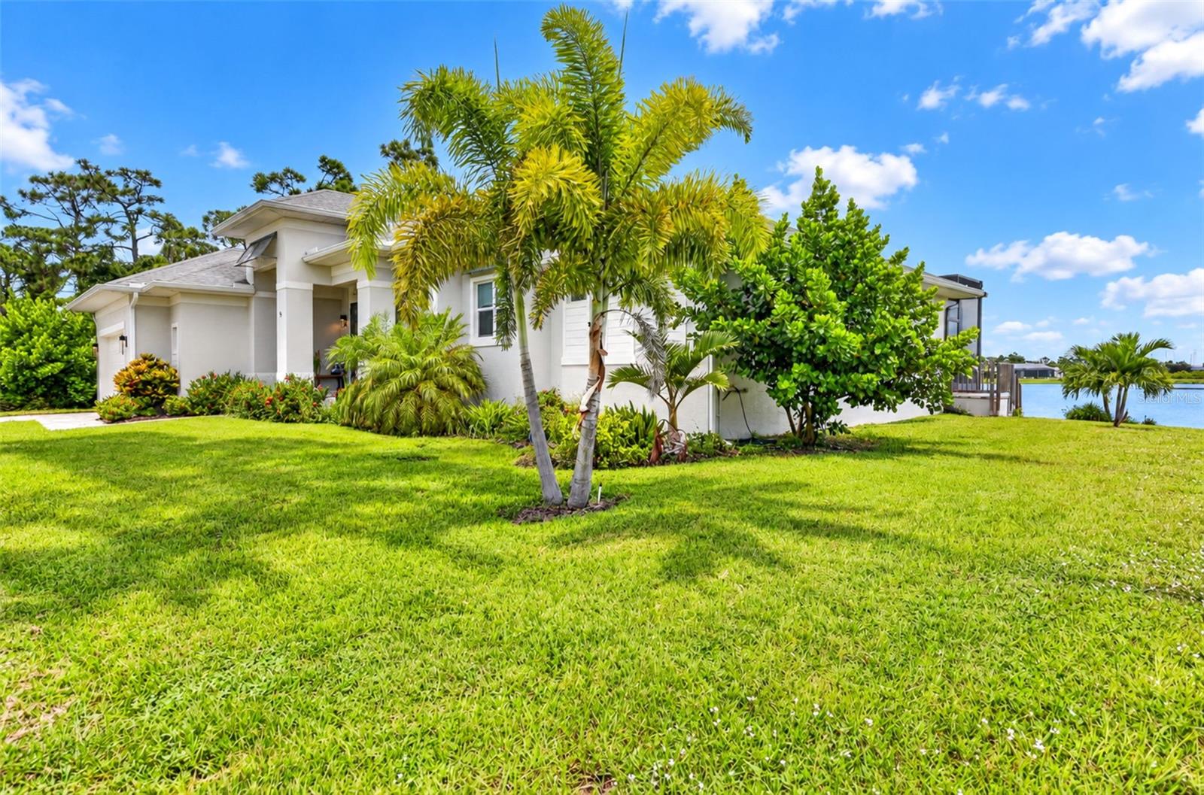
Lake life. Dockside sunsets. Turnkey living. Check, check, check! Step directly into paradise with this custom, 2022-built waterfront masterpiece. ONLY 4 YEARS OLD, FULLY FURNISHED, AND BUILT FOR LOW-MAINTENANCE FLORIDA LIVING, this home shows like a model while offering the ultimate peace of mind. Tucked away at the end of a quiet cul-de-sac, this exceptional property pairs wide-open water views with unparalleled privacy. Inside, the home is a masterclass in coastal elegance. Soaring ceilings, crown molding, and upgraded tile flooring run throughout the sun-drenched, open layout. Impact sliders frame the water from almost every angle, drawing you into the heart of the home. The chef’s kitchen comes fully equipped with premium quartz countertops, custom cabinetry, stainless steel appliances, a pot filler, and spacious walk-in pantry. High-end functionality defines the floor plan, highlighted by a direct-access pass-through from the primary closet straight into the laundry room. For ultimate peace of mind and comfort, advanced spray foam insulation spans the entire roof system, ensuring peak energy efficiency year-round. The outdoor oasis is where the true Florida dream comes alive. A massive 70-foot screened lanai stretches across the rear of the home, enclosing a heated pool with a custom rock waterfall and featuring a panoramic picture-window screen that perfectly frames the expansive lake views. This seamless indoor-outdoor transition is perfect for entertaining or enjoying a quiet morning coffee. Step outside the screen to find 85 feet of prime lakefront, complete with a premium composite dock—the perfect spot to relax, fish, launch a kayak, or simply settle into an Adirondack chair and take in the wide-open water views and spectacular Florida sunsets. Lush St. Augustine grass and a cost-saving, lake-fed irrigation system add to the beauty and convenience of this incredible outdoor space. Nearly new, impact protected, energy efficient, and being offered turnkey furnished, this home gives buyers the opportunity to simply unpack and start enjoying the Florida waterfront lifestyle from day one. Schedule your private showing today!

Save
Ask
Tour
Hide
Share
Listing Snapshot
Price 
$643,000
Days On Site 
21 Days
Bedrooms 
3
Inside Area (SqFt) 
1,784 sqft
Total Baths 
2
Full Baths 
2
Partial Baths 
N/A
Lot Size 
0.18 Acres
Year Built 
2022
MLS Number 
TB8549903
Status 
Active
Property Tax 
$8,456.8
HOA/Condo/Coop Fees 
$12.5 monthly
Sq Ft Source 
Public Records
Friends & Family
Recent Activity
2 weeks agoListing updated with changes from the MLS
3 weeks agoListing first seen on site
General Features
Acres 
0.18
Attached Garage 
Yes
Direction Faces 
West
Foundation 
Slab
Garage 
Yes
Garage Spaces 
2
Levels 
One
Number Of Stories 
1
Parking 
Garage Door OpenerOff StreetAttached
Pets 
Yes
Property Sub Type 
Single Family Residence
Security 
Secured Garage/ParkingSmoke Detector(s)
Sewer 
Public Sewer
SqFt Total 
2727
Style 
Contemporary
Utilities 
Cable AvailableElectricity ConnectedSewer ConnectedWater Connected
Water Source 
Public
Zoning 
RSF5
Interior Features
Appliances 
DishwasherDisposalDryerElectric Water HeaterExhaust FanMicrowaveRangeRefrigeratorWasher
Cooling 
Central Air
Flooring 
Ceramic Tile
Heating 
Central
Interior 
Built-in FeaturesCathedral Ceiling(s)Crown MoldingHigh CeilingsOpen FloorplanWalk-In Closet(s)
Laundry Features 
InsideLaundry Room
Balcony/Porch/Lanai 
Dimensions - 63x25Level - First
Bathroom 2 
Level - First
Bedroom 2 
Dimensions - 12x10Level - FirstFeatures - Ceiling Fan(s)
Bedroom 3 
Dimensions - 12x11Level - FirstFeatures - Ceiling Fan(s)
Dining Room 
Dimensions - 11x10Level - First
Great Room 
Dimensions - 19x20Level - FirstFeatures - Ceiling Fan(s)
Kitchen 
Dimensions - 12x20Level - FirstFeatures - Kitchen Island, Stone Counters
Laundry 
Dimensions - 5x11Level - First
Master Bathroom 
Dimensions - 15x11Level - FirstFeatures - Double Vanity
Master Bedroom 
Dimensions - 15x11Level - FirstFeatures - Ceiling Fan(s)
Save
Ask
Tour
Hide
Share
Exterior Features
Construction Details 
BlockStucco
Exterior 
LightingDock
Lot Features 
ClearedCul-De-SacLandscapedPavedWaterfront
Patio And Porch 
CoveredFront PorchRear PorchScreened
Pool Features 
GuniteHeatedIn GroundScreen EnclosurePrivate
Private Pool 
Yes
Roof 
Shingle
View 
LakePondWater
Waterfront 
Yes
Waterfront Features 
Lake FrontPond
Waterview 
LakePondWater
Community Features
Association Fee 
$150.0
Association Fee Frequency 
Annually
MLS Area 
33946 - Placida
Township 
41S
Financing Terms Available 
CashConventionalFHAVA Loan
Roads 
Asphalt
Schools
School District
Unknown
Elementary School
Vineland Elementary
Middle School
L.A. Ainger Middle
High School
Lemon Bay High
Listing courtesy of LPT REALTY, LLC (813) 733-1293


Listing information is provided by Participants of the Stellar MLS. IDX information is provided exclusively for personal, non-commercial use, and may not be used for any purpose other than to identify prospective properties consumers may be interested in purchasing. Information is deemed reliable but not guaranteed. Properties displayed may be listed or sold by various participants in the MLS Copyright 2026, Stellar MLS.
Last checked: 2026-10-23 09:49 PM EDT

Neighborhood & Commute
Source: Walkscore
Disclosure: Community information and market data powered by Constellation Data Labs. Information is deemed reliable but not guaranteed.
Save
Ask
Tour
Hide
Share