Save
Ask
Tour
Hide
Share
$699,999
2 Days On Site

2400 LITTLE COUNTRY ROAD
PARRISH, FL 34219

For Sale|Single Family Residence|Active
3
Beds
3
Total Baths
3
Full Baths
2,773
SqFt
$252
/SqFt
2001
Built
Subdivision:
RIVER WILDERNESS PH II-B
County:
Manatee
Call Now: 941-376-4580
Is this the listing for you? We can help make it yours.
941-376-4580
Upcoming Open Houses
Sat, Sep 19, 2:00 PM - 4:00 PM
Sun, Sep 20, 12:00 PM - 2:00 PM
2400 LITTLE COUNTRY ROAD2400 LITTLE COUNTRY ROAD2400 LITTLE COUNTRY ROAD2400 LITTLE COUNTRY ROAD
Save
Ask
Tour
Hide
Share

Mortgage Calculator

Monthly Payment (Est.)

$3,194
Calculator powered by Showcase IDX, a Constellation1 Company. Copyright ©2026 Information is deemed reliable but not guaranteed.

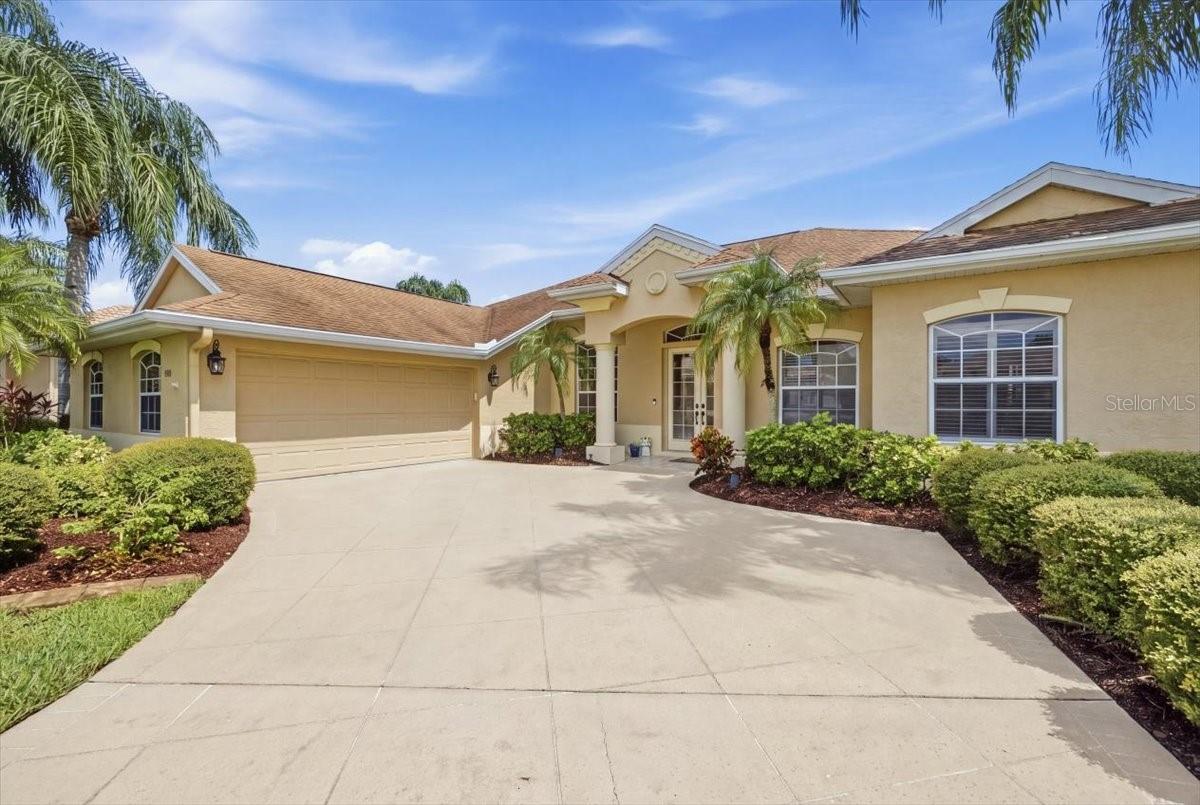
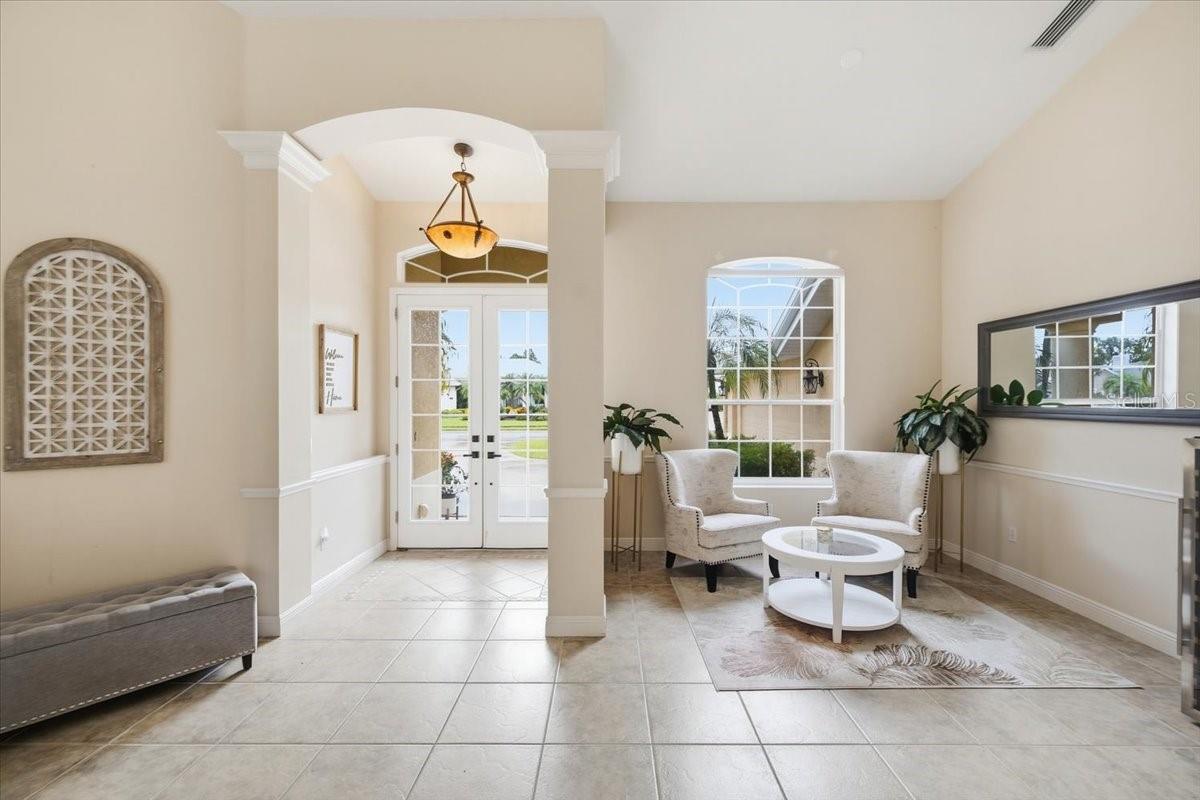
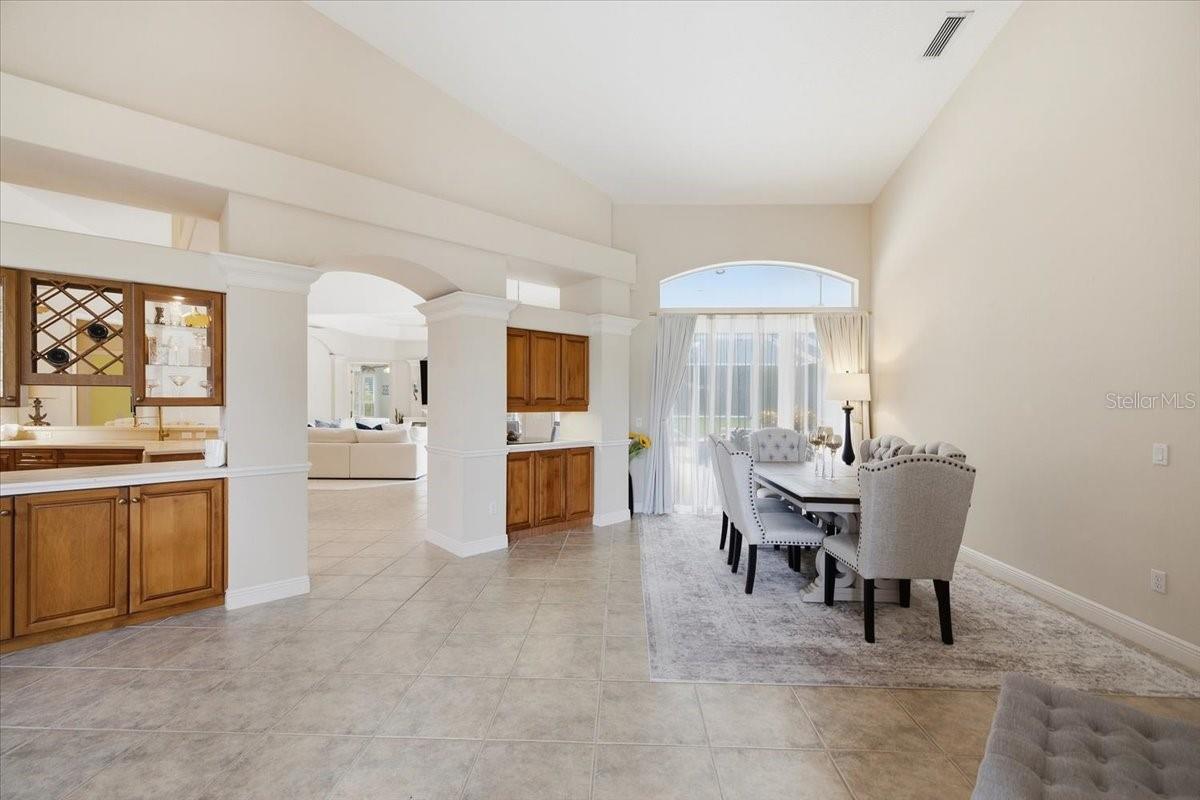
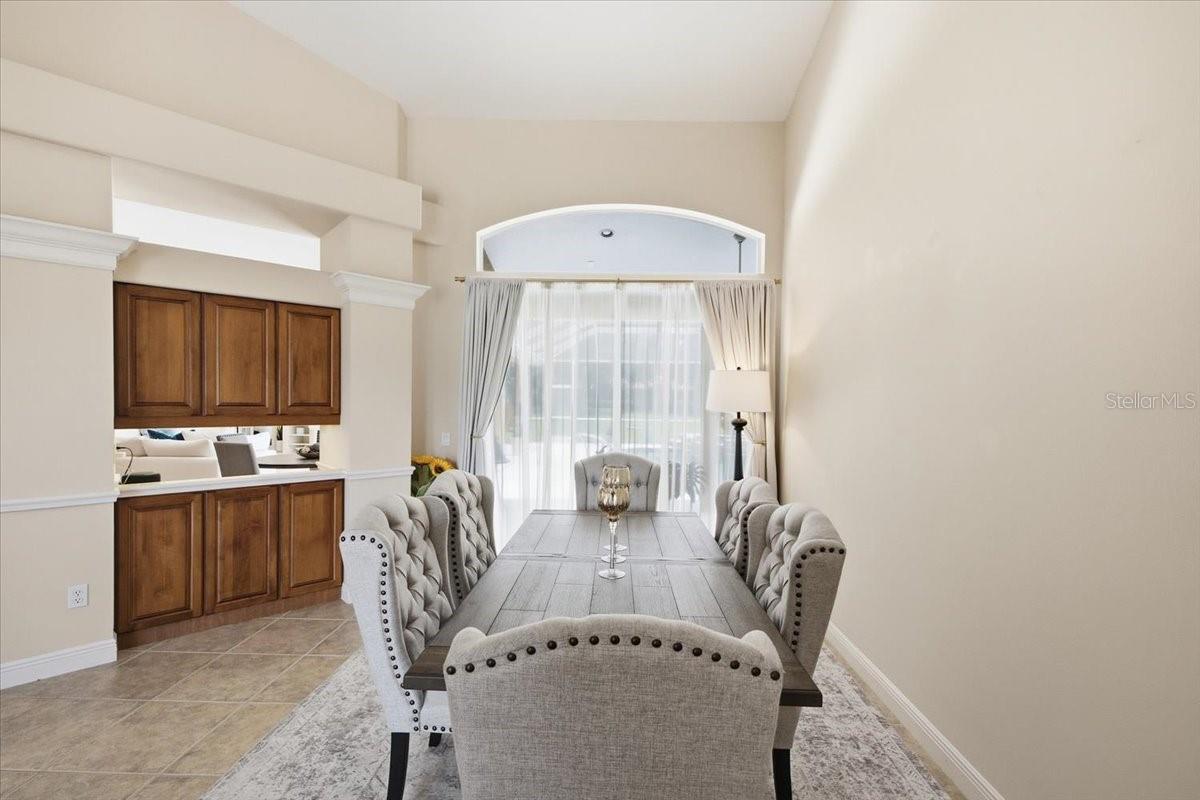
FORMER MODEL HOME WITH A PRIVATE POOL AND SPA ON NEARLY HALF AN ACRE — FLOOD ZONE X, NO CDD, AND A 2018 ROOF. Located within the 24-hour manned-gate community of River Wilderness Golf & Country Club in Parrish, Florida, this 3-bedroom, 3-full-bath residence offers 2,773 square feet of living space, a versatile flex room, and a 2-car garage plus a dedicated golf cart garage. Set on a generous 0.47-acre homesite, 2400 Little Country Road pairs distinctive architectural details with a split floor plan designed for comfortable everyday living and entertaining. Soaring ceilings, an arched transom window, decorative columns and graceful archways create an inviting first impression. The formal dining room provides a dedicated gathering space, while the great room features a tray ceiling and a built-in entertainment wall with a fireplace and custom millwork shelving. Stacking sliding glass doors connect the great room to the screened lanai and private pool area, extending the living space outdoors. A curved aquarium window and a separate breakfast nook with bay windows bring in natural light and frame views of the pool. The pool has a newly installed water pump. The spa and pool heater are currently not operational. A new 50-amp, 220-volt electrical line on the back patio may accommodate a future sauna or hot tub. The kitchen opens to the great room across a raised breakfast bar and features solid wood cabinetry, generous counter space, a double sink and a walk-in pantry. Its open layout keeps the kitchen connected to both casual dining and the main gathering space. Privately positioned in the split floor plan, the primary suite offers a tray ceiling, direct lanai access and two closets, including a spacious walk-in. The en suite bath features dual vanities, a soaking tub and a separate walk-in shower. Two additional bedrooms and a full bath occupy the opposite wing, while a rear flex room provides space for a home office, den, fitness room or hobby room. A third full bath adds convenience for guests and poolside use. Major updates include a shingle roof replaced in 2018, a 5-ton HVAC system replaced in 2020, a water heater replaced in 2024 and professionally cleaned air ducts. A 2026 LG laundry set is also included, featuring an upgraded washer with an automatic detergent dispenser. With 3,913 square feet under roof, generous indoor and outdoor living areas, and dedicated golf cart storage, this former model home offers space to relax, entertain and make it your own within River Wilderness in Manatee County.

Save
Ask
Tour
Hide
Share
Listing Snapshot
Price 
$699,999
Days On Site 
2 Days
Bedrooms 
3
Inside Area (SqFt) 
2,773 sqft
Total Baths 
3
Full Baths 
3
Partial Baths 
N/A
Lot Size 
0.47 Acres
Year Built 
2001
MLS® Number 
TB8548876
Status 
Active
Property Tax 
$7,142
HOA/Condo/Coop Fees 
$212.58 monthly
Sq Ft Source 
Public Records
Friends & Family
Recent Activity
yesterdayListing updated with changes from the MLS®
2 days agoListing first seen on site
General Features
Acres 
0.47
Attached Garage 
Yes
Direction Faces 
Northwest
Foundation 
Slab
Garage 
Yes
Garage Spaces 
2
Levels 
One
Number Of Stories 
1
Parking 
DrivewayGolf Cart GarageOversizedTandemAttached
Pets 
Cats OKDogs OKYes
Property Sub Type 
Single Family Residence
Security 
Gated CommunitySecurity GateSmoke Detector(s)
Sewer 
Public Sewer
SqFt Total 
3913
Utilities 
Cable AvailableCable ConnectedElectricity AvailableElectricity ConnectedNatural Gas AvailableSewer AvailableSewer ConnectedUnderground UtilitiesWater AvailableWater Connected
Water Source 
Public
Zoning 
PDR
Interior Features
Appliances 
CooktopDishwasherDisposalDryerElectric Water HeaterFreezerIce MakerMicrowaveRangeRange HoodRefrigeratorWasher
Cooling 
Central Air
Flooring 
CarpetCeramic Tile
Furnished 
Unfurnished
Heating 
Central
Interior 
Eat-in KitchenHigh CeilingsTray Ceiling(s)Walk-In Closet(s)
Laundry Features 
Electric Dryer HookupInsideLaundry RoomWasher Hookup
Spa 
Yes
Window Features 
Window CoveringsBlindsDouble Pane WindowsShuttersWindow Treatments
Bedroom 1 
Dimensions - 11.1x12Level - First
Family Room 
Dimensions - 17.4x24.6Level - First
Kitchen 
Dimensions - 23.1x12.11Level - First
Master Bathroom 
Dimensions - 11.2x11.4Level - First
Master Bedroom 
Dimensions - 11.4x24Level - FirstFeatures - Double Vanity
Save
Ask
Tour
Hide
Share
Exterior Features
Construction Details 
BlockStucco
Exterior 
Fire PitLighting
Lot Features 
LandscapedLevelOn Golf CoursePaved
Patio And Porch 
CoveredPatioScreened
Pool Features 
GuniteIn GroundScreen EnclosurePrivate
Private Pool 
Yes
Roof 
Shingle
Spa 
Yes
Spa Features 
HeatedIn Ground
View 
Pool
Waterview 
Pool
Windows/Doors 
Window CoveringsBlindsDouble Pane WindowsShuttersWindow Treatments
Community Features
Association Amenities 
ClubhouseFitness CenterGatedGolf CoursePoolRecreation FacilitiesSaunaSecurityShuffleboard CourtSpa/Hot TubTennis Court(s)
Association Fee 
$2551.0
Association Fee Frequency 
Annually
Community Features 
GatedClubhouseFitness CenterGolfPoolRestaurantSidewalksTennis Court(s)Street Lights
MLS Area 
34219 - Parrish
Township 
34S
Financing Terms Available 
CashConventionalFHAVA Loan
Roads 
AsphaltPaved
Schools
School District
Unknown
Elementary School
Annie Lucy Williams Elementary
Middle School
Buffalo Creek Middle
High School
Parrish Community High
Listing courtesy of KELLER WILLIAMS ON THE WATER S (847) 899-1991


Listing information is provided by Participants of the Stellar MLS. IDX information is provided exclusively for personal, non-commercial use, and may not be used for any purpose other than to identify prospective properties consumers may be interested in purchasing. Information is deemed reliable but not guaranteed. Properties displayed may be listed or sold by various participants in the MLS Copyright 2026, Stellar MLS.
Last checked: 2026-09-18 04:05 PM EDT

Neighborhood & Commute
Source: Walkscore
Disclosure: Community information and market data powered by Constellation Data Labs. Information is deemed reliable but not guaranteed.
Save
Ask
Tour
Hide
Share