Save
Ask
Tour
Hide
Share
$414,900
49 Days On Site

8138 VICTORIA FALLS CIRCLE
SARASOTA, FL 34243

For Sale|Single Family Residence|Active
3
Beds
2
Total Baths
2
Full Baths
1,651
SqFt
$251
/SqFt
2004
Built
Subdivision:
LAKERIDGE FALLS PH 1A
County:
Manatee
Call Now: 941-376-4580
Is this the listing for you? We can help make it yours.
941-376-4580
8138 VICTORIA FALLS CIRCLE8138 VICTORIA FALLS CIRCLE8138 VICTORIA FALLS CIRCLE8138 VICTORIA FALLS CIRCLE
Save
Ask
Tour
Hide
Share

Mortgage Calculator

Monthly Payment (Est.)

Enter an interest rate to see your estimated monthly payment.
Calculator powered by Showcase IDX, a Constellation1 Company. Copyright ©2026 Information is deemed reliable but not guaranteed.

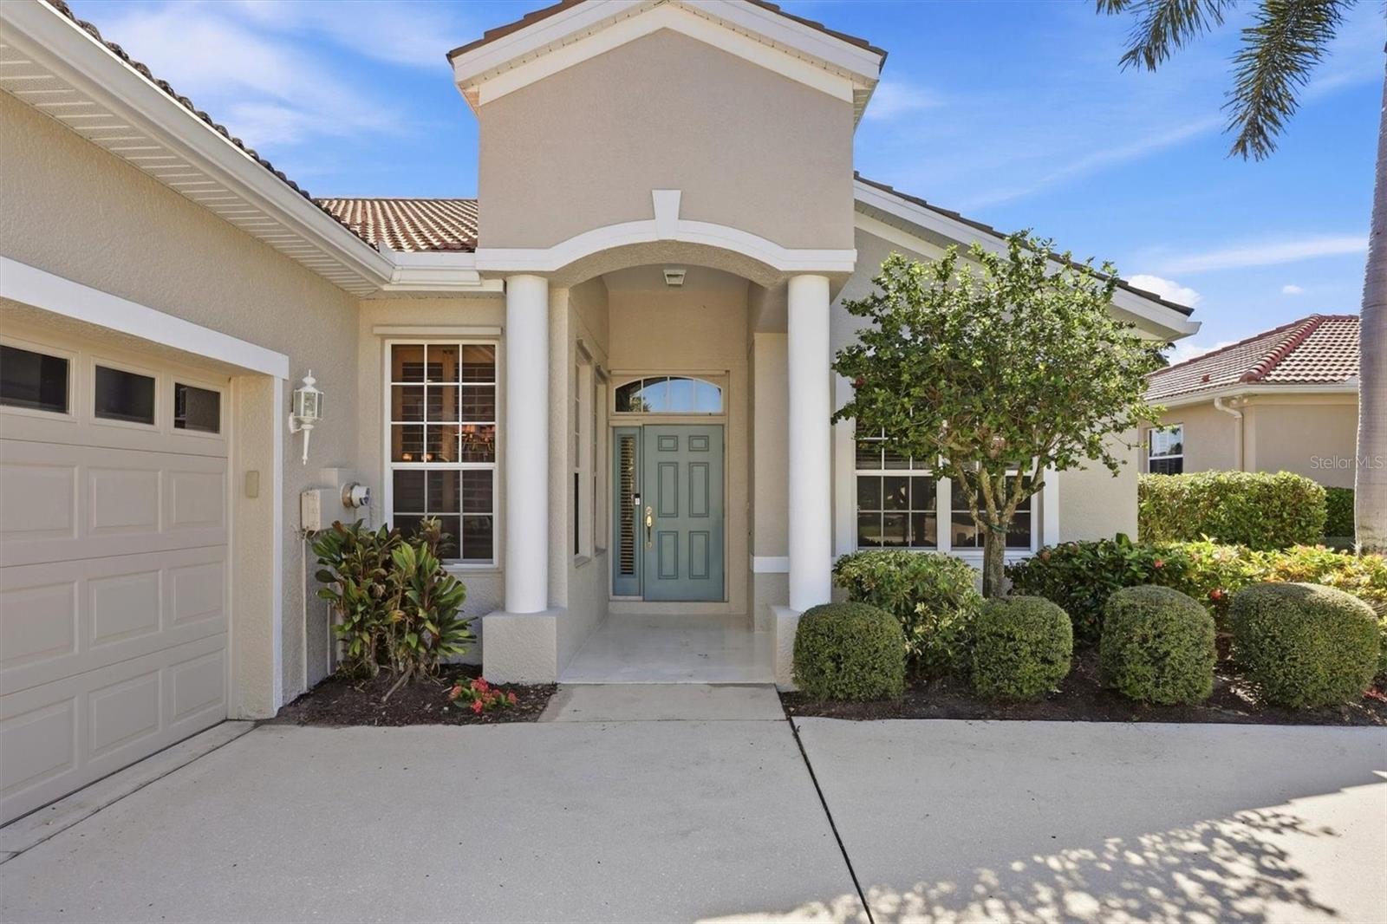
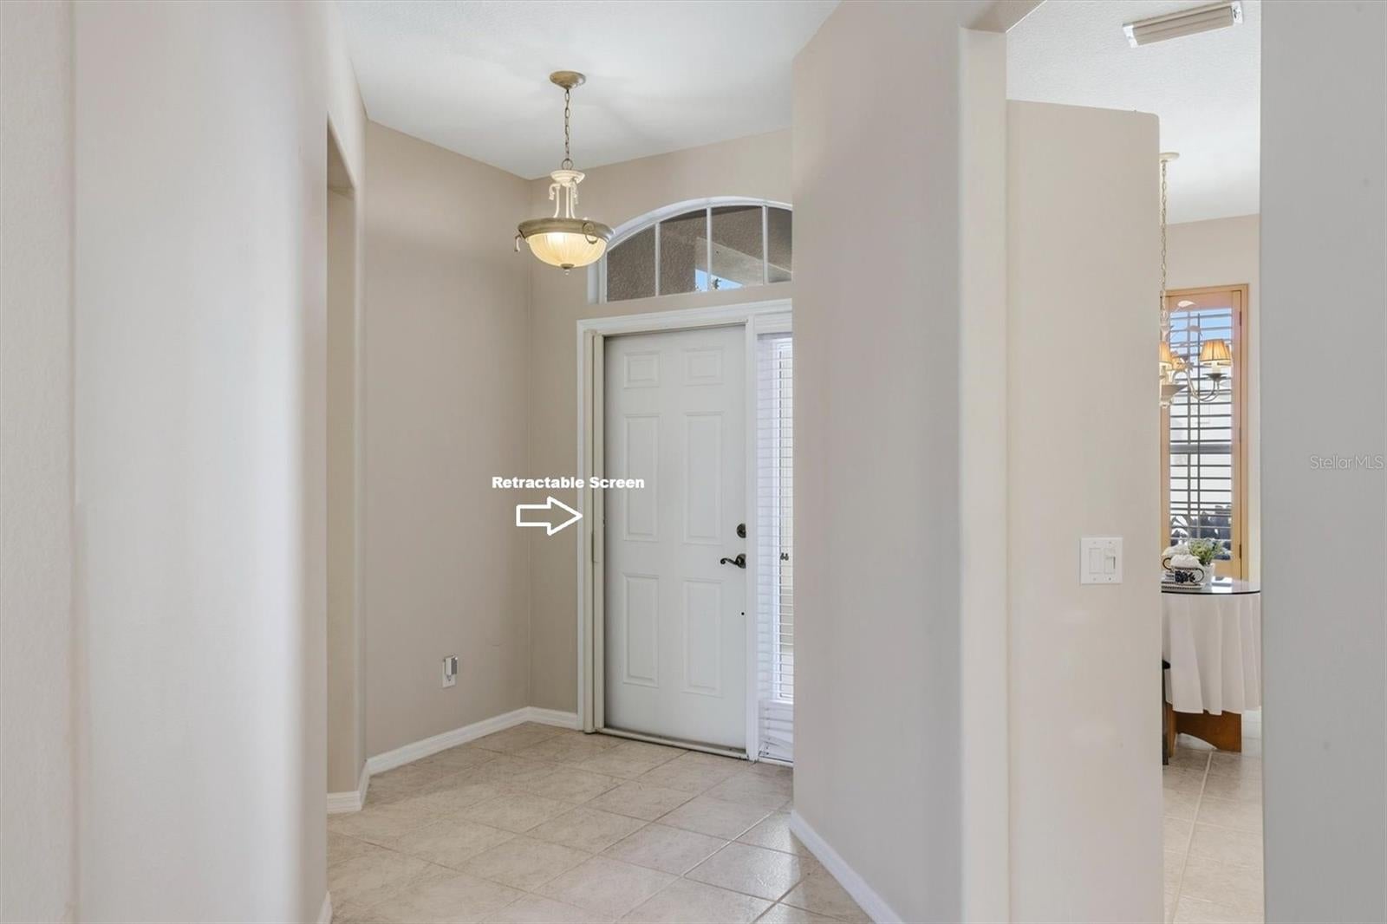
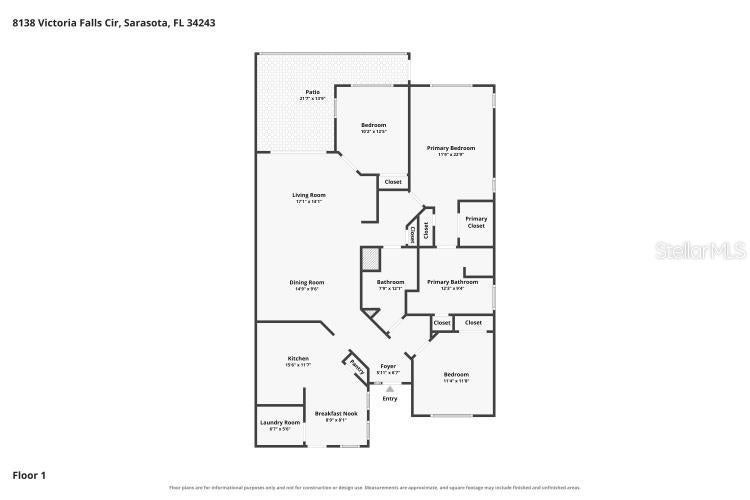
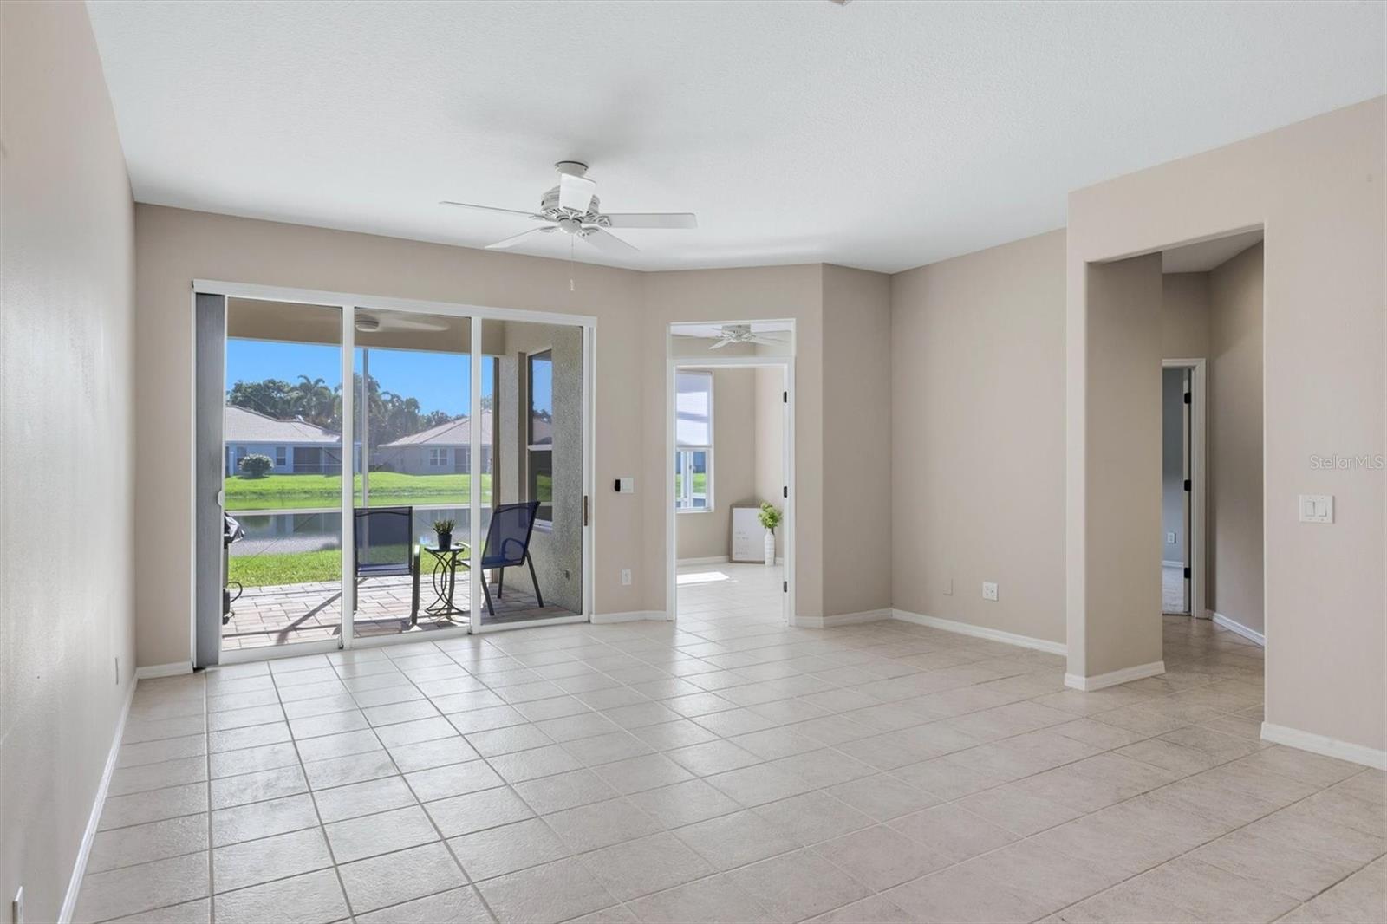
Price Decreased! Very clean interior Move in ready. Consider 8138 Victoria Falls as your next “Home Sweet Home”. This lovely 3 BD/2BA sits on a premium site in the middle of the Lakeridge Falls 55+ community, surrounded by nature, with a shimmering water view from the rear-facing windows and screened lanai. The Master and Guest bedrooms have new carpeting. The walk-in closets have custom built-in features ready for your personal belongings. The Master ensuite is complemented by two large closets, a well-planned bathroom featuring dual sinks, a jet-soaking tub, a standalone shower, and a linen closet. Neutral floor tiles flow through the heart of the home. You’ll love the whole house “Kinetico” water treatment system. The full-sized kitchen has a cozy nook for a table and chairs, as well as a closet pantry. The laundry room just off the kitchen is outfitted with upper cabinets, a utility sink, and a full-sized side-by-side washer and dryer. The hurricane shutters are stored inside the garage. Lakeridge Falls offers a superb location and a well-connected, highly sociable neighborhood with charm, comfort, and a sense of well-being. The established, well-maintained amenities support a range of social and recreational activities. Neighborhood sidewalks, shaded by manicured, mature trees and landscaping, enhance your visual enjoyment. Kick up your heels; the quarterly HOA fee ($1136) includes landscape maintenance, a security-manned gate, and an on-site manager. The large Clubhouse houses a state-of-the-art fitness center, a craft room, a heated lap pool, and an oversized area for water aerobics and social gatherings. Residents “Love, love, love the neighborhood”. Add to the top of your “Buy List”!

Save
Ask
Tour
Hide
Share
Listing Snapshot
Price 
$414,900
Days On Site 
49 Days
Bedrooms 
3
Inside Area (SqFt) 
1,651 sqft
Total Baths 
2
Full Baths 
2
Partial Baths 
N/A
Lot Size 
0.12 Acres
Year Built 
2004
MLS Number 
TB8548142
Status 
Active
Property Tax 
$3,312
HOA/Condo/Coop Fees 
$378.67 monthly
Sq Ft Source 
Public Records
Friends & Family
Recent Activity
16 hours agoListing updated with changes from the MLS
3 days agoPrice changed to $414,900
2 months agoListing first seen on site
General Features
Acres 
0.12
Attached Garage 
Yes
Direction Faces 
Northwest
Foundation 
Slab
Garage 
Yes
Garage Spaces 
2
Levels 
One
Number Of Stories 
1
Parking 
AssignedCoveredDeededDrivewayGarage Door OpenerGarage Faces SideGuestOff StreetAttached
Pets 
Yes
Property Sub Type 
Single Family Residence
Security 
Gated CommunitySmoke Detector(s)
Sewer 
Public Sewer
SqFt Total 
2281
Style 
Florida
Utilities 
Cable AvailableElectricity ConnectedSewer ConnectedUnderground UtilitiesWater Connected
Water Source 
Public
Zoning 
PDMU
Interior Features
Appliances 
DishwasherDisposalDryerGas Water HeaterMicrowaveRangeRefrigeratorWasher
Cooling 
Central Air
Flooring 
CarpetTile
Furnished 
Unfurnished
Heating 
Central
Interior 
Built-in FeaturesEat-in KitchenHigh CeilingsVaulted Ceiling(s)Walk-In Closet(s)
Laundry Features 
InsideLaundry Room
Window Features 
BlindsShutters
Balcony/Porch/Lanai 
Dimensions - 14x21
Bathroom 2 
Dimensions - 8x11
Bedroom 2 
Dimensions - 11x12Features - Ceiling Fan(s)
Bedroom 3 
Dimensions - 10x12Features - Ceiling Fan(s)
Dinette 
Dimensions - 9x9
Dining Room 
Dimensions - 14x10
Foyer 
Dimensions - 5x8
Kitchen 
Dimensions - 15x17
Laundry 
Dimensions - 8x6
Living Room 
Dimensions - 15x14Features - Ceiling Fan(s)
Master Bathroom 
Dimensions - 12x10
Master Bedroom 
Dimensions - 15x21
Save
Ask
Tour
Hide
Share
Exterior Features
Construction Details 
BlockStucco
Lot Features 
ClearedLandscapedLevelPavedPrivate
Patio And Porch 
CoveredFront PorchPatioScreened
Roof 
Tile
View 
PondWaterPark/Greenbelt
Waterfront Features 
LAKERIDGE FALLS POND
Waterview 
PondWaterPark/Greenbelt
Windows/Doors 
BlindsShutters
Community Features
Accessibility Features 
Accessible EntranceAccessible Approach with Ramp
Association Amenities 
ClubhouseFitness CenterGatedMaintenancePoolRecreation FacilitiesSecurityTrail(s)
Association Fee 
$1136.0
Association Fee Frequency 
Quarterly
Community Features 
GatedClubhouseFitness CenterPoolSidewalksStreet Lights
MLS Area 
34243 - Sarasota
Senior Community 
Yes
Township 
35S
Financing Terms Available 
CashConventionalVA Loan
Roads 
AsphaltPaved
Schools
School District
Unknown
Elementary School
Kinnan Elementary
Middle School
Braden River Middle
High School
Southeast High
Listing courtesy of BROCK REALTY INC. (941) 313-1234


Listing information is provided by Participants of the Stellar MLS. IDX information is provided exclusively for personal, non-commercial use, and may not be used for any purpose other than to identify prospective properties consumers may be interested in purchasing. Information is deemed reliable but not guaranteed. Properties displayed may be listed or sold by various participants in the MLS Copyright 2026, Stellar MLS.
Last checked: 2026-11-02 06:59 AM EST

Neighborhood & Commute
Source: Walkscore
Disclosure: Community information and market data powered by Constellation Data Labs. Information is deemed reliable but not guaranteed.
Save
Ask
Tour
Hide
Share