Save
Ask
Tour
Hide
Share
$635,000
149 Days On Site

5053 N BEACH ROAD 9
ENGLEWOOD, FL 34223

For Sale|Condominium|Active
3
Beds
2
Total Baths
2
Full Baths
1,242
SqFt
$511
/SqFt
1987
Built
Subdivision:
SPINNAKER BAY
County:
Charlotte
Call Now: 941-376-4580
Is this the listing for you? We can help make it yours.
941-376-4580
5053 N BEACH ROAD 95053 N BEACH ROAD 95053 N BEACH ROAD 95053 N BEACH ROAD 9
Save
Ask
Tour
Hide
Share

Mortgage Calculator

Monthly Payment (Est.)

$2,897
Calculator powered by Showcase IDX, a Constellation1 Company. Copyright ©2026 Information is deemed reliable but not guaranteed.

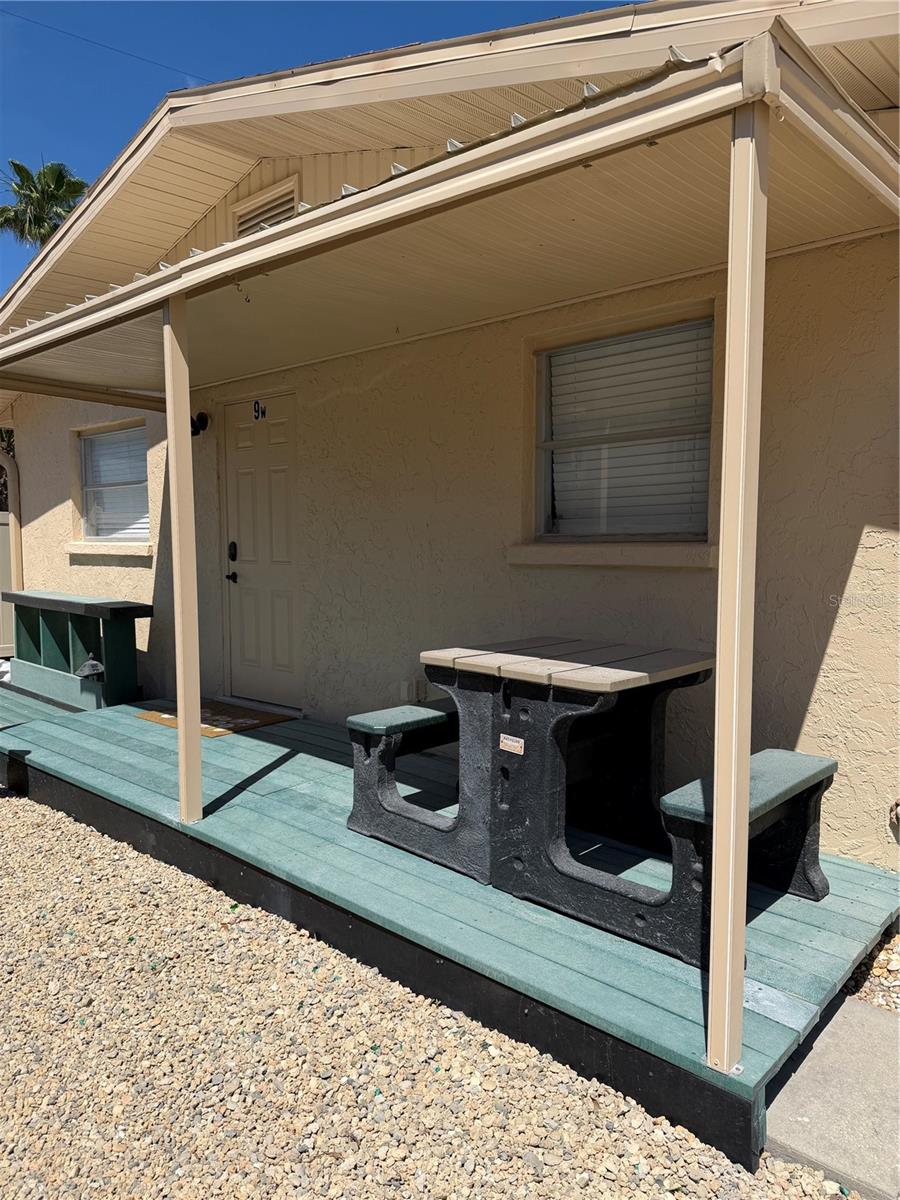
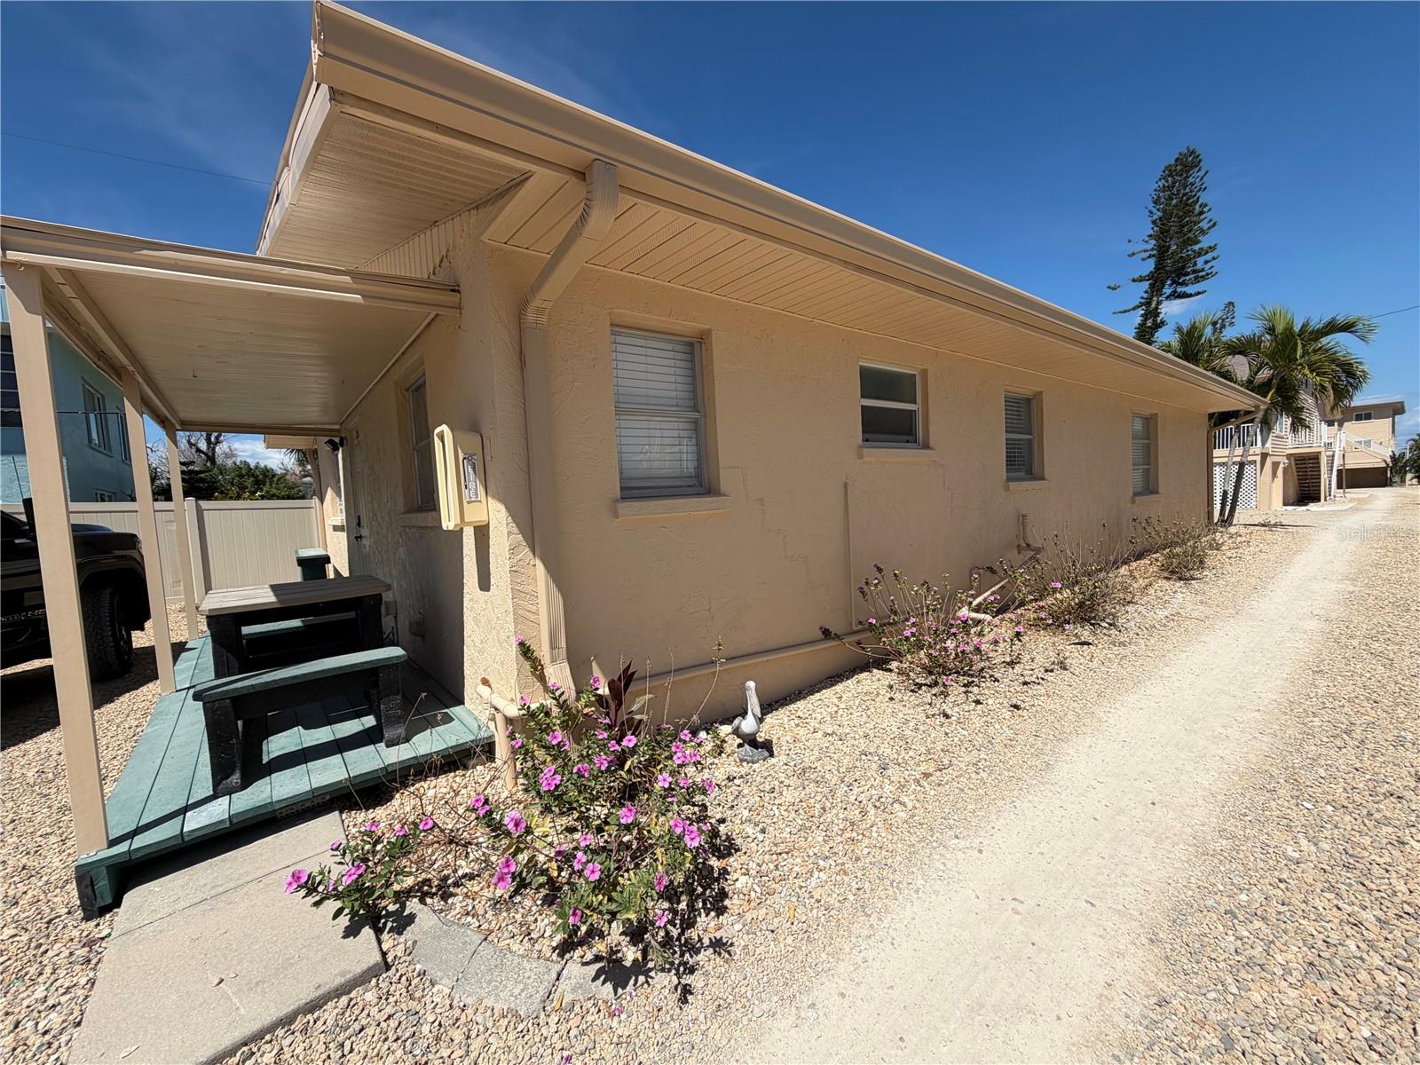
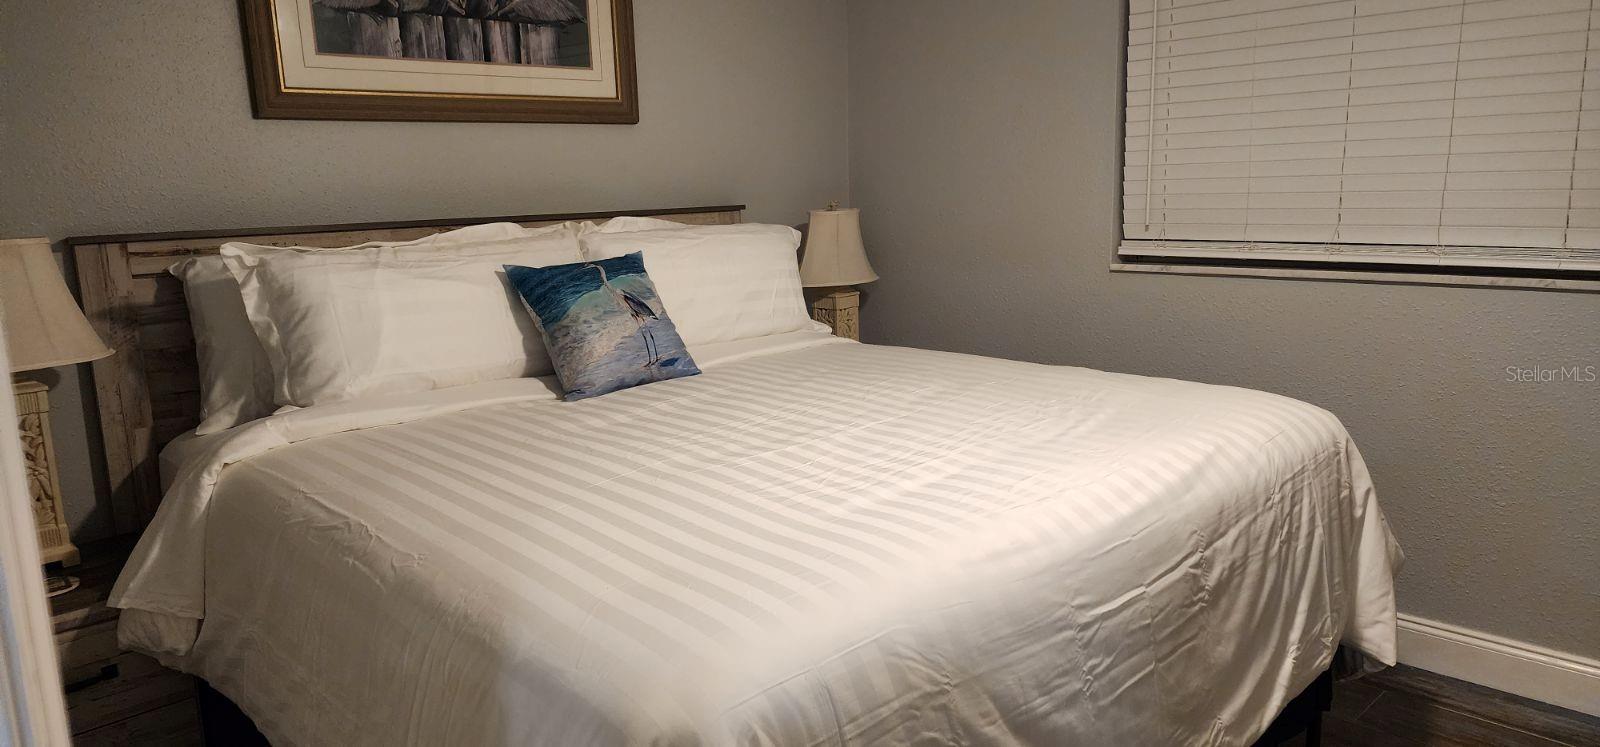

Discover this charming beachside condo just south of Venice in Englewood, Florida. Featuring elegant ceramic tile flooring throughout the entire Condo. This property offers comfort, style, and flexibility. Relax in your peaceful retreat or take a short stroll towards the COVERED DOC—perfect for enjoying your morning coffee in a serene setting. The property includes TWO FULLY EQUIPPED KITCHENS with ranges, microwaves, refrigerators, and washer/dryers. One of the kitchens also includes a dishwasher. The property has an OPEN FLOOR PLAN highlighted by a spacious granite countertop that flows seamlessly into the living area. It also offers three bedrooms and two full bathrooms. The front of the home has a separate suite featuring a combined bedroom/living space, along with its own separate kitchen and bathroom. There is a locking door between the private suite and kitchen and bedrooms. This property would be great for a parent or adult child. With its peaceful setting, versatile floor plan, and convenient beachside location, this Englewood condo offers a wonderful opportunity to enjoy the laid-back Florida lifestyle while having the flexibility to make the space truly your own.

Save
Ask
Tour
Hide
Share
Listing Snapshot
Price 
$635,000
Days On Site 
149 Days
Bedrooms 
3
Inside Area (SqFt) 
1,242 sqft
Total Baths 
2
Full Baths 
2
Partial Baths 
N/A
Lot Size 
0.03 Acres
Year Built 
1987
MLS® Number 
TB8499799
Status 
Active
Property Tax 
$5,601.84
HOA/Condo/Coop Fees 
$788.33 monthly
Sq Ft Source 
Public Records
Friends & Family
Recent Activity
a month agoListing updated with changes from the MLS®
a month agoPrice changed to $635,000
5 months agoListing first seen on site
General Features
Acres 
0.03
Direction Faces 
West
Foundation 
Slab
Levels 
One
Number Of Stories 
1
Pets 
Cats OKDogs OK
Property Sub Type 
Condominium
Security 
Smoke Detector(s)
Sewer 
Public Sewer
SqFt Total 
1242
Utilities 
Cable AvailableCable ConnectedElectricity AvailableElectricity ConnectedSewer AvailableSewer ConnectedWater AvailableWater Connected
Water Source 
Public
Zoning 
MMF10
Interior Features
Appliances 
DisposalDryerFreezerMicrowaveRangeRefrigeratorWasher
Cooling 
Central Air
Fireplace 
Yes
Fireplace Features 
DecorativeElectricLiving Room
Flooring 
Tile
Furnished 
Negotiable
Heating 
Electric
Interior 
Eat-in KitchenOpen FloorplanStone CountersIn-Law Floorplan
Laundry Features 
Common AreaElectric Dryer HookupIn KitchenInsideWasher Hookup
Bathroom 2 
Dimensions - 5x8Level - FirstFeatures - Granite Counters
Bedroom 2 
Dimensions - 10x15Level - FirstFeatures - Ceiling Fan(s)
Bedroom 3 
Dimensions - 11.5x17.5Level - FirstFeatures - Ceiling Fan(s)
Kitchen 
Dimensions - 8x14Level - FirstFeatures - Ceiling Fan(s)
Living Room 
Dimensions - 15x25Level - FirstFeatures - Ceiling Fan(s)
Master Bathroom 
Level - First
Master Bedroom 
Dimensions - 10x15Level - FirstFeatures - Ceiling Fan(s)
Save
Ask
Tour
Hide
Share
Exterior Features
Construction Details 
Block
Exterior 
Private EntranceDock
Lot Features 
Cleared
Roof 
Shingle
Community Features
Association Fee 
$2365.0
Association Fee Frequency 
Quarterly
MLS Area 
34223 - Englewood
Township 
41S
Financing Terms Available 
CashConventionalUSDA LoanVA Loan
Roads 
Gravel
Listing courtesy of KINGS REALTY & PROPERTY MGMT. (813) 957-1200


Listing information is provided by Participants of the Stellar MLS. IDX information is provided exclusively for personal, non-commercial use, and may not be used for any purpose other than to identify prospective properties consumers may be interested in purchasing. Information is deemed reliable but not guaranteed. Properties displayed may be listed or sold by various participants in the MLS Copyright 2026, Stellar MLS.
Last checked: 2026-09-17 05:45 AM EDT

Neighborhood & Commute
Source: Walkscore
Disclosure: Community information and market data powered by Constellation Data Labs. Information is deemed reliable but not guaranteed.
Save
Ask
Tour
Hide
Share