Save
Ask
Tour
Hide
Share
$931,990
155 Days On Site

7444 SUMMER COURT
SARASOTA, FL 34231

For Sale|Single Family Residence|Active
5
Beds
4
Total Baths
3
Full Baths
1
Partial Bath
2,563
SqFt
$364
/SqFt
2026
Built
Subdivision:
GRANDURA
County:
Sarasota
Call Now: 941-376-4580
Is this the listing for you? We can help make it yours.
941-376-4580
Upcoming Open Houses
Sat, Sep 19, 12:00 PM - 5:00 PM
Sun, Sep 20, 12:00 PM - 5:00 PM
Sat, Sep 26, 12:00 PM - 5:00 PM
Sun, Sep 27, 12:00 PM - 5:00 PM
7444 SUMMER COURT7444 SUMMER COURT7444 SUMMER COURT7444 SUMMER COURT
Save
Ask
Tour
Hide
Share

Mortgage Calculator

Monthly Payment (Est.)

$4,252
Calculator powered by Showcase IDX, a Constellation1 Company. Copyright ©2026 Information is deemed reliable but not guaranteed.

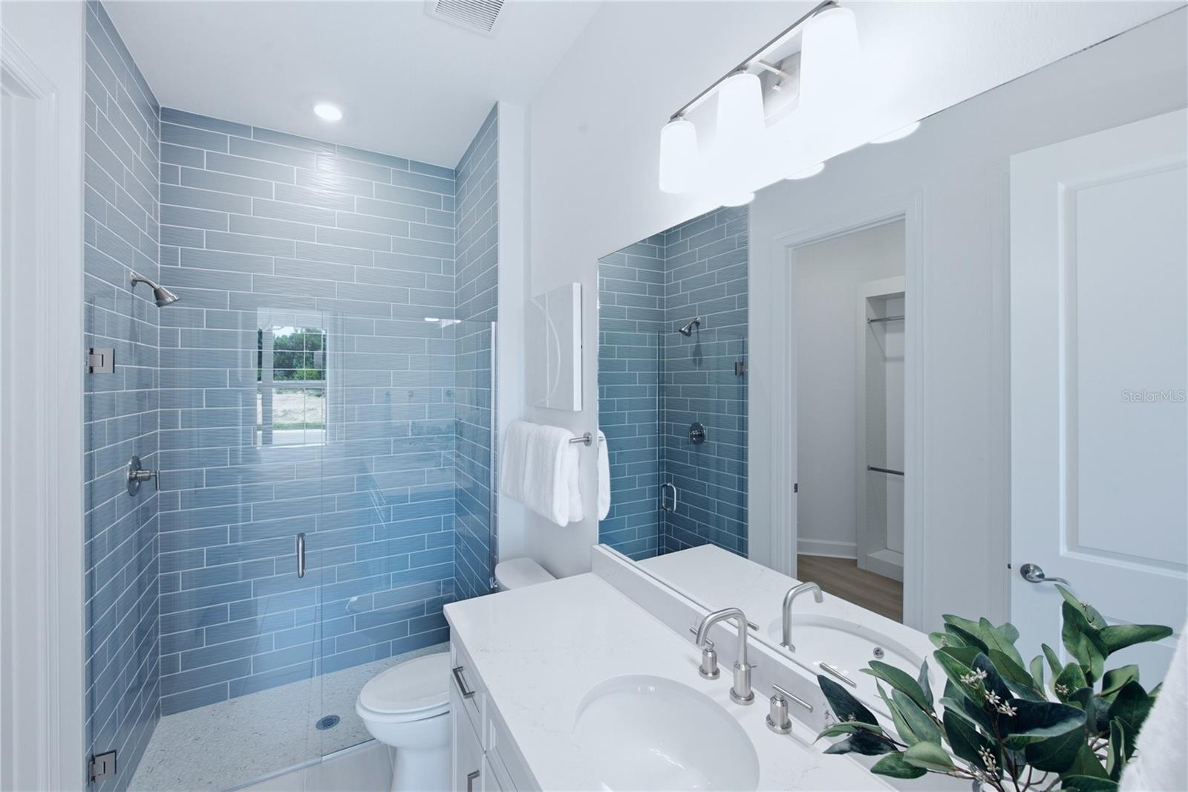
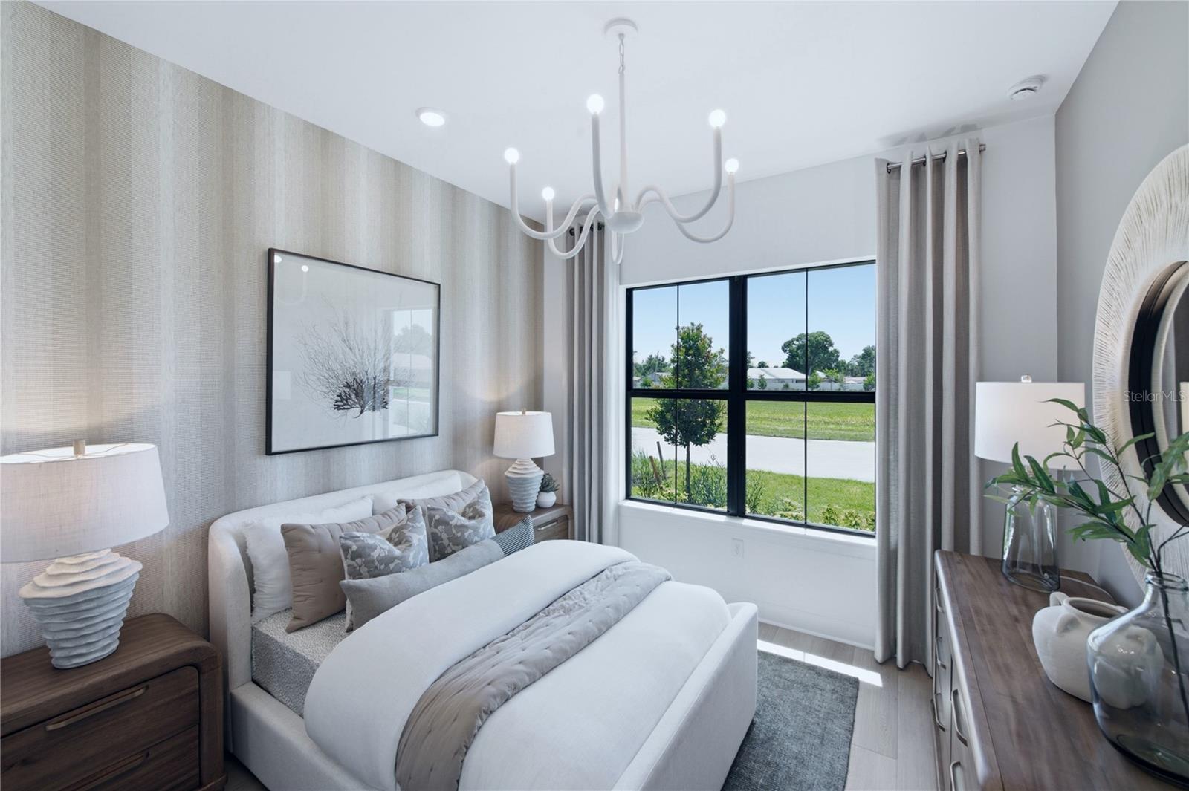
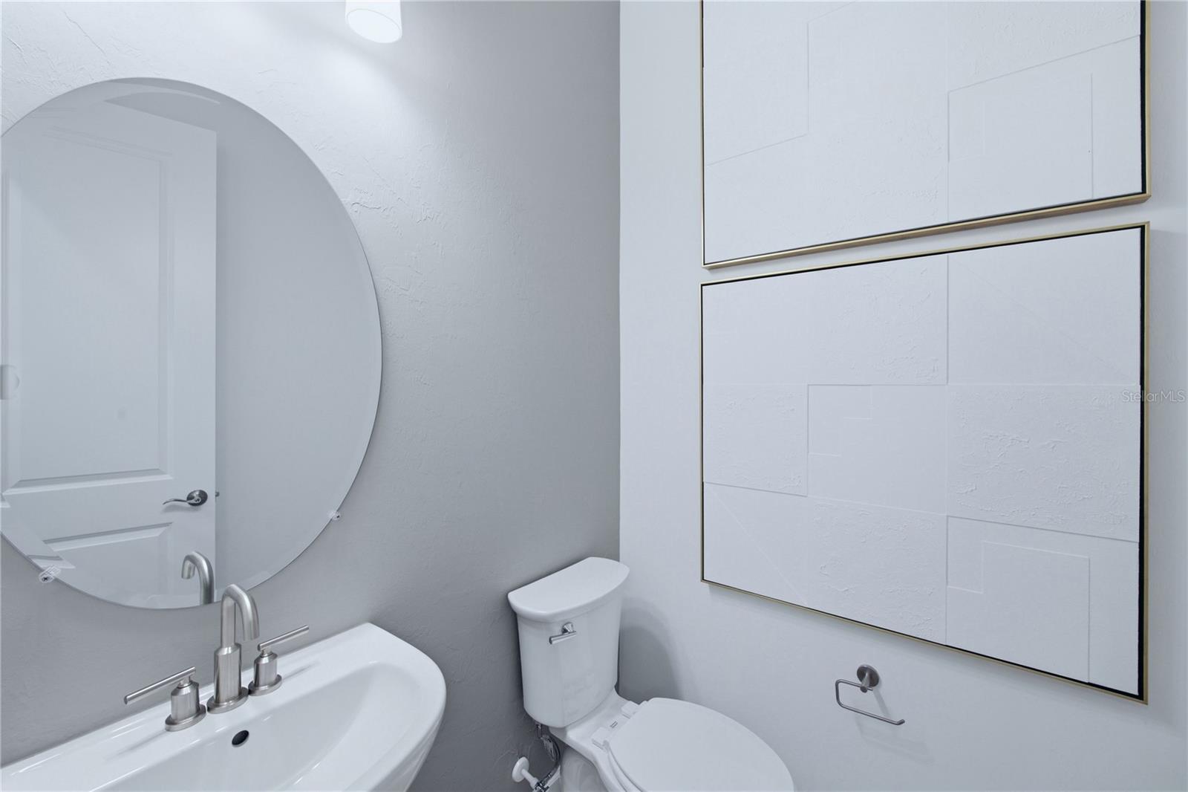
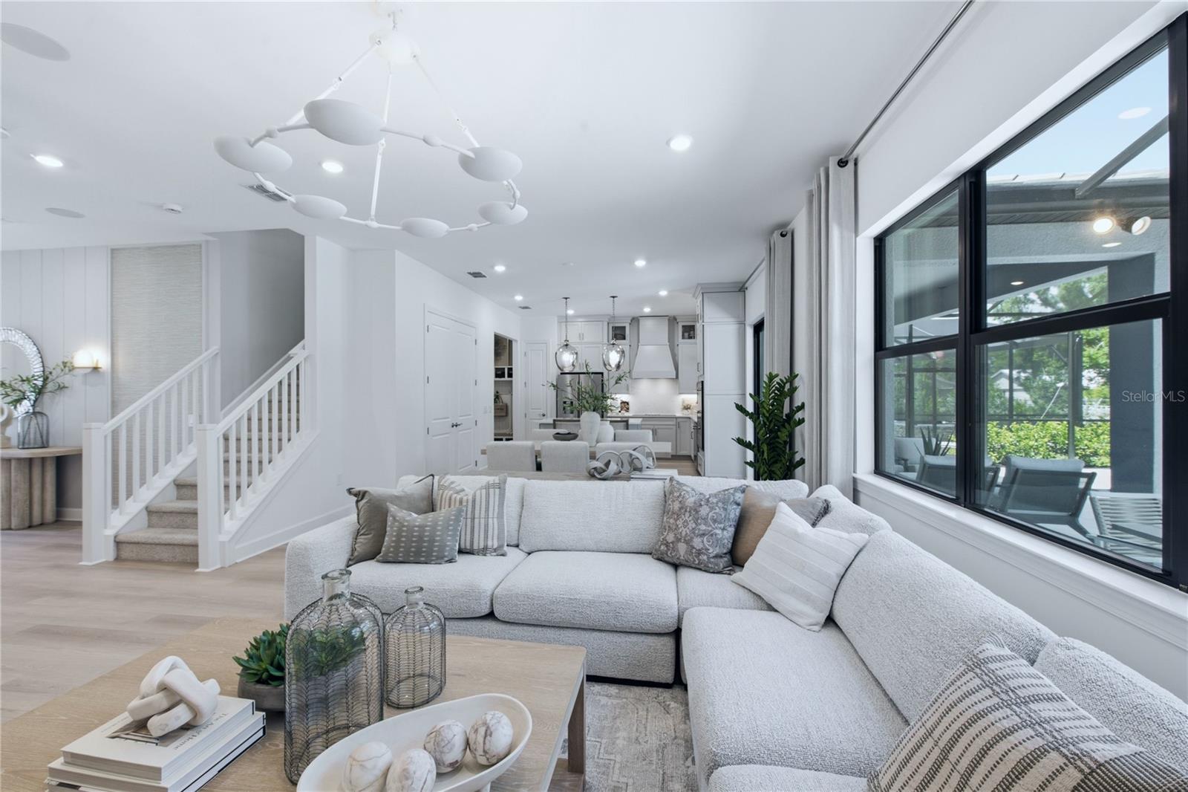
Under Construction. Get ready to fall in love with your brand-new Sarasota lifestyle! Located in Grandura, Sarasota’s newest boutique gated community, this exceptional quick move-in home offers more than 2,500 square feet of thoughtfully designed living space, with 5 bedrooms, 3.5 bathrooms, a spacious upstairs loft, and fabulous outdoor living spaces. The location? Hard to beat. Grandura sits west of I-75 in the heart of Sarasota, putting you just minutes from the world-famous sands of Siesta Key Beach, downtown Sarasota’s restaurants and entertainment, shopping, and all the everyday essentials. Riverview High School is close by, and the community is located within a highly rated school district. Construction is underway, and this beauty is scheduled to be ready in September! If you’ve been waiting for a brand-new Sarasota home with space, style, a pool, and a location that puts you close to it all, this could be the one.

Save
Ask
Tour
Hide
Share
Listing Snapshot
Price 
$931,990
Days On Site 
155 Days
Bedrooms 
5
Inside Area (SqFt) 
2,563 sqft
Total Baths 
4
Full Baths 
3
Partial Baths 
1
Lot Size 
0.13 Acres
Year Built 
2026
MLS® Number 
TB8498059
Status 
Active
Property Tax 
$10,904
HOA/Condo/Coop Fees 
$377.75 monthly
Sq Ft Source 
Builder
Friends & Family
Recent Activity
3 days agoListing updated with changes from the MLS®
3 weeks agoPrice changed to $931,990
5 months agoListing first seen on site
General Features
Acres 
0.13
Attached Garage 
Yes
Direction Faces 
West
Foundation 
Slab
Garage 
Yes
Garage Spaces 
2
Levels 
Two
Number Of Stories 
2
Parking 
Attached
Pets 
Breed RestrictionsCats OKDogs OKNumber Limit
Property Condition 
Under ConstructionNew Construction
Property Sub Type 
Single Family Residence
Sewer 
Public Sewer
SqFt Total 
3243
Utilities 
Cable AvailableElectricity ConnectedPhone AvailableSewer ConnectedUnderground UtilitiesWater Connected
Water Source 
Public
Interior Features
Appliances 
DishwasherDisposalDryerExhaust FanMicrowaveRange HoodRefrigeratorWasher
Cooling 
Central Air
Flooring 
Tile
Furnished 
Unfurnished
Heating 
Heat Pump
Interior 
Open FloorplanSmart HomeWalk-In Closet(s)
Laundry Features 
Laundry Room
Spa 
Yes
Great Room 
Dimensions - 17x15Level - First
Kitchen 
Dimensions - 11x13Level - First
Master Bedroom 
Dimensions - 16x14Level - Second
Save
Ask
Tour
Hide
Share
Exterior Features
Construction Details 
BlockConcrete
Lot Features 
LandscapedPaved
Pool Features 
GuniteHeatedScreen EnclosurePrivate
Private Pool 
Yes
Roof 
ConcreteTile
Spa 
Yes
Community Features
Association Fee 
$1133.26
Association Fee Frequency 
Quarterly
Community Features 
Street Lights
MLS Area 
34231 - Sarasota/Gulf Gate Branch
Township 
37
Financing Terms Available 
CashConventionalFHAVA Loan
Roads 
Asphalt
Schools
School District
Unknown
Elementary School
Wilkinson Elementary
Middle School
Brookside Middle
High School
Riverview High
Listing courtesy of PULTE REALTY INC (941) 229-3395


Listing information is provided by Participants of the Stellar MLS. IDX information is provided exclusively for personal, non-commercial use, and may not be used for any purpose other than to identify prospective properties consumers may be interested in purchasing. Information is deemed reliable but not guaranteed. Properties displayed may be listed or sold by various participants in the MLS Copyright 2026, Stellar MLS.
Last checked: 2026-09-19 06:24 AM EDT

Neighborhood & Commute
Source: Walkscore
Disclosure: Community information and market data powered by Constellation Data Labs. Information is deemed reliable but not guaranteed.
Save
Ask
Tour
Hide
Share