Save
Ask
Tour
Hide
Share
$1,045,000
New Listing

4717 E E TRAILS DRIVE
SARASOTA, FL 34232

For Sale|Single Family Residence|Active
5
Beds
4
Total Baths
3
Full Baths
1
Partial Bath
3,037
SqFt
$344
/SqFt
1989
Built
Subdivision:
LAKES ESTATES 3 OF SARASOTA
County:
Sarasota
Call Now: 941-376-4580
Is this the listing for you? We can help make it yours.
941-376-4580
4717 E E TRAILS DRIVE4717 E E TRAILS DRIVE4717 E E TRAILS DRIVE4717 E E TRAILS DRIVE
Save
Ask
Tour
Hide
Share

Mortgage Calculator

Monthly Payment (Est.)

Enter an interest rate to see your estimated monthly payment.
Calculator powered by Showcase IDX, a Constellation1 Company. Copyright ©2026 Information is deemed reliable but not guaranteed.

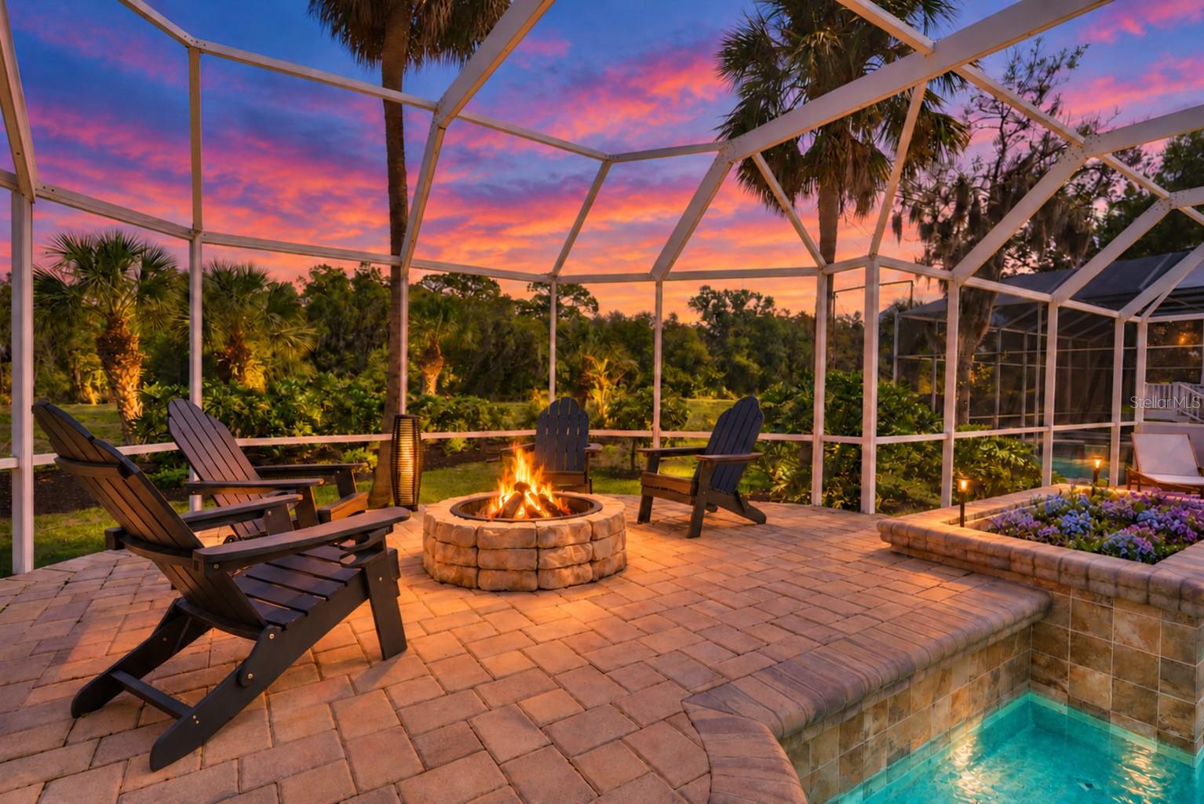
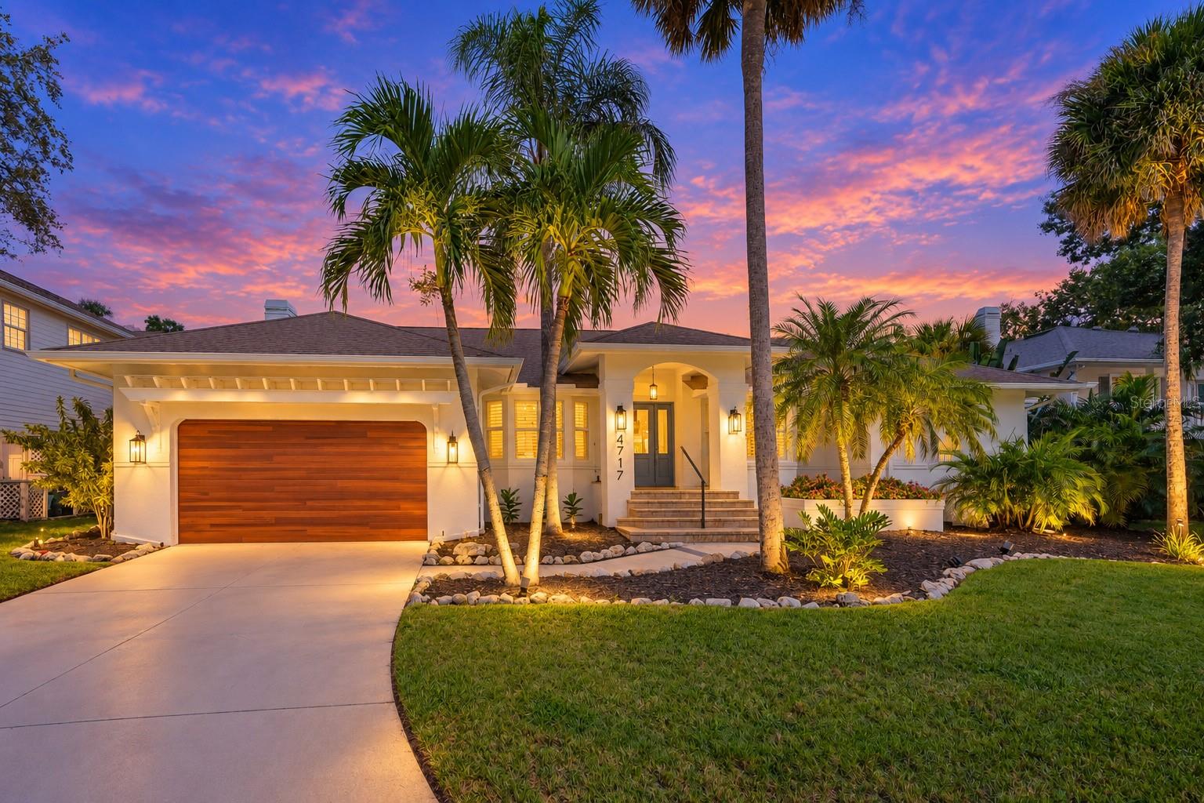
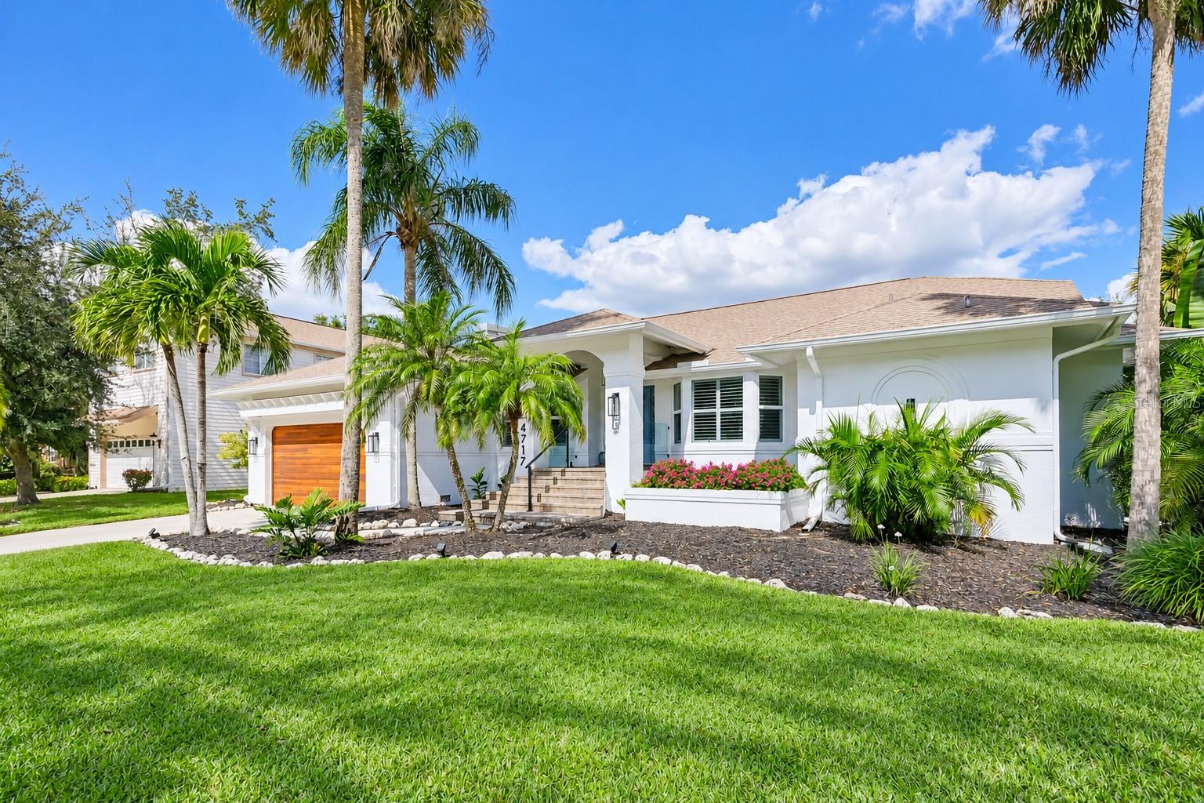
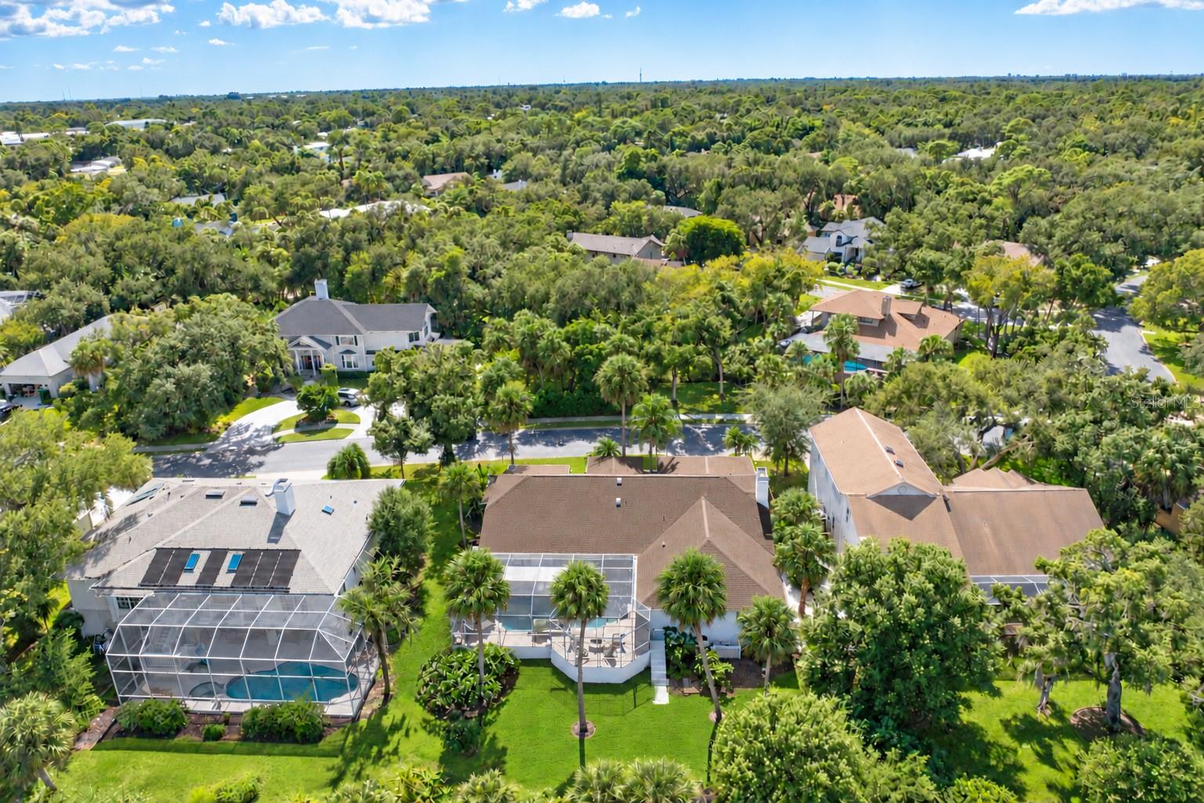
Welcome home to The Lakes 111. Where mature Oak trees surround this picturesque neighborhood. The Lakes has two community pools one heated with heated spas. A gym, a basketball court, playground, two tennis courts, and walking trails around a beautiful lake. Truly making you fell like you are in a different world. . Nestled in the back of this highly desirable neighborhood. You will find an updated modern 5 bed plus office / 3.5 bath home. This expansive home has nearly 3100 ft.2 of freshly painted beauty. It features an updated kitchen and bathrooms, quartz countertops, high end stainless steel kitchen appliances with a wine fridge. The quartz wood burning fireplace is a must for chilly winter nignts. You will fall in love with the master suite. It encompasses the whole right wing of the house with his and hers closets and ensuite master bathroom. New mechanicals including a HVAC two years old, energy efficient heat pump/water heater less than one year old and energystar pool pump that is 8 months old. Hurricane rated garage door, with new app friendly opener. Open or close while not home. New impact resistant windows and doors. Including 4 pocket sliders. Here you can truly live the indoor outdoor lifestyle with these fully opening pocket slinging glass doors. These doors open onto the expansive patio/pool deck. Fully screened in pool cage, outdoor kitchen with quartz countertops, outdoor shower and both shaded or sunny lounging areas. Take your pic. Or you can sit by the the custom outdoor fire pit overlooking the picturesque views of Philippi Creek. Best part of all NO rear neighbors. HOA will consider rear fence for properties by the water. Flood insurance only $1500 a year. No water ever entered the house.

Save
Ask
Tour
Hide
Share
Listing Snapshot
Price 
$1,045,000
Days On Site 
0 Days
Bedrooms 
5
Inside Area (SqFt) 
3,037 sqft
Total Baths 
4
Full Baths 
3
Partial Baths 
1
Lot Size 
0.4 Acres
Year Built 
1989
MLS Number 
R4912267
Status 
Active
Property Tax 
$8,624.81
HOA/Condo/Coop Fees 
$195 monthly
Sq Ft Source 
Public Records
Friends & Family
Recent Activity
4 hours agoListing updated with changes from the MLS
4 hours agoListing first seen on site
General Features
Acres 
0.4
Attached Garage 
Yes
Direction Faces 
Southwest
Foundation 
OtherSlab
Garage 
Yes
Garage Spaces 
1
Levels 
One
Number Of Stories 
1
Parking 
DrivewayElectric Vehicle Charging Station(s)Garage Door OpenerAttached
Pets 
Yes
Property Sub Type 
Single Family Residence
Security 
Security SystemSecurity System OwnedSmoke Detector(s)
Sewer 
Public Sewer
SqFt Total 
3637
Style 
CustomElevated
Utilities 
Cable AvailableElectricity ConnectedSewer ConnectedUnderground UtilitiesWater Connected
Water Source 
Public
Zoning 
RSF3
Interior Features
Appliances 
Convection OvenDishwasherDisposalDryerElectric CooktopElectric Water HeaterFreezerIce MakerMicrowaveRefrigeratorWasherWater PurifierWine Refrigerator
Cooling 
Central AirHumidity Control
Fireplace 
Yes
Fireplace Features 
Living RoomStoneWood Burning
Flooring 
Ceramic TileTerrazzo
Furnished 
Negotiable
Heating 
CentralElectricHeat Pump
Interior 
Beamed CeilingsBuilt-in FeaturesCathedral Ceiling(s)Crown MoldingEat-in KitchenHigh CeilingsOpen FloorplanVaulted Ceiling(s)Walk-In Closet(s)
Laundry Features 
Common AreaElectric Dryer HookupInsideLaundry RoomWasher Hookup
Window Features 
Window CoveringsAluminum FramesDouble Pane WindowsENERGY STAR Qualified WindowsInsulated WindowsSolar ScreensTinted WindowsWindow Treatments
Great Room 
Dimensions - 23x17Level - FirstFeatures - Ceiling Fan(s), Central Vacuum
Kitchen 
Dimensions - 15x11Level - FirstFeatures - Breakfast Bar, Kitchen Island, Pantry, Stone Counters
Master Bathroom 
Dimensions - 11x8Level - FirstFeatures - Double Vanity, Granite Counters
Master Bedroom 
Dimensions - 14x27Level - FirstFeatures - Ceiling Fan(s), Central Vacuum
Save
Ask
Tour
Hide
Share
Exterior Features
Construction Details 
Stucco
Exterior 
Basketball CourtFire PitLightingOutdoor KitchenOutdoor ShowerPrivate EntrancePrivate YardStorage
Lot Features 
LandscapedPrivate
Other Structures 
Outdoor Kitchen
Patio And Porch 
CoveredEnclosedFront PorchPatioScreened
Pool Features 
In GroundGuniteScreen EnclosurePrivate
Private Pool 
Yes
Roof 
Shingle
View 
WaterGolf CourseTrees/Woods
Waterfront Features 
PHILIPPI CREEK
Waterview 
WaterGolf CourseTrees/Woods
Windows/Doors 
Window CoveringsAluminum FramesDouble Pane WindowsENERGY STAR Qualified WindowsInsulated WindowsSolar ScreensTinted WindowsWindow Treatments
Community Features
Accessibility Features 
Accessible Doors
Association Amenities 
Basketball CourtClubhouseFitness CenterPlaygroundPoolSpa/Hot TubTennis Court(s)Trail(s)
Association Fee 
$585.0
Association Fee Frequency 
Quarterly
Community Features 
ClubhouseFitness CenterPlaygroundPoolSidewalksTennis Court(s)Street Lights
MLS Area 
34232 - Sarasota/Fruitville
Township 
36S
Financing Terms Available 
CashConventionalFHAVA Loan
Roads 
AsphaltConcrete
Schools
School District
Unknown
Elementary School
Fruitville Elementary
Middle School
McIntosh Middle
High School
Sarasota High
Listing courtesy of BETHANY MARTONE (401) 265-0960


Listing information is provided by Participants of the Stellar MLS. IDX information is provided exclusively for personal, non-commercial use, and may not be used for any purpose other than to identify prospective properties consumers may be interested in purchasing. Information is deemed reliable but not guaranteed. Properties displayed may be listed or sold by various participants in the MLS Copyright 2026, Stellar MLS.
Last checked: 2026-11-04 01:01 PM EST

Neighborhood & Commute
Source: Walkscore
Disclosure: Community information and market data powered by Constellation Data Labs. Information is deemed reliable but not guaranteed.
Save
Ask
Tour
Hide
Share