Save
Ask
Tour
Hide
Share
$655,000
2 Days On Site

700 SHADOW BAY WAY
OSPREY, FL 34229

For Sale|Single Family Residence|Active
3
Beds
3
Total Baths
2
Full Baths
1
Partial Bath
2,792
SqFt
$235
/SqFt
2002
Built
Subdivision:
RIVENDELL
County:
Sarasota
Call Now: 941-376-4580
Is this the listing for you? We can help make it yours.
941-376-4580
700 SHADOW BAY WAY700 SHADOW BAY WAY700 SHADOW BAY WAY700 SHADOW BAY WAY
Save
Ask
Tour
Hide
Share

Mortgage Calculator

Monthly Payment (Est.)

$2,988
Calculator powered by Showcase IDX, a Constellation1 Company. Copyright ©2026 Information is deemed reliable but not guaranteed.

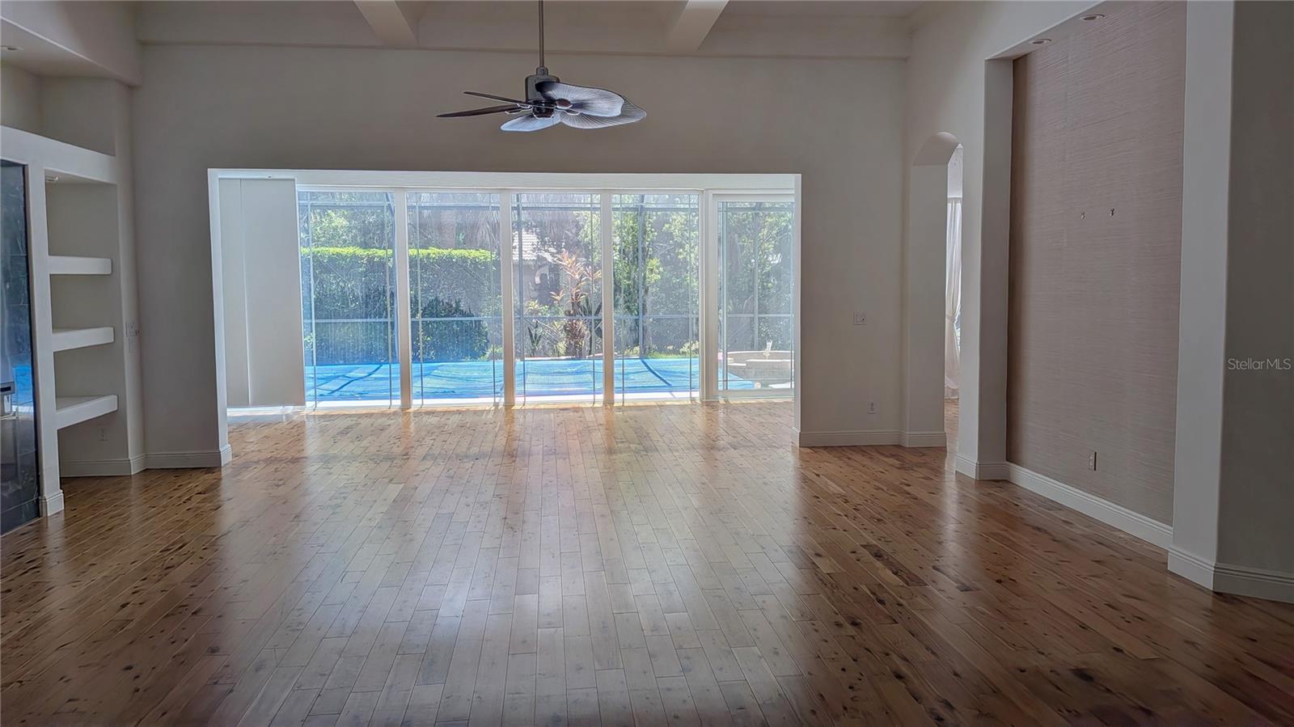
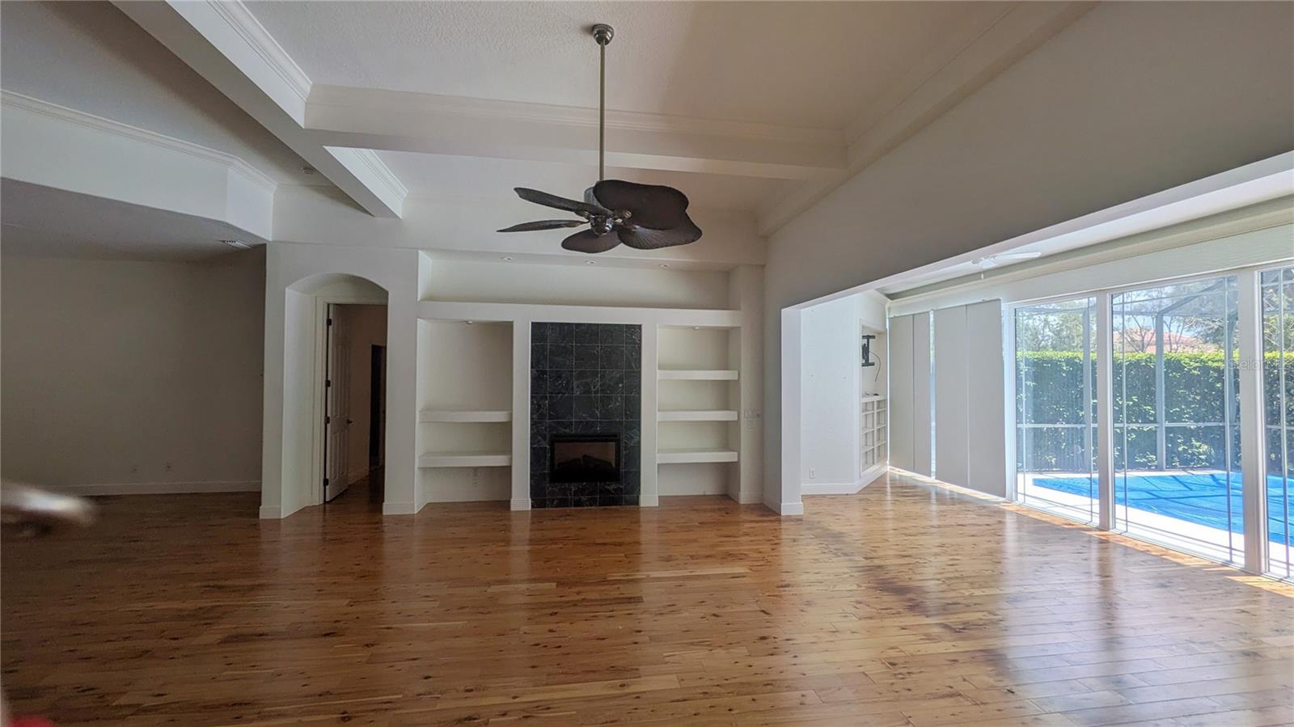
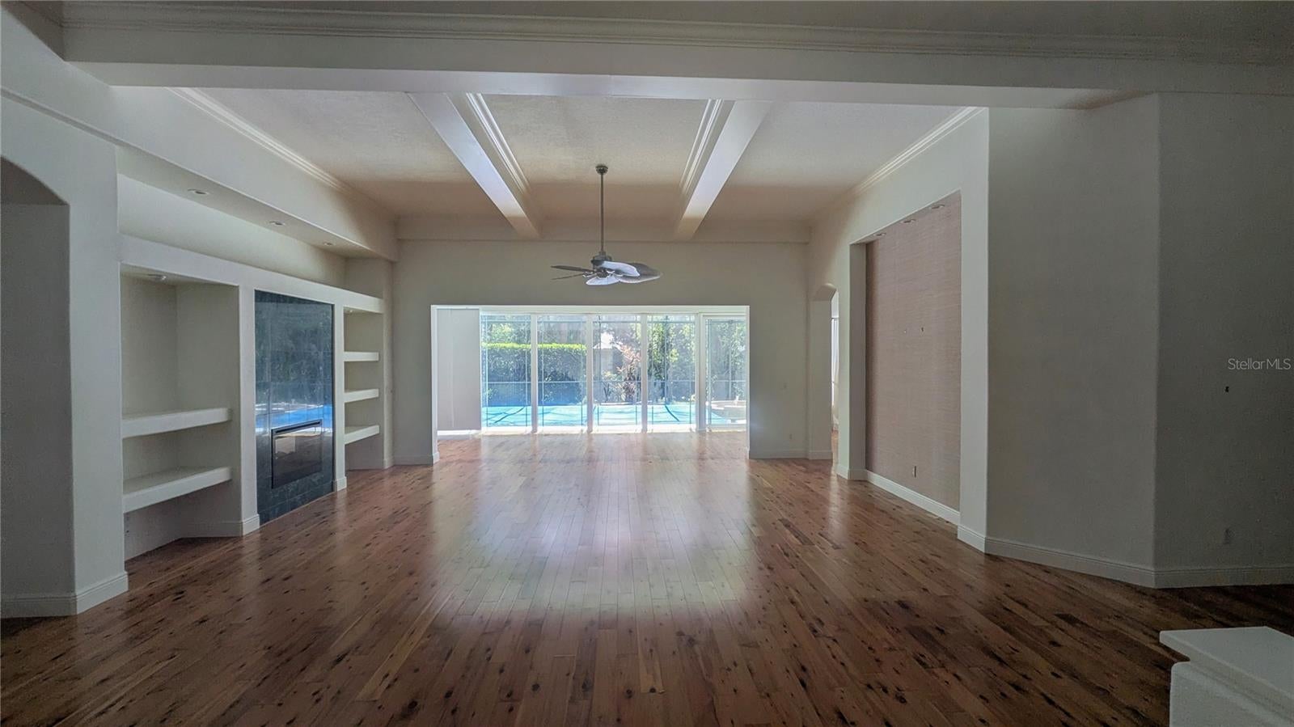
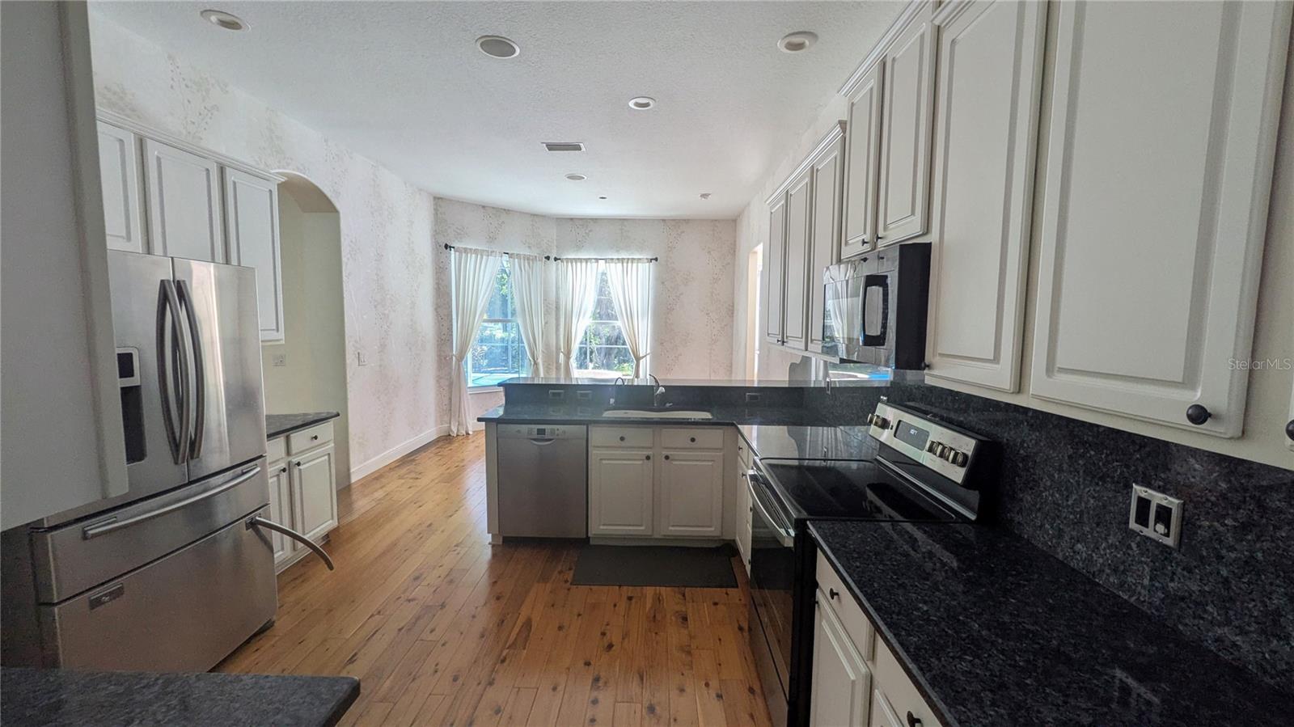
Welcome to 700 Shadow Bay Way, an impressive 3-bedroom, 2.5-bath pool home with a den, 3-car garage and more than 2,500 square feet of living space in the highly desirable Woodlands at Rivendell. Set on an oversized corner lot, this spacious home offers a bright, open and functional floor plan with high ceilings, crown molding, a generous great room and a separate dining area ideal for both everyday living and entertaining. The den provides valuable additional space for a home office, library or possible fourth bedroom. The spacious eat-in kitchen offers abundant cabinetry and counter space, a breakfast bar, walk-in pantry and an open connection to the main living areas. The private primary suite includes direct access to the lanai, two walk-in closets and an ensuite bath with dual vanities, soaking tub and separate shower. Step outside to an expansive screened lanai surrounding the pool and spa, with a covered seating area and plenty of room to relax or entertain. Additional highlights include a split-bedroom layout, inside laundry, brick-paver driveway and walkway, mature landscaping and an attached 3-car garage. Rivendell is known for its tree-lined streets, lakes and natural surroundings, with a convenient Osprey location near Pine View School, Oscar Scherer State Park, shopping, dining, Gulf beaches, Venice and Sarasota. A wonderful opportunity to enjoy generous living space, a private pool and the Florida lifestyle in one of Osprey's established communities.

Save
Ask
Tour
Hide
Share
Listing Snapshot
Price 
$655,000
Days On Site 
2 Days
Bedrooms 
3
Inside Area (SqFt) 
2,792 sqft
Total Baths 
3
Full Baths 
2
Partial Baths 
1
Lot Size 
0.27 Acres
Year Built 
2002
MLS® Number 
O6442446
Status 
Active
Property Tax 
$8,928
HOA/Condo/Coop Fees 
$169.67 monthly
Sq Ft Source 
Public Records
Friends & Family
Recent Activity
2 days agoListing updated with changes from the MLS®
3 days agoListing first seen on site
General Features
Acres 
0.27
Attached Garage 
Yes
Direction Faces 
North
Foundation 
Slab
Garage 
Yes
Garage Spaces 
3
Levels 
Two
Parking 
Attached
Pets 
Cats OKDogs OKYes
Property Sub Type 
Single Family Residence
Sewer 
Public Sewer
Special Circumstances 
Real Estate Owned
SqFt Total 
3625
Utilities 
Electricity Connected
Water Source 
Public
Zoning 
RSF1
Interior Features
Appliances 
None
Cooling 
Central Air
Flooring 
CarpetWood
Furnished 
Unfurnished
Heating 
Central
Interior 
Other
Laundry Features 
Inside
Bathroom 2 
Level - First
Bedroom 3 
Level - First
Kitchen 
Level - First
Living Room 
Level - First
Master Bedroom 
Level - First
Save
Ask
Tour
Hide
Share
Exterior Features
Construction Details 
Stucco
Exterior 
Other
Pool Features 
In GroundPrivate
Private Pool 
Yes
Roof 
Tile
Community Features
Association Fee 
$509.0
Association Fee Frequency 
Quarterly
Additional Association Fee 
$721.0
Additional Association Fee Frequency 
Semi-Annually
Community Features 
PlaygroundPool
MLS Area 
34229 - Osprey
Township 
38
Financing Terms Available 
CashConventional
Roads 
Paved
Listing courtesy of KARA MONEY LLC (407) 697-9630


Listing information is provided by Participants of the Stellar MLS. IDX information is provided exclusively for personal, non-commercial use, and may not be used for any purpose other than to identify prospective properties consumers may be interested in purchasing. Information is deemed reliable but not guaranteed. Properties displayed may be listed or sold by various participants in the MLS Copyright 2026, Stellar MLS.
Last checked: 2026-09-19 06:52 AM EDT

Neighborhood & Commute
Source: Walkscore
Disclosure: Community information and market data powered by Constellation Data Labs. Information is deemed reliable but not guaranteed.
Save
Ask
Tour
Hide
Share