Save
Ask
Tour
Hide
Share
$990,000
12 Days On Site

7605 257TH STREET E
MYAKKA CITY, FL 34251

Single Family Residence|Pending
3
Beds
3
Total Baths
2
Full Baths
1
Partial Bath
2,038
SqFt
$486
/SqFt
2014
Built
Subdivision:
POMELLO PARK CONTINUED
County:
Manatee
Call Now: 941-376-4580
Is this the listing for you? We can help make it yours.
941-376-4580
7605 257TH STREET E7605 257TH STREET E7605 257TH STREET E7605 257TH STREET E
Save
Ask
Tour
Hide
Share

Mortgage Calculator

Monthly Payment (Est.)

$4,517
Calculator powered by Showcase IDX, a Constellation1 Company. Copyright ©2026 Information is deemed reliable but not guaranteed.

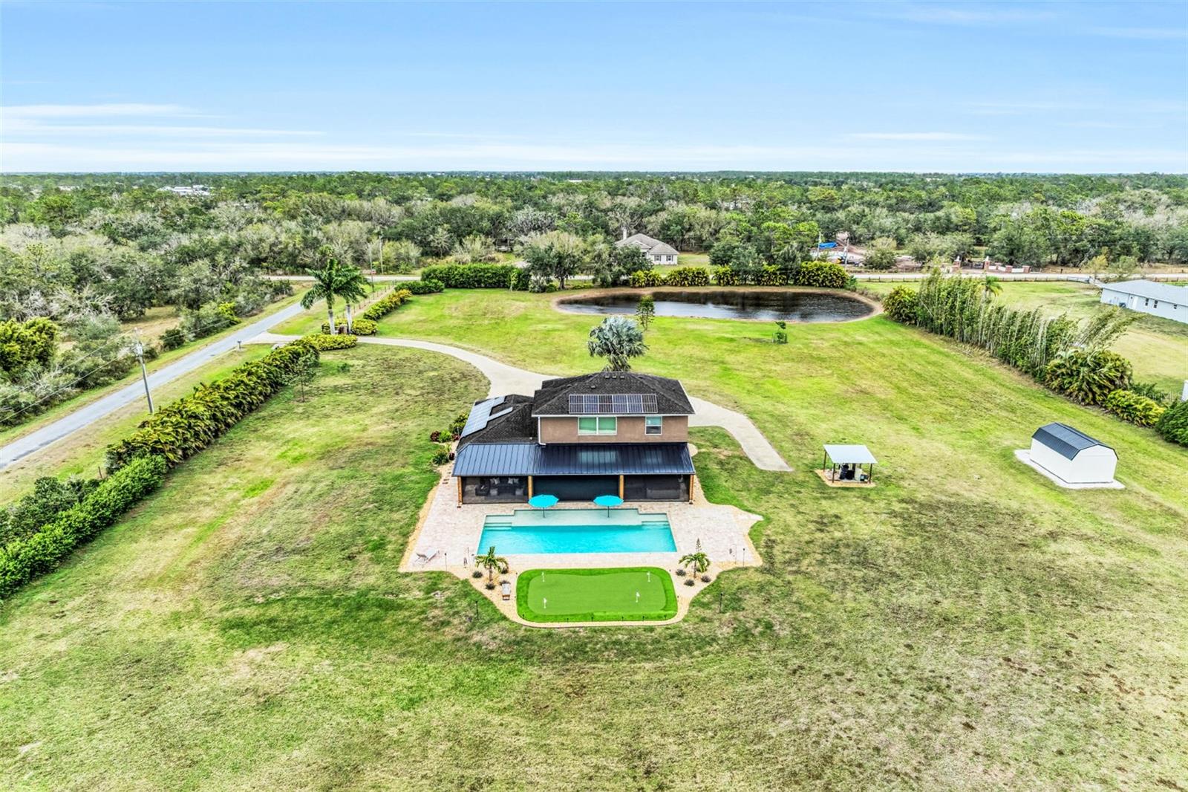
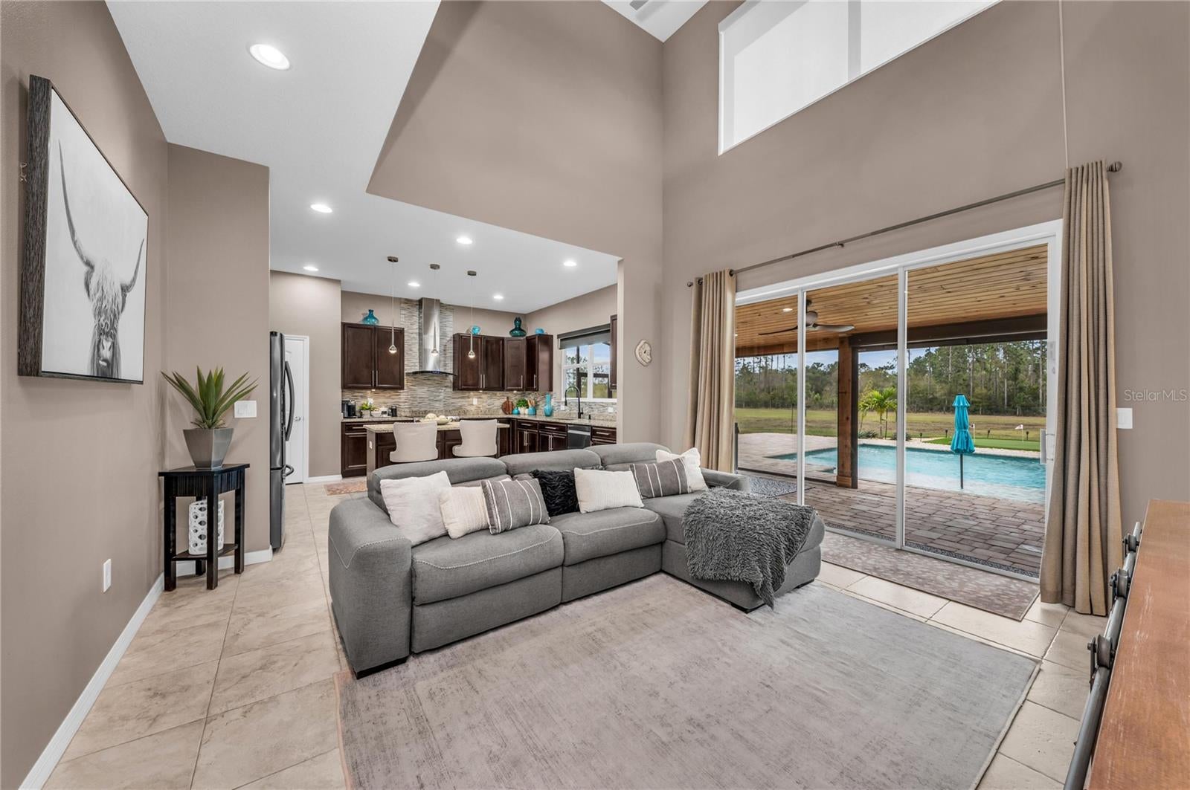
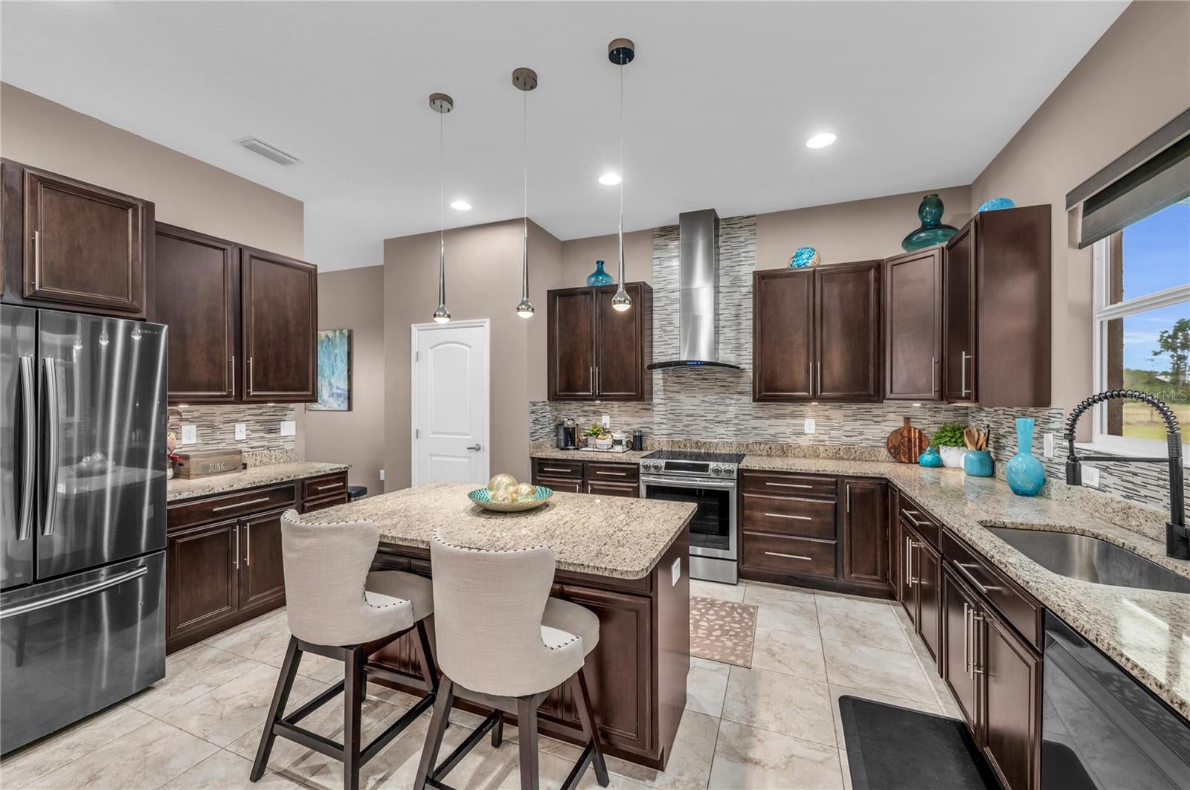
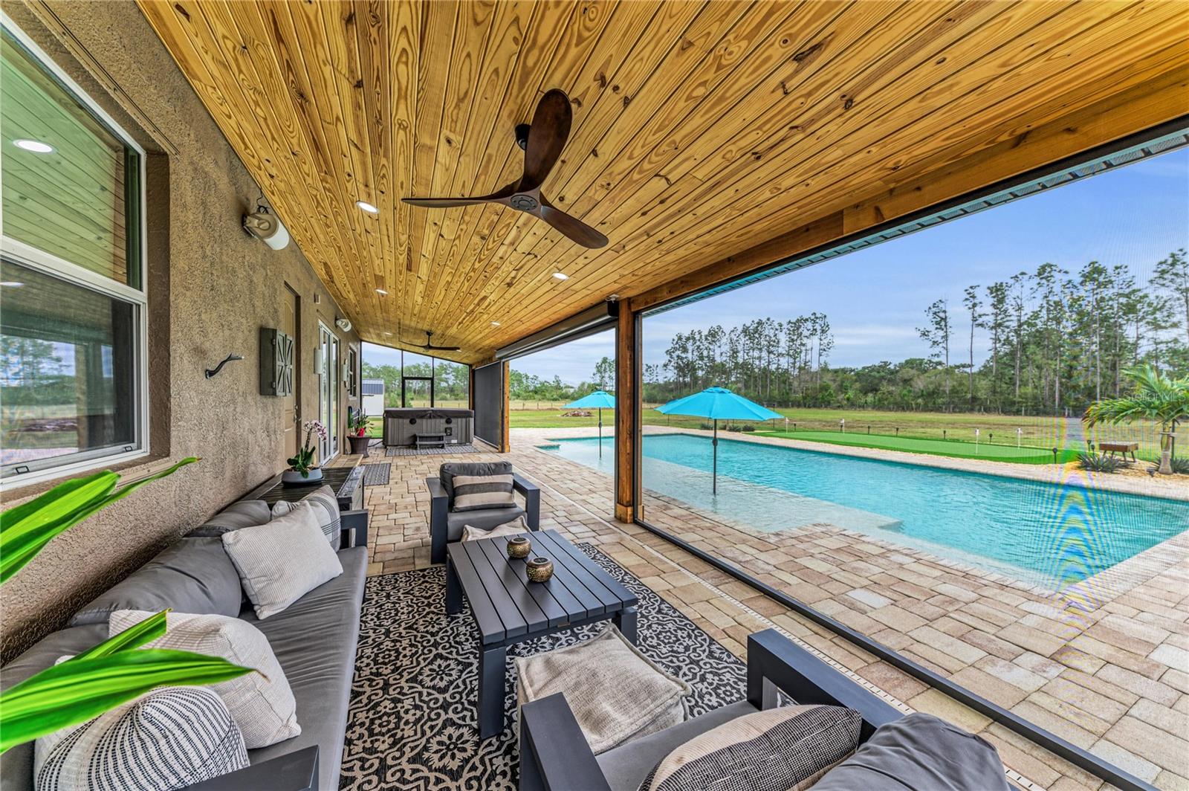
Golf lovers and outdoor enthusiasts will feel right at home at this private 4.5-acre estate, where a 30' x 20' putting green sits beside a stunning 20' x 40' saltwater sport pool with a 9-foot sun shelf and relaxing hot tub. Designed for effortless outdoor living, the expansive 52' x 12' covered patio features a tongue-and-groove ceiling, recessed lighting, and fans, while a 20' x 8' motorized Kevlar screen creates a comfortable, flexible space for entertaining year-round. A 16-panel solar system producing approximately 30-40 kWh per day helps power the home, paired with an 18 kWh Generac battery backup to enhance efficiency and provide added peace of mind during outages. Surrounded by lush tropical landscaping, the fully fenced property provides exceptional privacy with no HOA or CDDs. Inside, this custom Mark Cahill home features three bedrooms and two and a half baths with an open floor plan designed to maximize natural light. The great room impresses with soaring volume ceilings that create an airy, inviting atmosphere for both everyday living and entertaining. The kitchen is beautifully appointed with a stylish tile backsplash and high-end stainless-steel appliances. The first-floor primary suite provides a peaceful retreat with dual sinks and a spacious shower. Upstairs, two additional bedrooms share a cozy loft area well suited to a home office, media space, or playroom. Modern comfort and efficiency continue with a new Carrier HVAC system with air purifier and UV lamps. Despite its serene setting, the property is just minutes from restaurants, hospitals, UTC Mall, and shopping, and approximately 12 miles from I-75.

Save
Ask
Tour
Hide
Share
Listing Snapshot
Price 
$990,000
Days On Site 
12 Days
Bedrooms 
3
Inside Area (SqFt) 
2,038 sqft
Total Baths 
3
Full Baths 
2
Partial Baths 
1
Lot Size 
4.55 Acres
Year Built 
2014
MLS® Number 
O6439305
Status 
Pending
Property Tax 
$4,168.13
HOA/Condo/Coop Fees 
$0
Sq Ft Source 
Public Records
Friends & Family
Recent Activity
a week agoListing updated with changes from the MLS®
a week agoStatus changed to Pending
2 weeks agoListing first seen on site
General Features
Acres 
4.55
Attached Garage 
Yes
Direction Faces 
North
Foundation 
Slab
Garage 
Yes
Garage Spaces 
2
Levels 
Two
Parking 
Attached
Pets 
Yes
Property Sub Type 
Single Family Residence
Security 
Security Gate
Sewer 
Septic Tank
SqFt Total 
2510
Utilities 
Cable AvailableElectricity ConnectedNatural Gas AvailablePhone Available
Water Source 
PrivateWell
Zoning 
A
Interior Features
Appliances 
Convection OvenCooktopDishwasherDisposalDryerElectric Water HeaterExhaust FanIce MakerRangeRange HoodRefrigeratorWasherWater PurifierWater Softener
Cooling 
Central Air
Flooring 
CarpetCeramic TileTile
Furnished 
Unfurnished
Heating 
Active SolarCentralElectricHeat PumpSolar
Interior 
High CeilingsOpen FloorplanStone CountersVaulted Ceiling(s)Walk-In Closet(s)
Laundry Features 
Electric Dryer HookupInsideLaundry RoomWasher Hookup
Window Features 
Double Pane Windows
Bathroom 2 
Level - Second
Bathroom 3 
Level - First
Bedroom 2 
Level - Second
Bedroom 3 
Level - Second
Foyer 
Level - First
Kitchen 
Level - First
Laundry 
Level - First
Living Room 
Level - First
Loft 
Level - Second
Master Bathroom 
Level - First
Master Bedroom 
Level - First
Save
Ask
Tour
Hide
Share
Exterior Features
Construction Details 
BlockConcreteStucco
Exterior 
LightingRain GuttersStorage
Fencing 
FencedWire
Other Structures 
Shed(s)
Patio And Porch 
Rear PorchScreened
Pool Features 
Above GroundGuniteIn GroundSalt WaterTilePrivate
Private Pool 
Yes
Roof 
Shingle
Windows/Doors 
Double Pane Windows
Community Features
MLS Area 
34251 - Myakka City
Township 
35
Financing Terms Available 
CashConventionalFHAVA Loan
Roads 
Paved
Schools
School District
Unknown
Elementary School
Myakka City Elementary
Middle School
Carlos E. Haile Middle
High School
Lakewood Ranch High
Listing courtesy of BEYCOME OF FLORIDA LLC (804) 656-5007


Listing information is provided by Participants of the Stellar MLS. IDX information is provided exclusively for personal, non-commercial use, and may not be used for any purpose other than to identify prospective properties consumers may be interested in purchasing. Information is deemed reliable but not guaranteed. Properties displayed may be listed or sold by various participants in the MLS Copyright 2026, Stellar MLS.
Last checked: 2026-09-17 05:40 AM EDT

Neighborhood & Commute
Source: Walkscore
Disclosure: Community information and market data powered by Constellation Data Labs. Information is deemed reliable but not guaranteed.
Save
Ask
Tour
Hide
Share