

TBD ESCOBAR LANENORTH PORT, FL 34286
Mortgage Calculator
Monthly Payment (Est.)
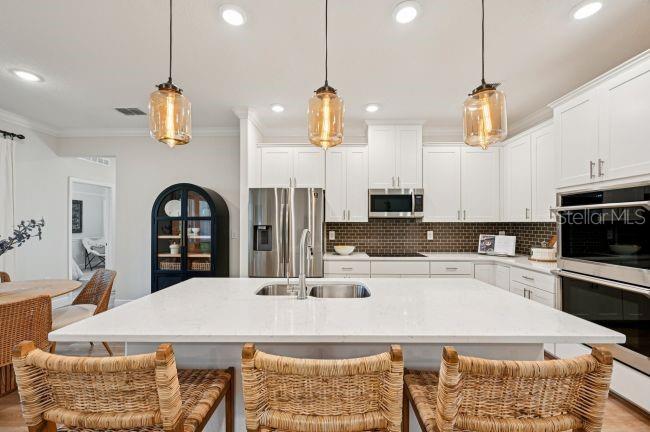
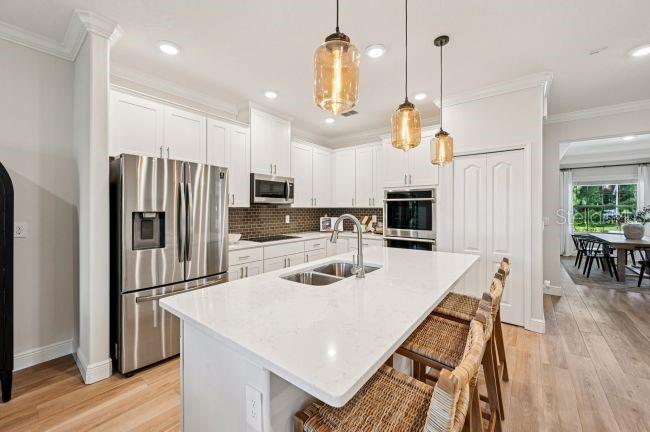
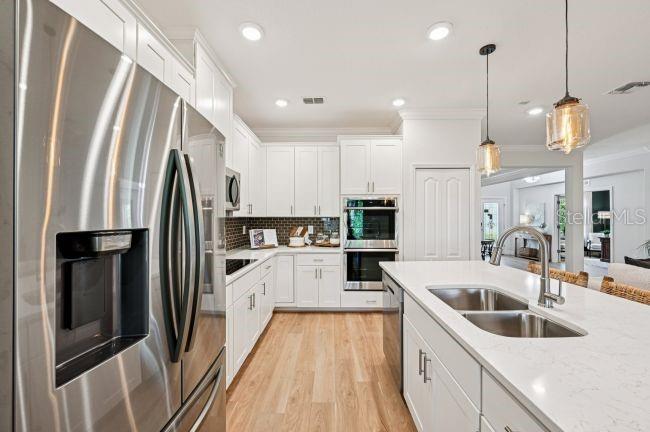
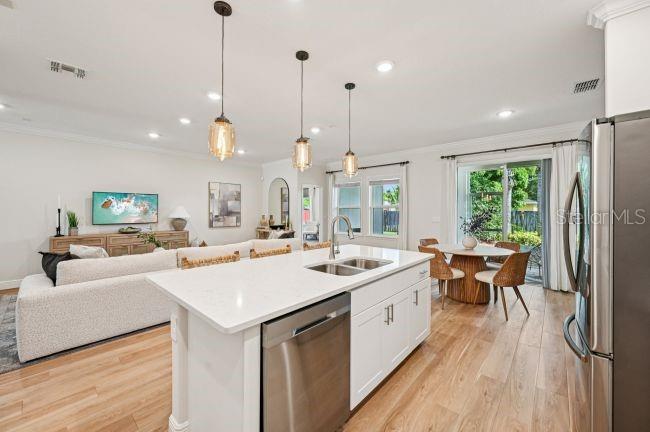
$1,939Pre-Construction. To be built. Fall in love with The Sierra, a beautifully appointed residence where impressive scale, refined finishes, and thoughtful design come together on an oversized corner lot in the desirable community of North Port. A welcoming covered porch and driveway & entry pavers create a striking first impression, while inside, 9’4” flat ceilings and an open-concept design establish a bright, expansive atmosphere. Ceramic tile flooring extends throughout the entire home, creating a polished and cohesive finish from room to room. The inviting Foyer opens to a Formal Dining Room and Private Den with double French doors, providing beautifully defined spaces for dining, working, entertaining, or relaxing. At the heart of the home, the expansive Great Room features enhanced flush-mount lighting and plenty of space with natural light. Flowing seamlessly from the Great Room, the chef-inspired Kitchen showcases quartz countertops, soft-close cabinets, a large island, stainless steel appliances, and a spacious pantry. Adjacent to the Kitchen, the Casual Dining area creates a natural extension of the main living space, while the open layout maintains a connected feel throughout. Beyond the Great Room, the Covered Lanai extends the living area outdoors, providing a comfortable setting for morning coffee, evening relaxation, or entertaining beneath the Florida sky. Privately positioned at the rear of the residence, the spacious Primary Suite creates a peaceful retreat with multiple closets and a Deluxe Bath featuring soft-close cabinets, quartz countertops, and a tiled shower surround with glass enclosure. Three generously sized Secondary Bedrooms are located on the opposite side of the home, creating excellent separation and flexibility. One Secondary Bedroom includes an En-Suite Bath with a tiled shower and enclosure, adding an elevated touch for guests or multigenerational living. Thoughtful construction and design details continue throughout, including insulated windows, architectural shingles, hurricane shutters, and irrigated landscaping. Smart home technology adds modern functionality with a Ring Video Doorbell, Smart Thermostat, Keyless Entry Smart Door Lock, and Deako Smart Switches throughout. The Oversized Three-Car Garage provides abundant room for vehicles, storage, or a workshop. Set in North Port, the Sierra combines a peaceful residential setting with outdoor adventures and everyday essentials moments from your doorstep, while the beach is just 20 miles away. Backed by a full builder warranty, this exceptional home brings together generous living spaces, elevated finishes, modern technology, and distinctive curb appeal on an oversized corner lot. Schedule your private tour today. We can’t wait to welcome you home!
| 2 weeks ago | Listing updated with changes from the MLS® | |
| 2 weeks ago | Listing first seen on site |

Listing information is provided by Participants of the Stellar MLS. IDX information is provided exclusively for personal, non-commercial use, and may not be used for any purpose other than to identify prospective properties consumers may be interested in purchasing. Information is deemed reliable but not guaranteed. Properties displayed may be listed or sold by various participants in the MLS Copyright 2026, Stellar MLS.
Last checked: 2026-09-19 08:36 AM EDT

Did you know? You can invite friends and family to your search. They can join your search, rate and discuss listings with you.