

25462 CALUSA DRIVEPUNTA GORDA, FL 33955
Mortgage Calculator
Monthly Payment (Est.)
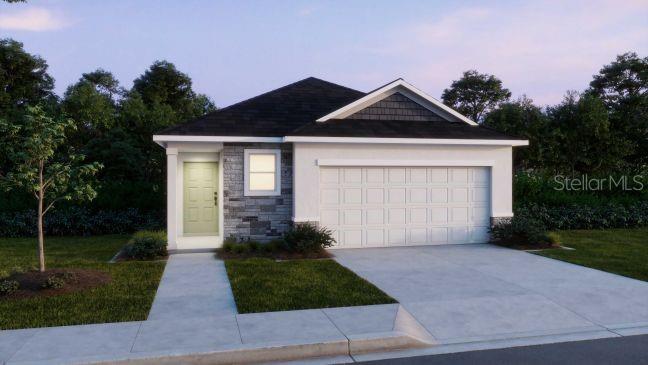
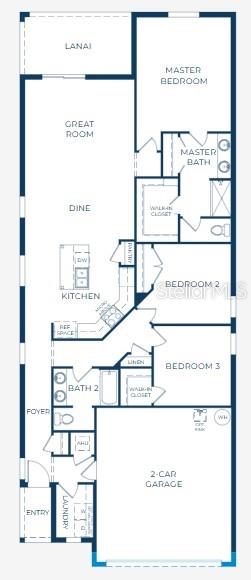
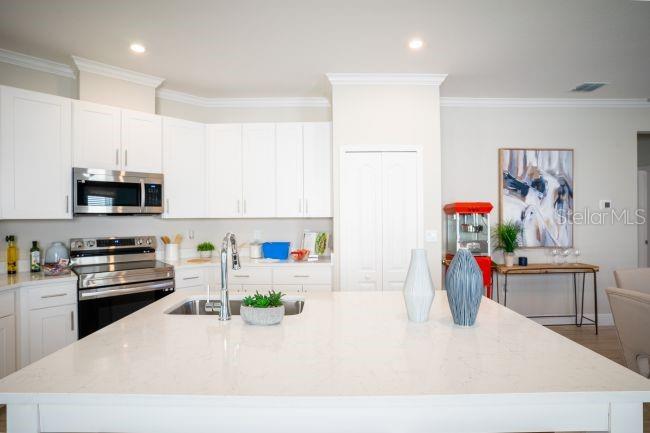
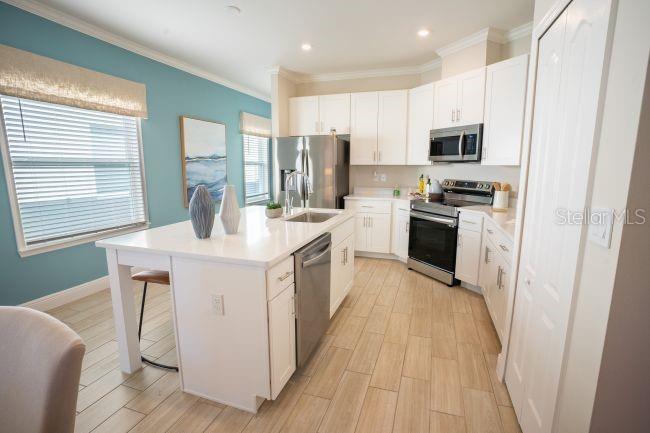
$1,642Under Construction. Welcome to Heritage Station, Punta Gorda’s premier gated community featuring low HOA fees, no CDD fees, and spacious lots built for private pools. The Burnt Store Marina, Burnt Store Marina Country Club, Freedom Boat Club, and Sunseeker Resort sit within 15 miles. The Vista in Heritage Station sits on a premium water homesite featuring a striking stone accent exterior, classic paver driveway, and matching walkway. Soaring 9'4" ceilings maximize natural light throughout the open floorplan, which centers around an expansive great room built for seamless relaxation. The chef-inspired kitchen functions as a true showstopper, boasting a large island, premium quartz countertops, stainless steel appliances, and a gas range. Just off the kitchen, a bright breakfast nook with large windows creates a welcoming space filled with natural light. The Great Room makes a striking impression, with a seamless transition to the covered lanai where serene water views await. The primary suite serves as a quiet retreat, complete with a massive walk-in closet, dual quartz vanities, and a primary shower enclosure featuring a fully tiled walk-in layout with a glass casing. Two secondary bedrooms contain generous closet storage and sit steps from a secondary bath outfitted with a stylish tile tub and shower combination. Daily functionality is built into the layout with a dedicated laundry room and an extended two-car garage featuring a 2-foot extension for extra storage. An integrated Smart Home Package includes a Ring video doorbell, smart thermostat, keyless entry smart lock, and Deako switches. Outside, the professionally landscaped yard stays lush using front and rear irrigation systems that pump directly from the community pond. Functional hurricane shutters provide seasonal peace of mind, full builder warranty, complementing community standard features like secure gated entry, gas utilities, and dedicated dog parks. Shopping, dining, downtown Punta Gorda, and the Punta Gorda Airport are all within a 15-minute drive. Schedule your private tour today. We can’t wait to welcome you home!
| 2 weeks ago | Listing updated with changes from the MLS® | |
| 2 weeks ago | Listing first seen on site |

Listing information is provided by Participants of the Stellar MLS. IDX information is provided exclusively for personal, non-commercial use, and may not be used for any purpose other than to identify prospective properties consumers may be interested in purchasing. Information is deemed reliable but not guaranteed. Properties displayed may be listed or sold by various participants in the MLS Copyright 2026, Stellar MLS.
Last checked: 2026-09-17 05:40 AM EDT

Did you know? You can invite friends and family to your search. They can join your search, rate and discuss listings with you.