

1051 CREEK NINE DRIVENORTH PORT, FL 34291
Mortgage Calculator
Monthly Payment (Est.)
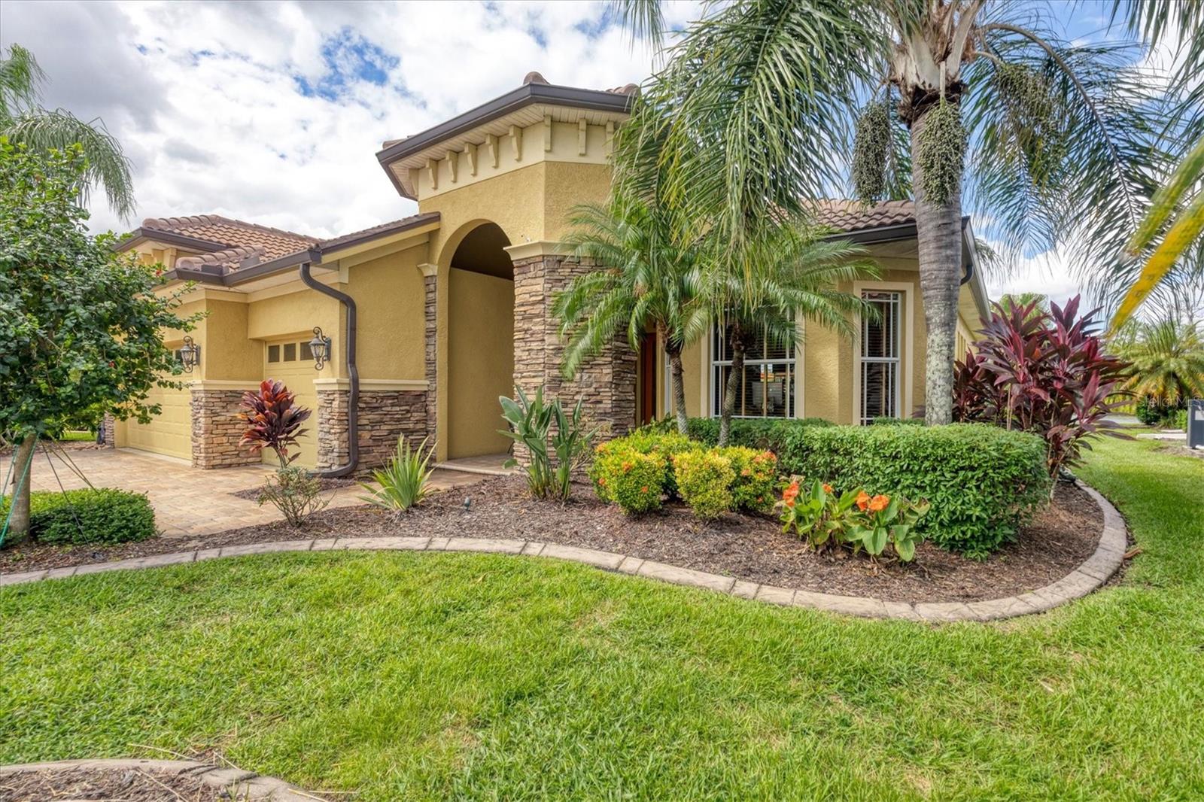
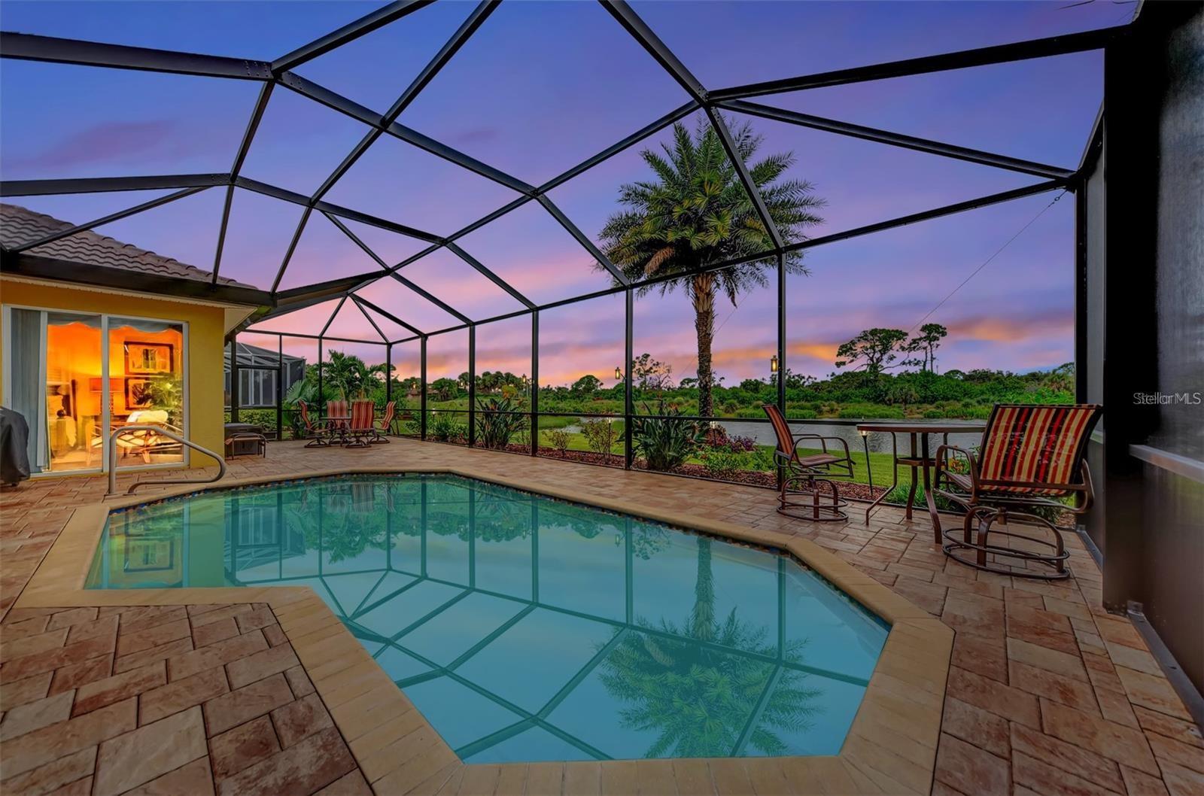
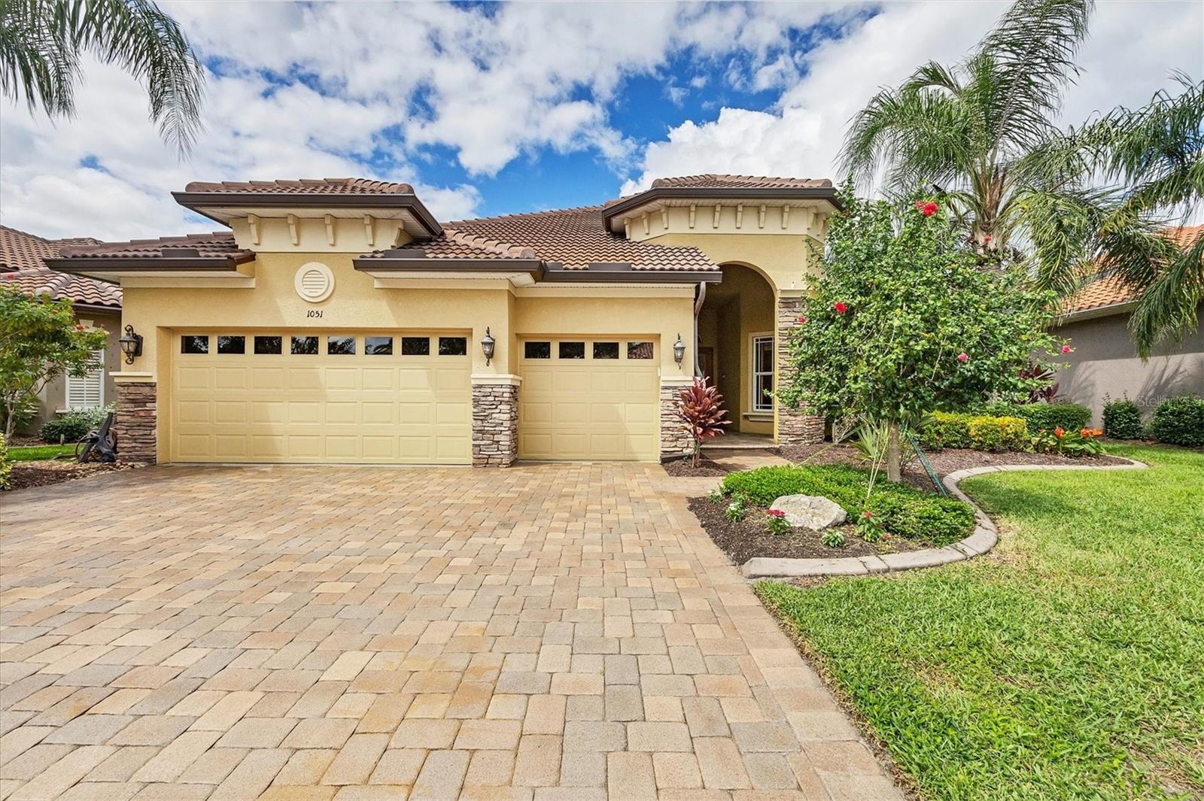
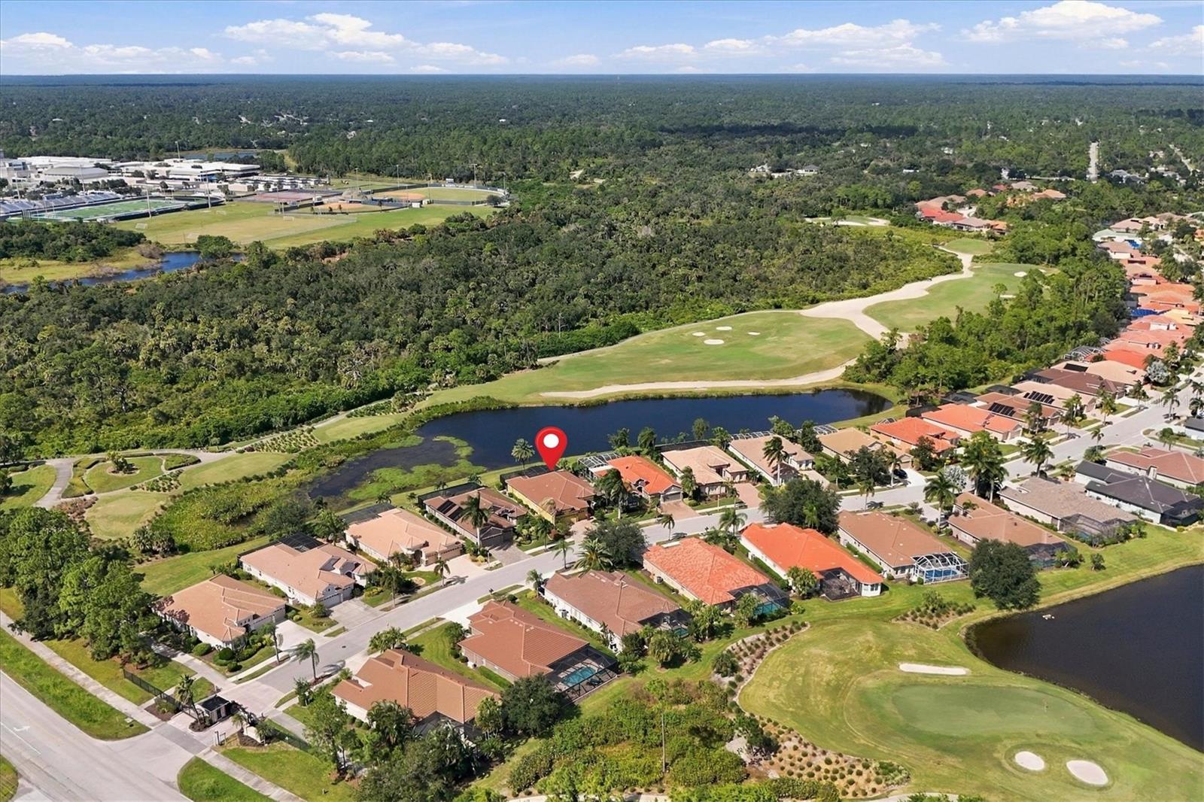
Enter an interest rate to see your estimated monthly payment.HERON CREEK GOLF & COUNTRY CLUB! NEW TILE ROOF (2023) | WOW KITCHEN & PRIMARY BATH UPDATES | NEW A/C & POOL PUMP (2026) | STUNNING LAKE & GOLF VIEWS! LOW HOA & NO CDD. Boasting nearly 2,600 SQ. FT., 3 BEDROOMS + DEN, 2 FULL/2 HALF BATHS and a spacious 3-CAR GARAGE, this IMMACULATE executive residence is loaded with valuable updates and enjoys spectacular panoramic views of the lake, Creek Course #4 and preserve beyond! Meticulously maintained with a FRESH "MOVE-IN READY " VIBE, this home blends rich, timeless finishes with a casually elegant Florida flair! Maple engineered hardwood flooring, classic plantation shutters, volume and tray ceilings, designer lighting and handsome architectural details create a warm, inviting atmosphere. Exceptional curb appeal features lush tropical landscaping, stone accents, a custom paver driveway and a charming covered front porch that says WELCOME HOME! The spacious OPEN-CONCEPT floor plan centers around a beautifully updated island kitchen featuring gleaming QUARTZ COUNTERTOPS, 42" wood cabinetry, stainless appliances, NATURAL GAS range and generous storage. Cascading sliders open the great room to an extraordinary outdoor oasis where a sparkling PEBBLE-TEC POOL, paver deck, handsome wood-inlaid ceiling and breathtaking lake and golf views set the stage for effortless Florida living! Morning coffee, sunset cocktails or simply watching the birds parade across the water—THIS is what paradise looks like! The private primary retreat features a refreshed spa-inspired bath with dual granite vanities, soaking tub and beautifully updated shower. A versatile DEN/HOME OFFICE, convenient powder room and separate pool bath add everyday practicality. Additional noteworthy upgrades include STORM SMART ROLL-DOWN HURRICANE PROTECTION for lanai and master bedroom sliders, and sleek Epoxy coated garage floors! Furnishings and golf cart potentially available under separate contract. Heron Creek offers 27 holes of Arthur Hills championship golf, a magnificent 21,000 sq. ft. clubhouse, resort pool, tennis, fitness and a vibrant social calendar. LOW HOA, NO CDD, with lawn care, irrigation, cable and high-speed internet included! Convenient to Gulf beaches, Wellen Park, Braves spring training and the new Sarasota Memorial Hospital campus under construction in North Port. BIG-TICKET UPDATES, EXCEPTIONAL CONDITION, A 3-CAR GARAGE AND A MILLION-DOLLAR VIEW WITHOUT THE MILLION-DOLLAR PRICE TAG! SOME HOMES JUST HAVE THAT SPECIAL SOMETHING...THIS ONE HAS IT ALL!
| 3 hours ago | Listing updated with changes from the MLS | |
| yesterday | Status changed to Active | |
| 4 days ago | Listing first seen on site |

Listing information is provided by Participants of the Stellar MLS. IDX information is provided exclusively for personal, non-commercial use, and may not be used for any purpose other than to identify prospective properties consumers may be interested in purchasing. Information is deemed reliable but not guaranteed. Properties displayed may be listed or sold by various participants in the MLS Copyright 2026, Stellar MLS.
Last checked: 2026-11-04 09:27 AM EST
