Save
Ask
Tour
Hide
Share
$246,000
7 Days On Site

1045 FALCON ROAD
VENICE, FL 34293

For Sale|Single Family Residence|Active
2
Beds
2
Total Baths
1
Full Bath
1
Partial Bath
827
SqFt
$297
/SqFt
1969
Built
Subdivision:
SOUTH VENICE
County:
Sarasota
Call Now: 941-376-4580
Is this the listing for you? We can help make it yours.
941-376-4580
1045 FALCON ROAD1045 FALCON ROAD1045 FALCON ROAD1045 FALCON ROAD
Save
Ask
Tour
Hide
Share

Mortgage Calculator

Monthly Payment (Est.)

Enter an interest rate to see your estimated monthly payment.
Calculator powered by Showcase IDX, a Constellation1 Company. Copyright ©2026 Information is deemed reliable but not guaranteed.

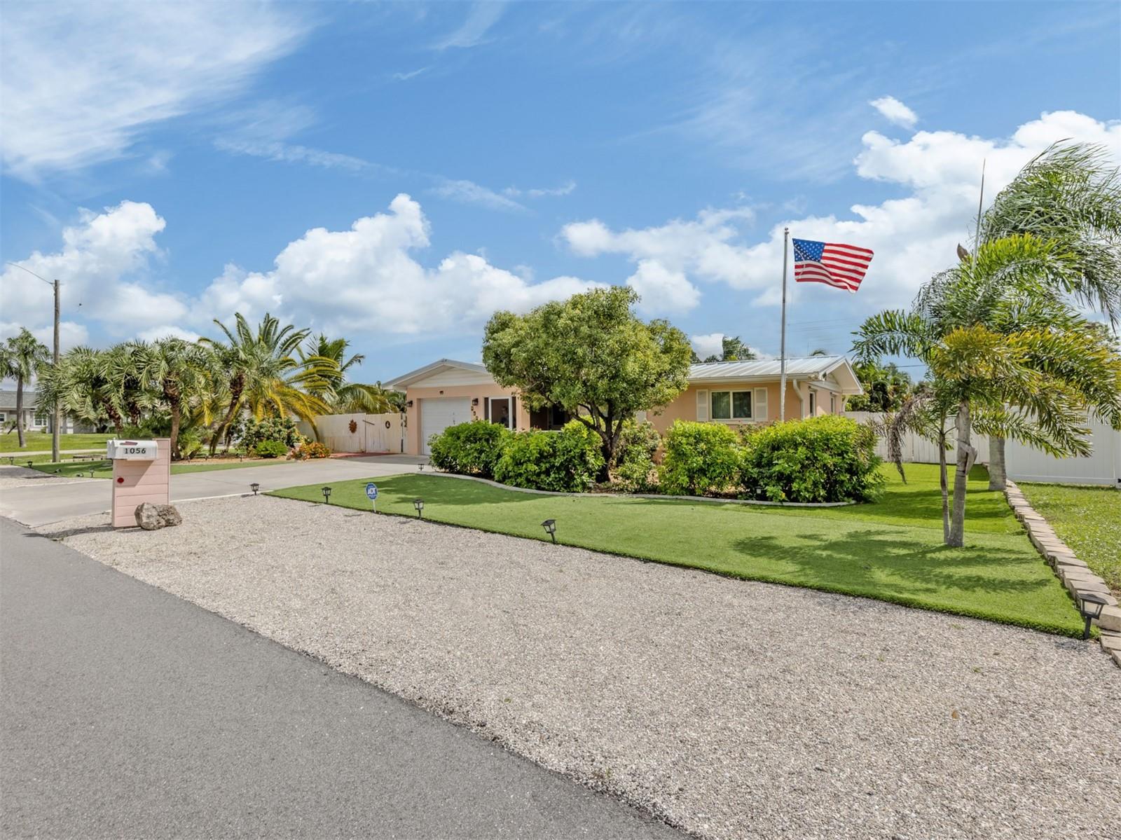
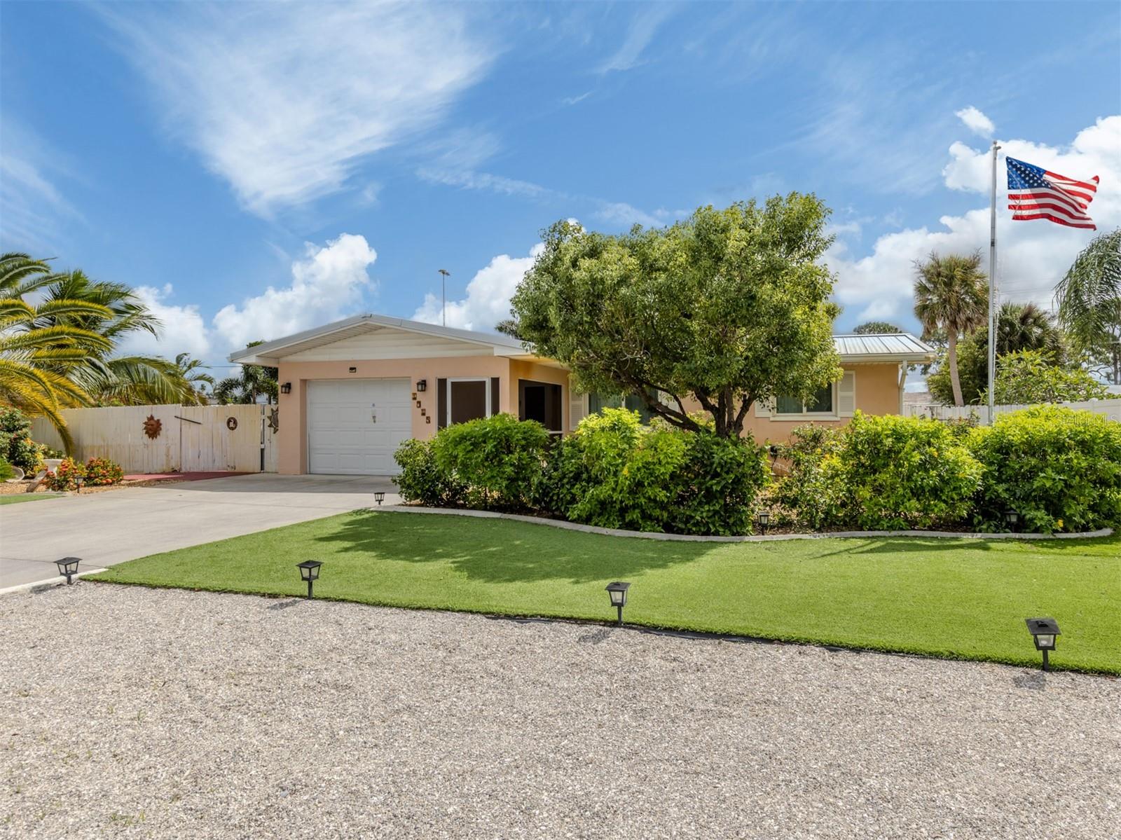
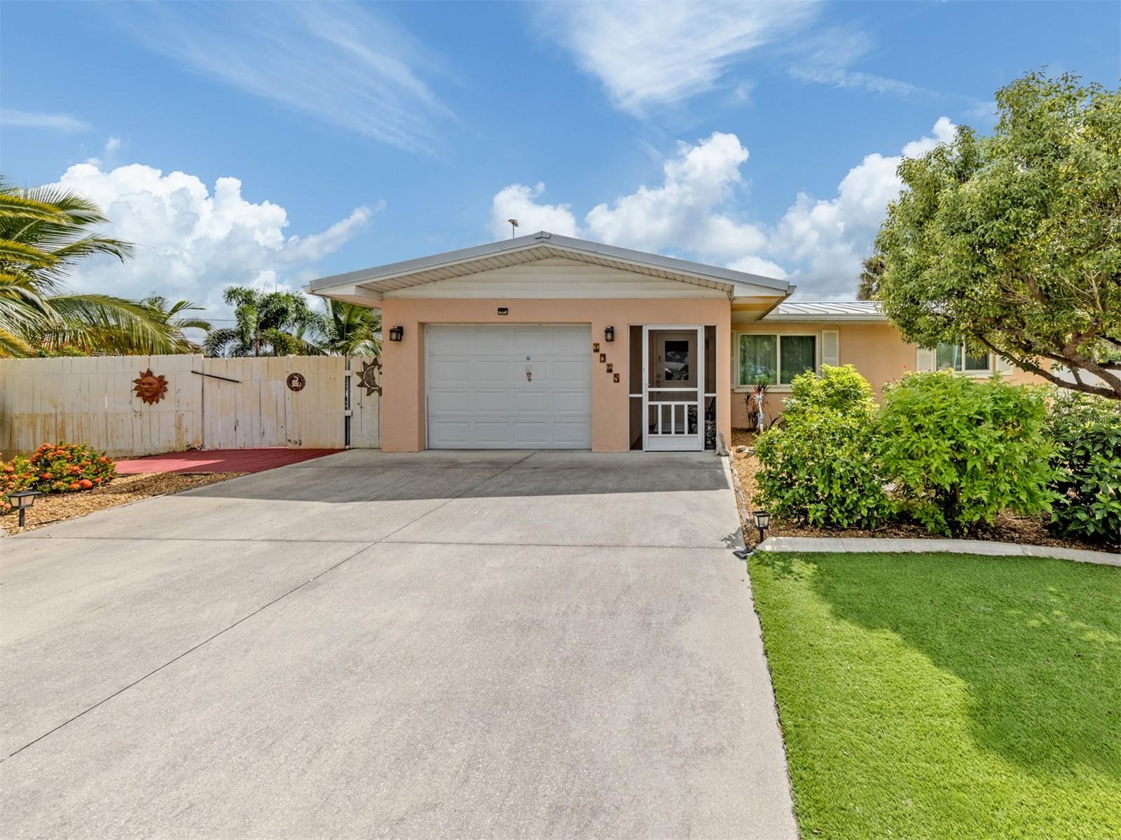
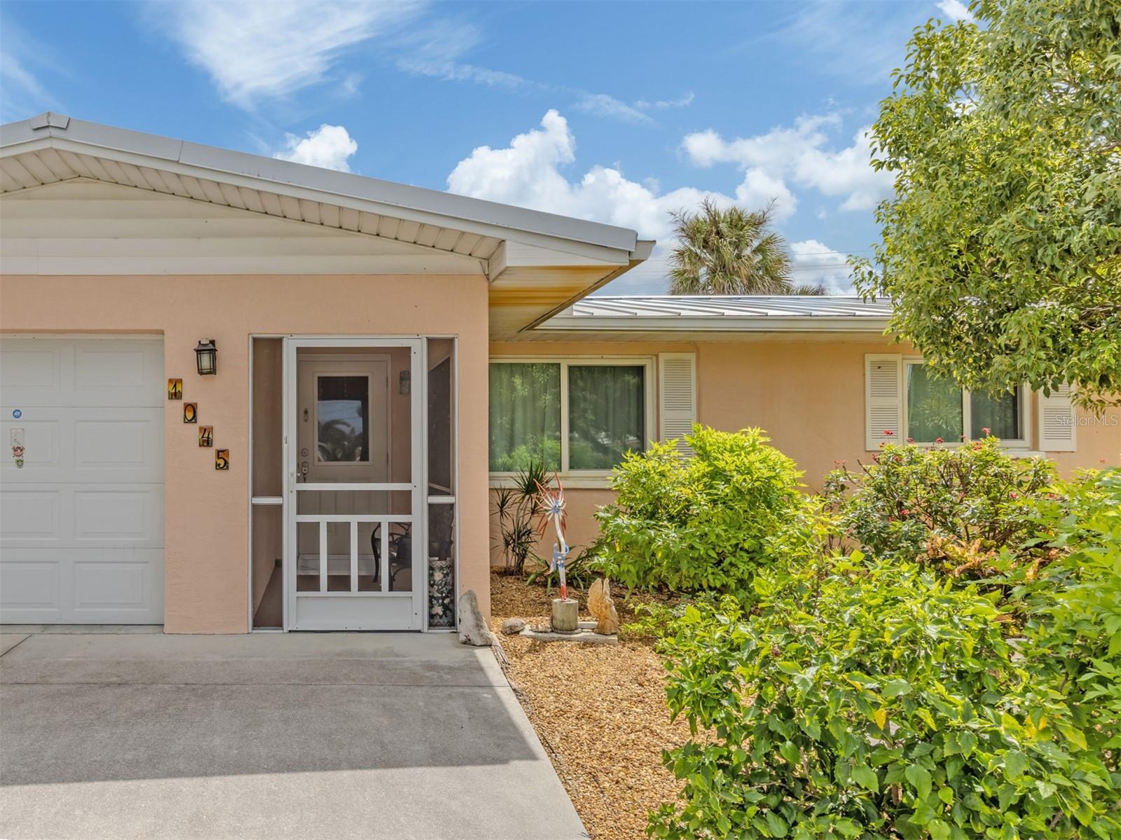
This absolute doll house has been treated with care. It has a newer metal roof in place, impact windows in most rooms, comfy living room that is open to the kitchen and dinette area with bedrooms and bath on the other side of the house. The screened, covered Florida room with window air conditioner is where you'll want to slow down and gather around a spacious table for relaxed meals and good times with friends and family. The yard is made of a maintenance-free manufactured turf and sections of decorative rock gardens, along with lovely palms and plantings. A big value-add is having an updated septic and drain field already scheduled that will paid for by the sellers estate. An enormous free-standing shed provides tons of storage. And be sure to notice the impact-resistant overhead garage door too, as it could be worth a discount on your insurance! There's a privacy fencing on all sides, some belong to neighboring homeowner. All of this and location too, on a quiet, low-traffic residential street.

Save
Ask
Tour
Hide
Share
Listing Snapshot
Price 
$246,000
Days On Site 
7 Days
Bedrooms 
2
Inside Area (SqFt) 
827 sqft
Total Baths 
2
Full Baths 
1
Partial Baths 
1
Lot Size 
0.23 Acres
Year Built 
1969
MLS Number 
N6146363
Status 
Active
Property Tax 
$934
HOA/Condo/Coop Fees 
N/A
Sq Ft Source 
Public Records
Friends & Family
Recent Activity
3 days agoListing updated with changes from the MLS
5 days agoStatus changed to Active
a week agoListing first seen on site
General Features
Acres 
0.23
Attached Garage 
Yes
Direction Faces 
North
Foundation 
Slab
Garage 
Yes
Garage Spaces 
1
Levels 
One
Parking 
Attached
Pets 
Yes
Property Sub Type 
Single Family Residence
Sewer 
Septic Tank
SqFt Total 
1439
Style 
Ranch
Utilities 
Cable AvailableCable ConnectedElectricity Connected
Water Source 
PrivateWell
Zoning 
RSF3
Interior Features
Appliances 
DishwasherDryerElectric Water HeaterMicrowaveRangeRange HoodRefrigeratorWasher
Cooling 
Central Air
Flooring 
CarpetHardwoodTerrazzoTile
Furnished 
Unfurnished
Heating 
CentralElectricDuctless
Interior 
Eat-in Kitchen
Laundry Features 
Inside
Balcony/Porch/Lanai 
Dimensions - 14x14
Bathroom 1 
Bedroom 2 
Dimensions - 10x9Features - Ceiling Fan(s)
Florida Room 
Dimensions - 12x13
Kitchen 
Dimensions - 15x12Features - Double Vanity
Laundry 
Dimensions - 7x7
Living Room 
Dimensions - 15x10
Master Bedroom 
Dimensions - 11x10Features - Ceiling Fan(s)
Save
Ask
Tour
Hide
Share
Exterior Features
Construction Details 
BlockCement Siding
Exterior 
LightingPrivate Yard
Fencing 
FencedVinyl
Lot Features 
LandscapedLevelPaved
Other Structures 
Shed(s)
Patio And Porch 
CoveredEnclosedFront PorchPatioPorch
Roof 
Metal
Community Features
Community Features 
Clubhouse
MLS Area 
34293 - Venice
Township 
39
Financing Terms Available 
CashConventional
Roads 
Asphalt
Schools
School District
Unknown
Elementary School
Taylor Ranch Elementary
Middle School
Venice Area Middle
High School
Venice Senior High
Listing courtesy of MICHAEL SAUNDERS & COMPANY (941) 724-2030


Listing information is provided by Participants of the Stellar MLS. IDX information is provided exclusively for personal, non-commercial use, and may not be used for any purpose other than to identify prospective properties consumers may be interested in purchasing. Information is deemed reliable but not guaranteed. Properties displayed may be listed or sold by various participants in the MLS Copyright 2026, Stellar MLS.
Last checked: 2026-11-02 05:58 AM EST

Neighborhood & Commute
Source: Walkscore
Disclosure: Community information and market data powered by Constellation Data Labs. Information is deemed reliable but not guaranteed.
Save
Ask
Tour
Hide
Share