Save
Ask
Tour
Hide
Share
$625,000
8 Days On Site

404 EDEN DRIVE
ENGLEWOOD, FL 34223

For Sale|Single Family Residence|Active
3
Beds
3
Total Baths
2
Full Baths
1
Partial Bath
2,040
SqFt
$306
/SqFt
1979
Built
Subdivision:
ENGLEWOOD ISLES SUB
County:
Sarasota
Call Now: 941-376-4580
Is this the listing for you? We can help make it yours.
941-376-4580
Upcoming Open Houses
Sun, Nov 8, 12:00 PM - 3:00 PM
404 EDEN DRIVE404 EDEN DRIVE404 EDEN DRIVE404 EDEN DRIVE
Save
Ask
Tour
Hide
Share

Mortgage Calculator

Monthly Payment (Est.)

Enter an interest rate to see your estimated monthly payment.
Calculator powered by Showcase IDX, a Constellation1 Company. Copyright ©2026 Information is deemed reliable but not guaranteed.

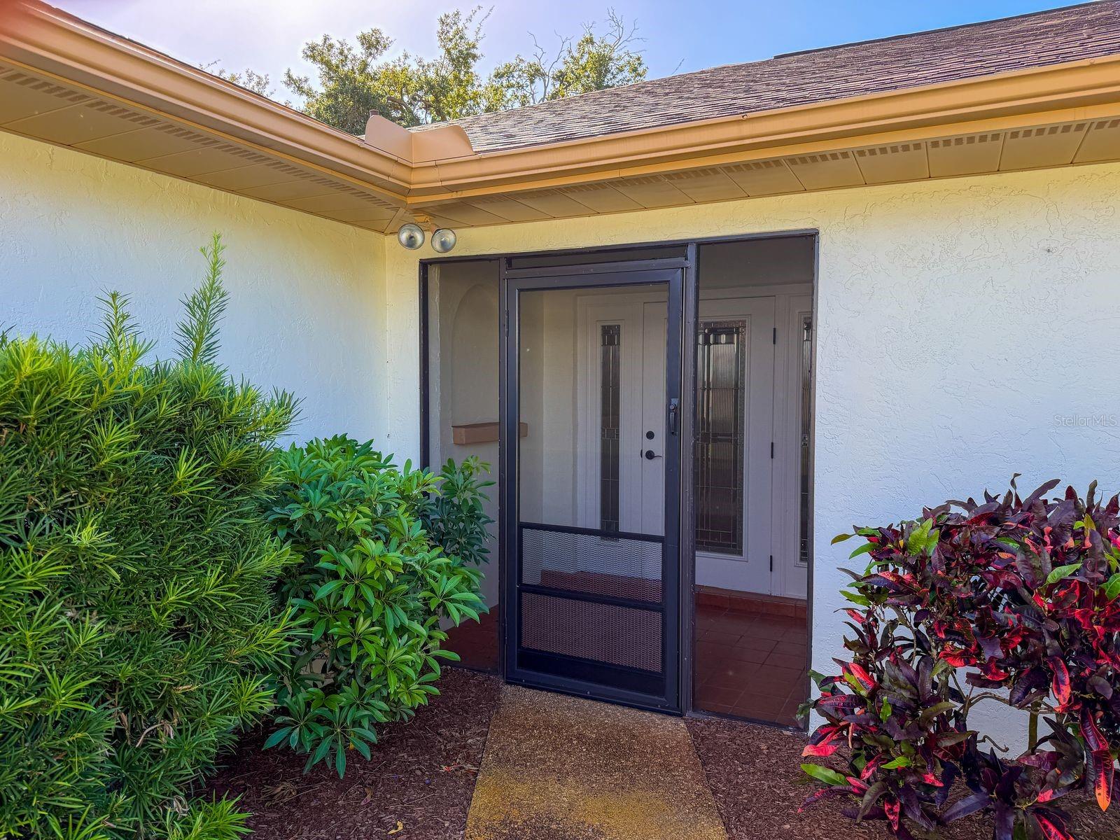
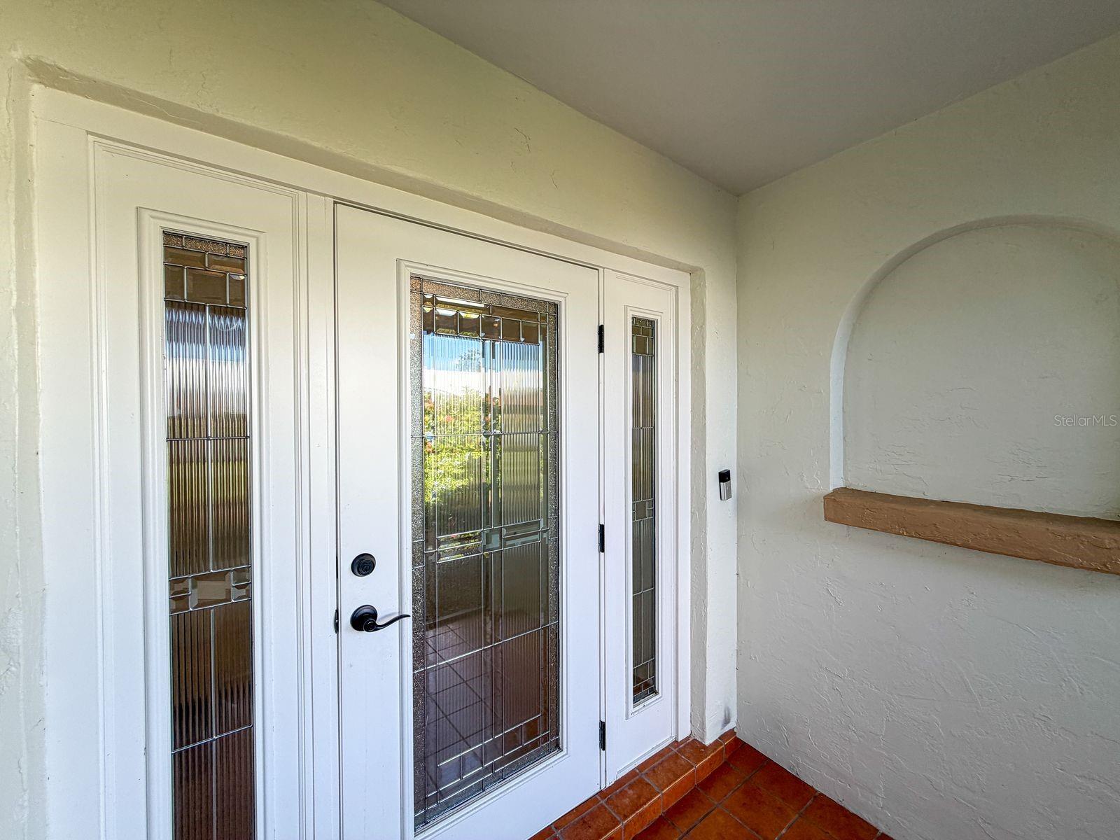
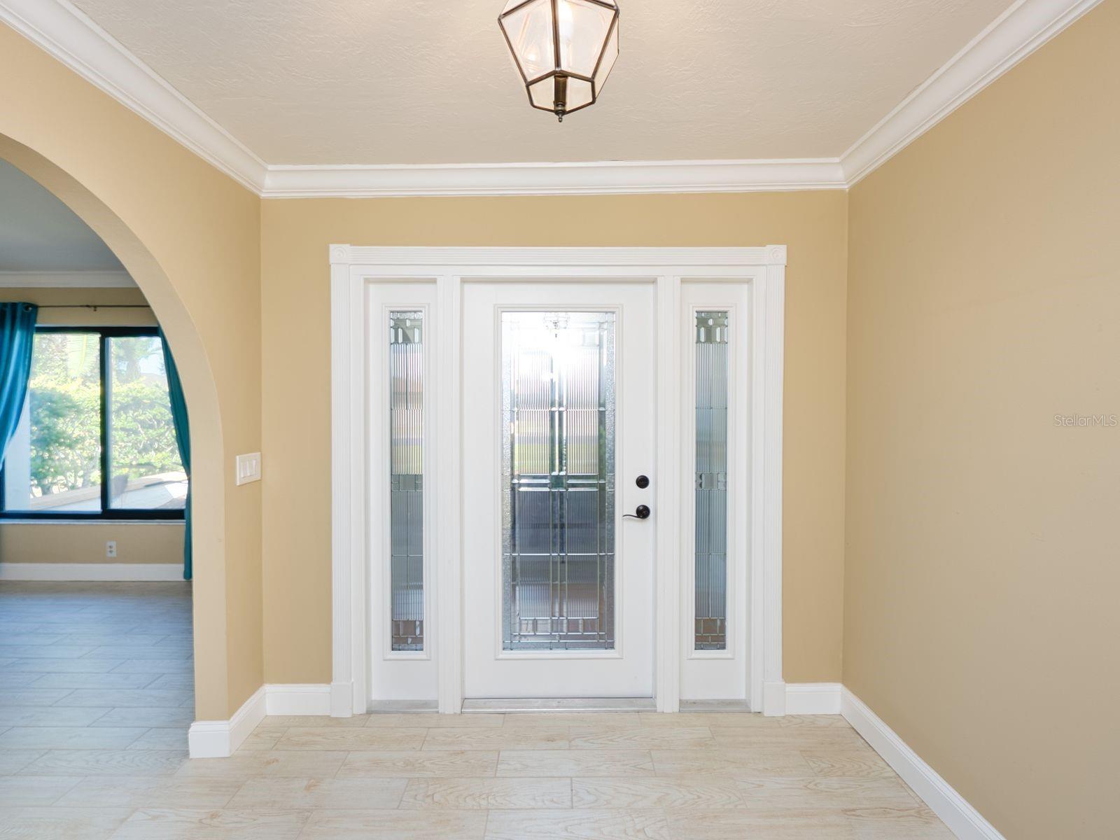
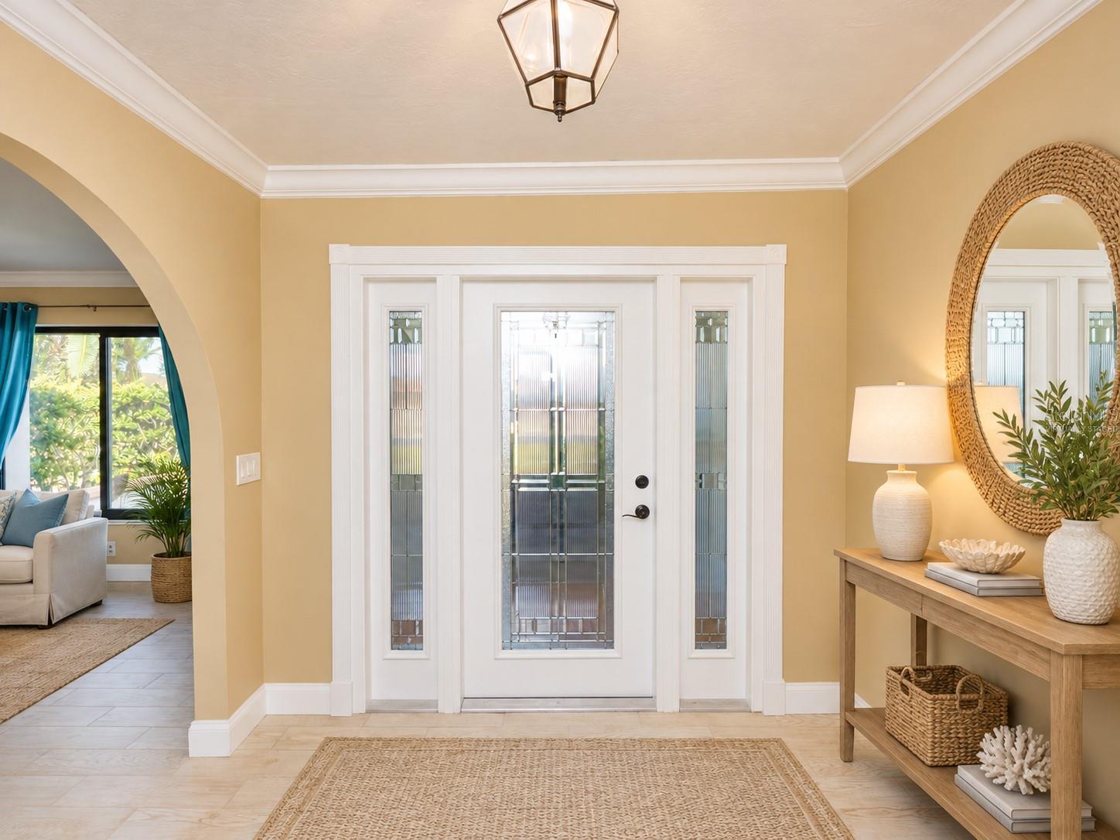
Virtually Staged. Some photos virtually staged: Welcome to Englewood Isles, your premier waterfront community. Location location, situated just minutes to Manasota Beach and historic downtown Dearborn. This 3 bedroom 2 bath pool home has been lovingly cared for and it shows! Enter the home through a screened front entry and IMPACT RESISTANT FRONT DOOR with pretty glass sidelights. Continue into the formal living room with CROWN MOULDING and arched doorways from the foyer and into the formal dining room where you will find a slider to the Florida room and pool area. The kitchen features A HANDY ISLAND, QUARZ COUNTERS, SOFT CLOSE SHAKER CABINETS, CERAMIC BACKSPLASH and a passthrough window to the lanai/FL room. The kitchen opens to a nice size family room with tongue and groove pinewood ceiling. There is also a slider to the lanai/FL room. You'll love the SPLIT FLOORPLAN with 2 guest bedrooms on one side and the primary suite on the opposite side of the home. The Primary bedroom features an ensuite bath where you'll find dual vanities with shaker cabinets, a big walk-in closet with built in closet organizer and a tile enclosed walk in shower that has a pocket door enclosing the shower and commode from the sink area. The garage has an epoxy floor and a hurricane rated garage door. Once outside, you'll enjoy a large enclosed lanai/FL room that features electric roll down hurricane screen that protects all the sliders out to the pool area. The pool screen enclosure was new in 2024 and features lighting that can change color. The pool also features and LED light. Some other pluses of this fine home include IMPACT WINDOWS AND FRONT DOOR 2023, NEW POOL SCREEN 2024, ELECTRIC HURRICAN SCREEN ON LANAI 2023, RE-PIPED, UPDATED ELECTRICAL PANEL 2020, WATER HEATER 2024, ROOF 2025. There is also a whole house Culligan water filtration system with a service contract good until September 2027. The back yard and pool area is completely private with lots of palm trees and the irrigation system has it's own well! Residents of Englewood Isles can take advantage of a community marina (when docks are available to purchase or rent) on Forked Creek with no bridges to the Intracoastal. This is a one of a kind neighborhood, Don't miss out.

Save
Ask
Tour
Hide
Share
Listing Snapshot
Price 
$625,000
Days On Site 
8 Days
Bedrooms 
3
Inside Area (SqFt) 
2,040 sqft
Total Baths 
3
Full Baths 
2
Partial Baths 
1
Lot Size 
0.29 Acres
Year Built 
1979
MLS Number 
N6146338
Status 
Active
Property Tax 
$5,093
HOA/Condo/Coop Fees 
$10.42 monthly
Sq Ft Source 
Public Records
Friends & Family
Recent Activity
23 hours agoListing updated with changes from the MLS
7 days agoStatus changed to Active
a week agoListing first seen on site
General Features
Acres 
0.29
Attached Garage 
Yes
Direction Faces 
North
Foundation 
Slab
Garage 
Yes
Garage Spaces 
2
Levels 
One
Parking 
DrivewayGarage Door OpenerAttached
Pets 
Yes
Property Sub Type 
Single Family Residence
Sewer 
Public Sewer
SqFt Total 
2991
Style 
Ranch
Utilities 
Cable AvailableElectricity ConnectedSewer ConnectedUnderground UtilitiesWater Connected
Water Source 
PrivatePublicWell
Zoning 
RSF2
Interior Features
Appliances 
DishwasherDisposalDryerElectric Water HeaterMicrowaveRangeRefrigeratorWasher
Cooling 
Central Air
Flooring 
Ceramic Tile
Furnished 
Unfurnished
Heating 
CentralElectric
Interior 
Crown MoldingStone CountersWalk-In Closet(s)
Laundry Features 
InsideLaundry Room
Window Features 
Storm Window(s)
Balcony/Porch/Lanai 
Dimensions - 38x18
Bedroom 2 
Dimensions - 16x13
Bedroom 3 
Dimensions - 13x12
Dining Room 
Dimensions - 13x11
Family Room 
Dimensions - 15x13
Florida Room 
Dimensions - 28x13Features - Ceiling Fan(s)
Foyer 
Dimensions - 10x9
Kitchen 
Dimensions - 12x14Features - Kitchen Island, Stone Counters
Living Room 
Dimensions - 15x15Features - Ceiling Fan(s)
Master Bathroom 
Features - Ceiling Fan(s), Double Vanity, Stone Counters
Master Bedroom 
Dimensions - 14x16Features - Ceiling Fan(s)
Utility Room 
Dimensions - 8x9
Save
Ask
Tour
Hide
Share
Exterior Features
Construction Details 
BlockStucco
Exterior 
LightingOutdoor ShowerPrivate YardRain Gutters
Lot Features 
LandscapedPrivatePaved
Patio And Porch 
CoveredEnclosedPatioScreened
Pool Features 
In GroundFiberglassHeatedScreen EnclosurePrivate
Private Pool 
Yes
Roof 
Shingle
View 
PoolTrees/Woods
Waterview 
PoolTrees/Woods
Windows/Doors 
Storm Window(s)
Community Features
Association Fee 
$125.0
Association Fee Frequency 
Annually
MLS Area 
34223 - Englewood
Township 
40
Financing Terms Available 
CashConventional
Roads 
Paved
Schools
School District
Unknown
Elementary School
Englewood Elementary
Middle School
L.A. Ainger Middle
High School
Lemon Bay High
Listing courtesy of MEDWAY REALTY (941) 270-0627


Listing information is provided by Participants of the Stellar MLS. IDX information is provided exclusively for personal, non-commercial use, and may not be used for any purpose other than to identify prospective properties consumers may be interested in purchasing. Information is deemed reliable but not guaranteed. Properties displayed may be listed or sold by various participants in the MLS Copyright 2026, Stellar MLS.
Last checked: 2026-11-03 08:51 AM EST

Neighborhood & Commute
Source: Walkscore
Disclosure: Community information and market data powered by Constellation Data Labs. Information is deemed reliable but not guaranteed.
Save
Ask
Tour
Hide
Share