

13478 DIMARCO STREETVENICE, FL 34293
Mortgage Calculator
Monthly Payment (Est.)
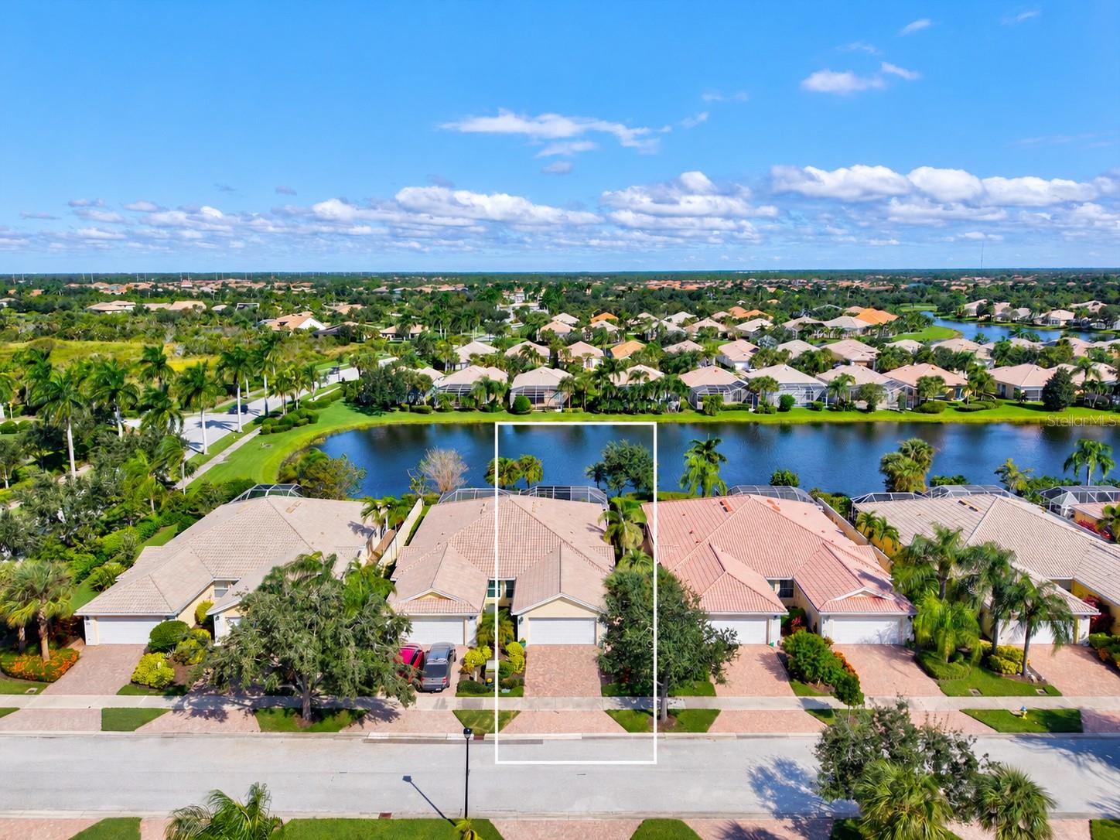
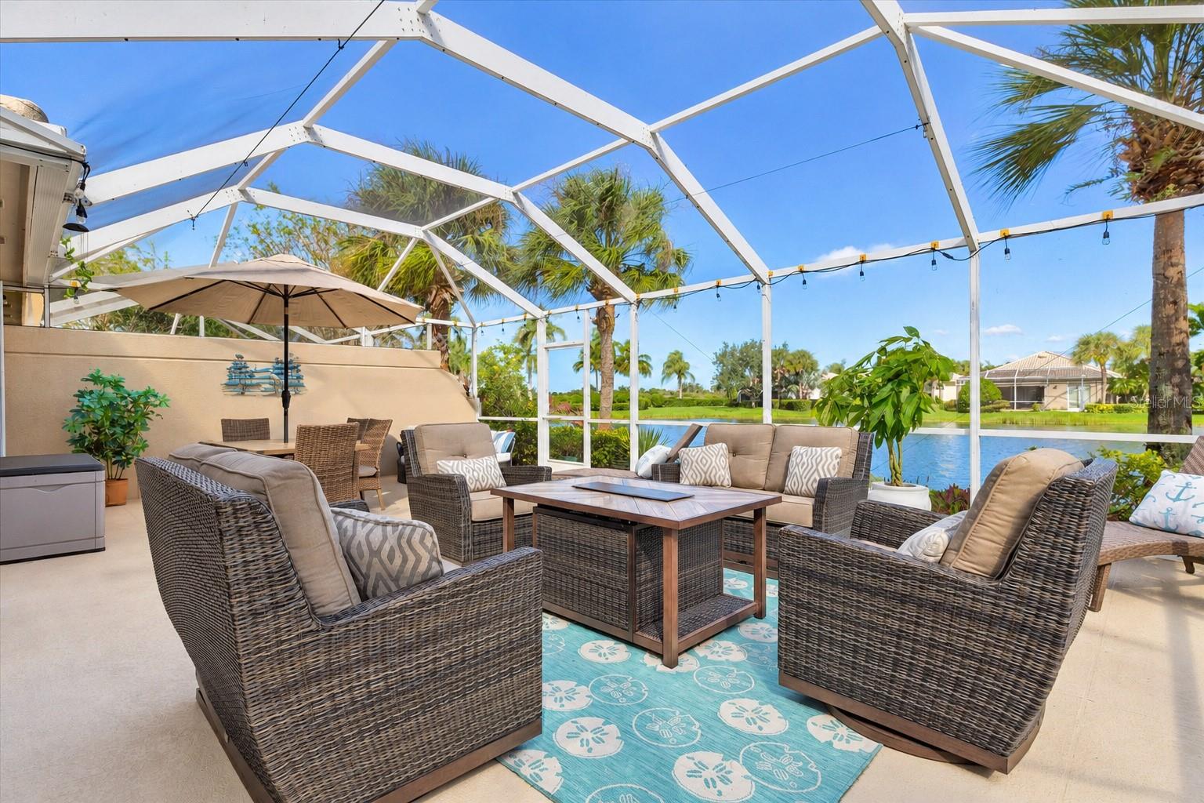
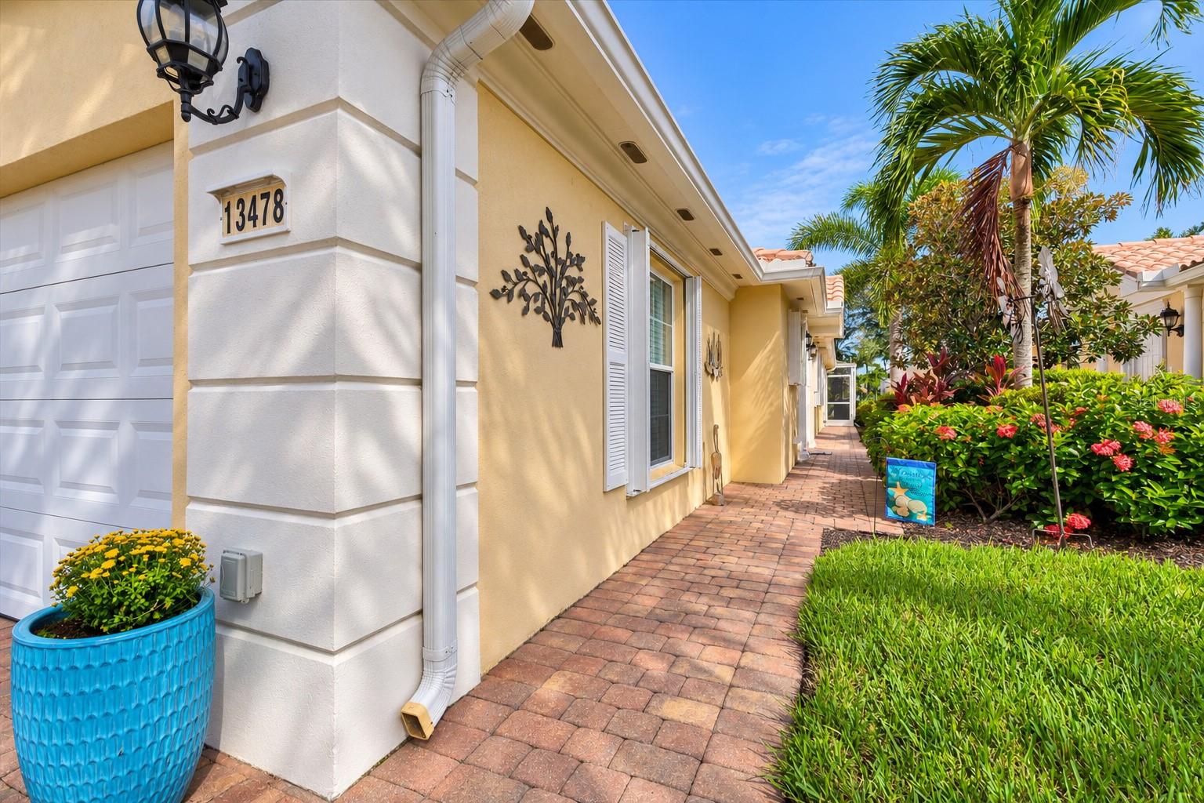
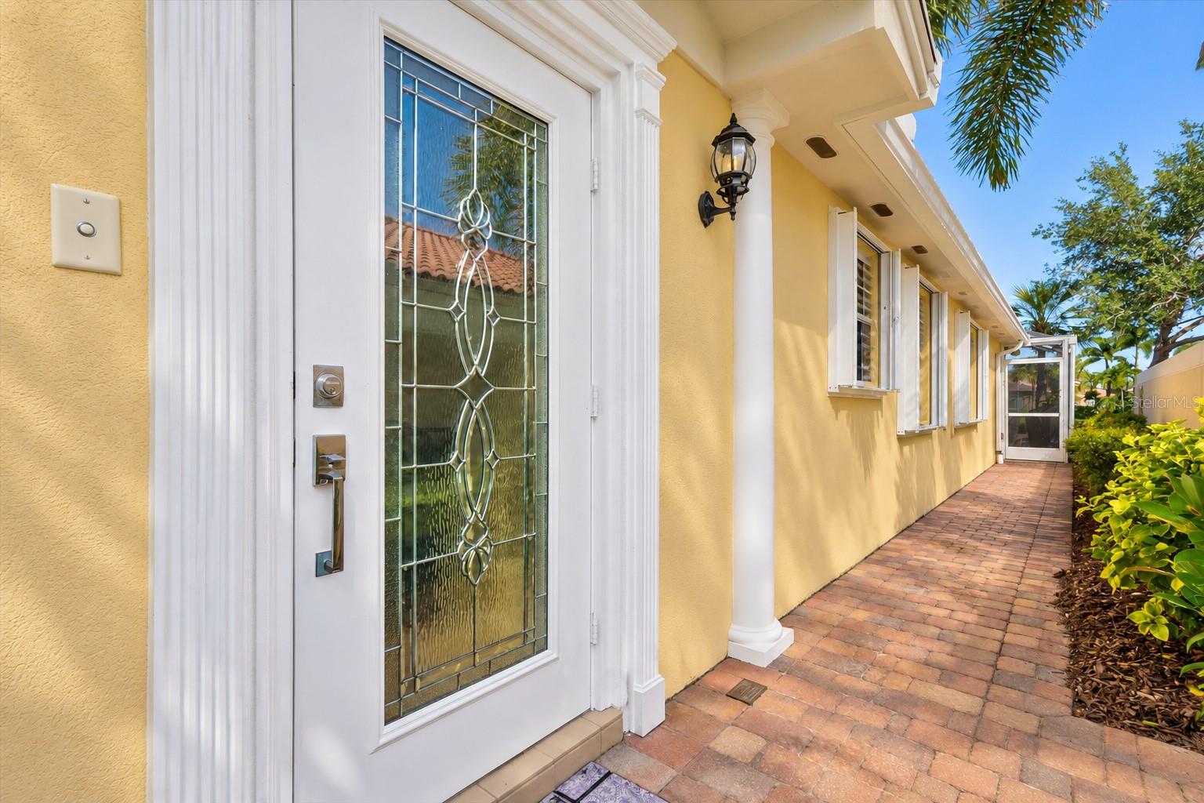
Enter an interest rate to see your estimated monthly payment.First impressions matter, and this impeccably maintained waterfront villa is sure to leave a lasting one. Unforgettable lake views, vaulted ceilings, and thoughtfully upgraded interiors welcome you to an inviting home in IslandWalk at Wellen Park. Offering the feel of two primary suites, the spacious layout features two bedrooms, each with an ensuite bathroom and custom walk-in closet, providing comfort and privacy for owners and guests. Tile flooring flows throughout the main living areas, with luxury vinyl plank in both bedrooms for completely carpet-free living. Both bathrooms were remodeled in 2024 and include under-cabinet lighting and comfort-height toilets. The versatile den/living area features two queen-size Murphy beds within an attractive custom wall unit, allowing the space to transition easily from everyday enjoyment to overnight accommodations. A built-in fireplace added in 2022 brings warmth and character to the interior. The kitchen features light cabinetry, dolomite countertops, generous storage, and appliances replaced in 2020 and 2021, while the laundry room offers additional cabinetry and a utility sink. The oversized, extended lanai is a standout feature, offering ample space to relax, dine, and entertain against a beautiful lakefront backdrop. This duplex-style villa shares its building with just one other residence, with privacy walls along the side and lanai area creating a more secluded outdoor setting. Additional updates include a water heater replaced in 2020, a York air-conditioning system installed in 2021, an impact-glass front door installed in 2022, accordion-style hurricane shutters covering all windows and glass installed in 2026, and all new smoke detectors in 2026. Central vacuum and an extended driveway further enhance everyday convenience. IslandWalk’s extensive amenities include resort-style pools, a separate lap pool, spa, two fitness centers, pickleball, Har-Tru tennis, bocce, basketball, activity and craft rooms, an event lawn, fire pits, a dog park, community garden, playground, and an outdoor pavilion with barbecue grills. Scenic walking, biking, and golf-cart paths wind past picturesque waterways and Venetian-style bridges, offering plenty of opportunities to enjoy the outdoors. Nearby Downtown Wellen features lakefront dining, shopping, outdoor concerts, and year-round events, with Gulf beaches, CoolToday Park, and historic downtown Venice adding to the location’s appeal. Beautifully maintained and extensively updated, this lakefront villa brings together spacious interiors, exceptional outdoor living, and the vibrant IslandWalk lifestyle.
| 2 hours ago | Listing updated with changes from the MLS | |
| 8 hours ago | Listing first seen on site |

Listing information is provided by Participants of the Stellar MLS. IDX information is provided exclusively for personal, non-commercial use, and may not be used for any purpose other than to identify prospective properties consumers may be interested in purchasing. Information is deemed reliable but not guaranteed. Properties displayed may be listed or sold by various participants in the MLS Copyright 2026, Stellar MLS.
Last checked: 2026-10-20 11:52 PM EDT

Did you know? You can invite friends and family to your search. They can join your search, rate and discuss listings with you.