Save
Ask
Tour
Hide
Share
$318,000
30 Days On Site

5050 LUCINE ROAD
VENICE, FL 34293

Single Family Residence|Pending
2
Beds
2
Total Baths
2
Full Baths
1,108
SqFt
$287
/SqFt
1990
Built
Subdivision:
SOUTH VENICE
County:
Sarasota
Call Now: 941-376-4580
Is this the listing for you? We can help make it yours.
941-376-4580
5050 LUCINE ROAD5050 LUCINE ROAD5050 LUCINE ROAD5050 LUCINE ROAD
Save
Ask
Tour
Hide
Share

Mortgage Calculator

Monthly Payment (Est.)

Enter an interest rate to see your estimated monthly payment.
Calculator powered by Showcase IDX, a Constellation1 Company. Copyright ©2026 Information is deemed reliable but not guaranteed.

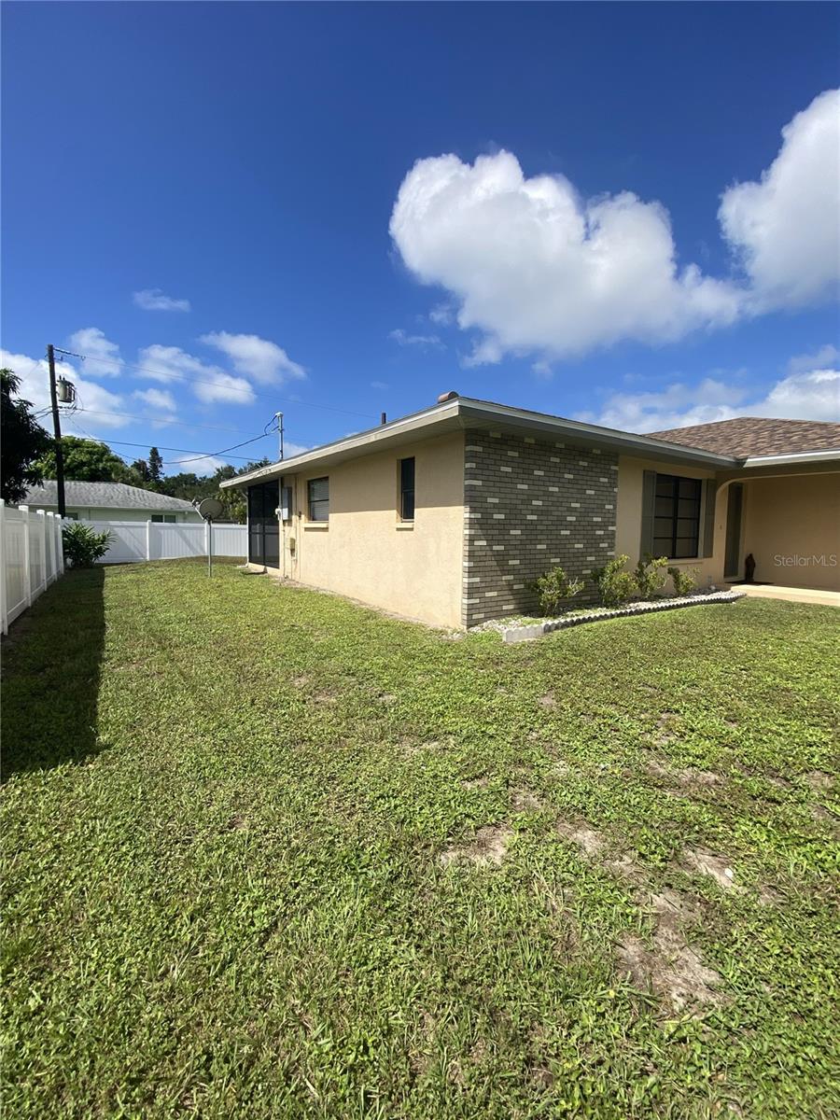
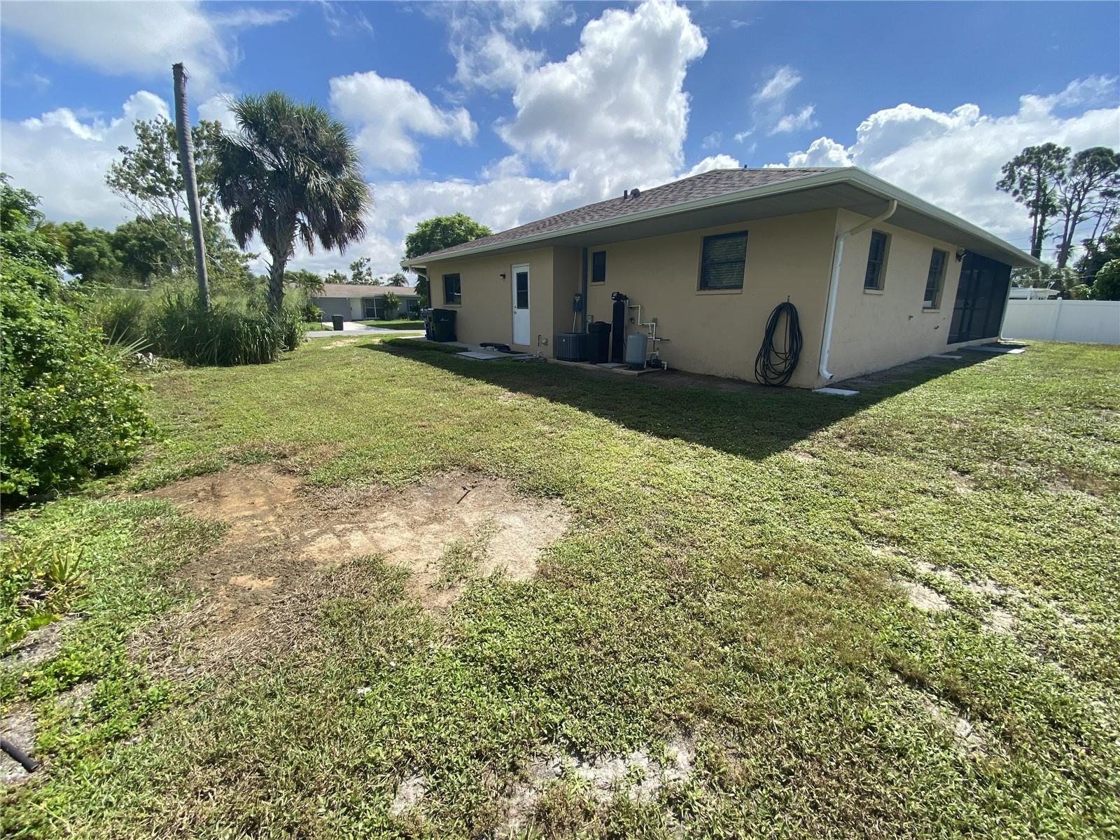
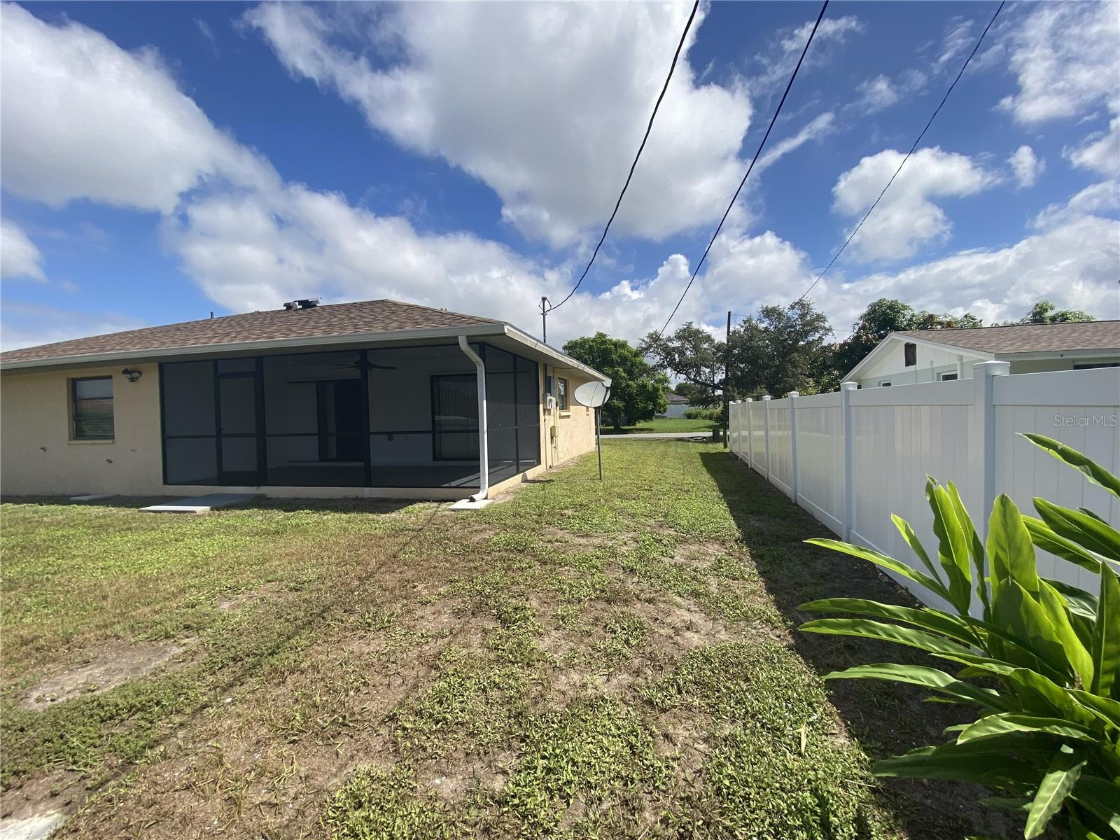
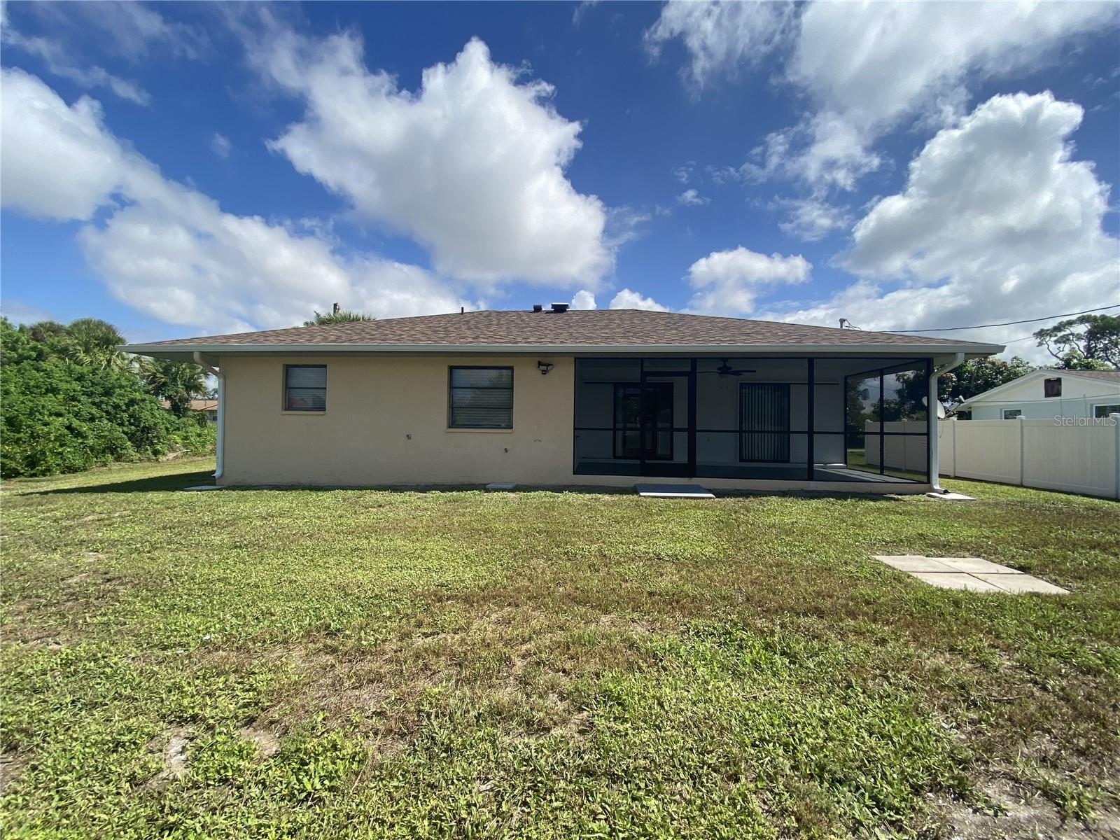
Stop for a moment and take this in. This well-cared-for two-bed, two-bath home with a two-car garage is ready for its next owner. Freshly repainted inside and out, it offers a clean, updated feel from the moment you walk in. Both bathrooms have been thoughtfully refreshed with new vanities, mirrors, lighting, and fixtures. The kitchen features a new refrigerator, dishwasher, and an auto-sensing faucet that adds a touch of modern convenience. Step out to the lanai and you’ll find new screens, fresh paint, and a new ceiling fan—an inviting space to enjoy Florida mornings and evenings. The backyard is partially fenced, offering flexibility for pets, gardening, or simply relaxing outdoors. Major updates give peace of mind: the roof was replaced in 2023, the A/C in 2018, and the water heater in 2020. This home is truly move-in ready. As a South Venice resident, you also have the option to purchase a membership for the South Venice Beach Ferry, providing access to a quiet, secluded stretch of shoreline that feels like a hidden escape. And you’re only minutes from local beaches, parks, shopping, medical services, and plenty of social and recreational activities. Come see it in person—this home has a welcoming feel that’s hard to capture in words.

Save
Ask
Tour
Hide
Share
Listing Snapshot
Price 
$318,000
Days On Site 
30 Days
Bedrooms 
2
Inside Area (SqFt) 
1,108 sqft
Total Baths 
2
Full Baths 
2
Partial Baths 
N/A
Lot Size 
0.18 Acres
Year Built 
1990
MLS Number 
N6145923
Status 
Pending
Property Tax 
$3,589
HOA/Condo/Coop Fees 
N/A
Sq Ft Source 
Public Records
Friends & Family
Recent Activity
a week agoListing updated with changes from the MLS
a week agoStatus changed to Pending
a month agoListing first seen on site
General Features
Acres 
0.18
Attached Garage 
Yes
Direction Faces 
Northwest
Foundation 
Slab
Garage 
Yes
Garage Spaces 
2
Levels 
One
Parking 
Attached
Property Sub Type 
Single Family Residence
Sewer 
Septic Tank
SqFt Total 
1108
Utilities 
Cable AvailableCable ConnectedElectricity AvailableElectricity ConnectedWater AvailableWater Connected
Water Source 
PrivateWell
Zoning 
RSF3
Interior Features
Appliances 
DishwasherElectric Water HeaterRangeRange HoodRefrigeratorWater Softener
Cooling 
Central Air
Flooring 
Ceramic Tile
Furnished 
Unfurnished
Heating 
Central
Interior 
Open Floorplan
Laundry Features 
Electric Dryer HookupIn GarageWasher Hookup
Balcony/Porch/Lanai 
Dimensions - 9x22Level - FirstFeatures - Ceiling Fan(s)
Bathroom 2 
Dimensions - 5x8Level - First
Bedroom 2 
Dimensions - 11x11Level - FirstFeatures - Ceiling Fan(s)
Dining Room 
Dimensions - 9x10Level - FirstFeatures - Ceiling Fan(s)
Kitchen 
Dimensions - 9x11Level - FirstFeatures - Ceiling Fan(s)
Living Room 
Dimensions - 15x12Level - FirstFeatures - Ceiling Fan(s)
Master Bathroom 
Dimensions - 5x8Level - First
Master Bedroom 
Dimensions - 14x12Level - First
Save
Ask
Tour
Hide
Share
Exterior Features
Construction Details 
Block
Patio And Porch 
Screened
Roof 
Shingle
Community Features
MLS Area 
34293 - Venice
Township 
39
Financing Terms Available 
CashConventionalFHAVA Loan
Roads 
Paved
Listing courtesy of EXIT KING REALTY (941) 681-8442


Listing information is provided by Participants of the Stellar MLS. IDX information is provided exclusively for personal, non-commercial use, and may not be used for any purpose other than to identify prospective properties consumers may be interested in purchasing. Information is deemed reliable but not guaranteed. Properties displayed may be listed or sold by various participants in the MLS Copyright 2026, Stellar MLS.
Last checked: 2026-10-24 01:51 PM EDT

Neighborhood & Commute
Source: Walkscore
Disclosure: Community information and market data powered by Constellation Data Labs. Information is deemed reliable but not guaranteed.
Save
Ask
Tour
Hide
Share