Save
Ask
Tour
Hide
Share
$795,000
24 Days On Site

1225 OAK TREE LANE
NOKOMIS, FL 34275

For Sale|Single Family Residence|Active Under Contract
3
Beds
3
Total Baths
2
Full Baths
1
Partial Bath
2,873
SqFt
$277
/SqFt
1998
Built
Subdivision:
CURRY ACRES
County:
Sarasota
Call Now: 941-376-4580
Is this the listing for you? We can help make it yours.
941-376-4580
1225 OAK TREE LANE1225 OAK TREE LANE1225 OAK TREE LANE1225 OAK TREE LANE
Save
Ask
Tour
Hide
Share

Mortgage Calculator

Monthly Payment (Est.)

Enter an interest rate to see your estimated monthly payment.
Calculator powered by Showcase IDX, a Constellation1 Company. Copyright ©2026 Information is deemed reliable but not guaranteed.

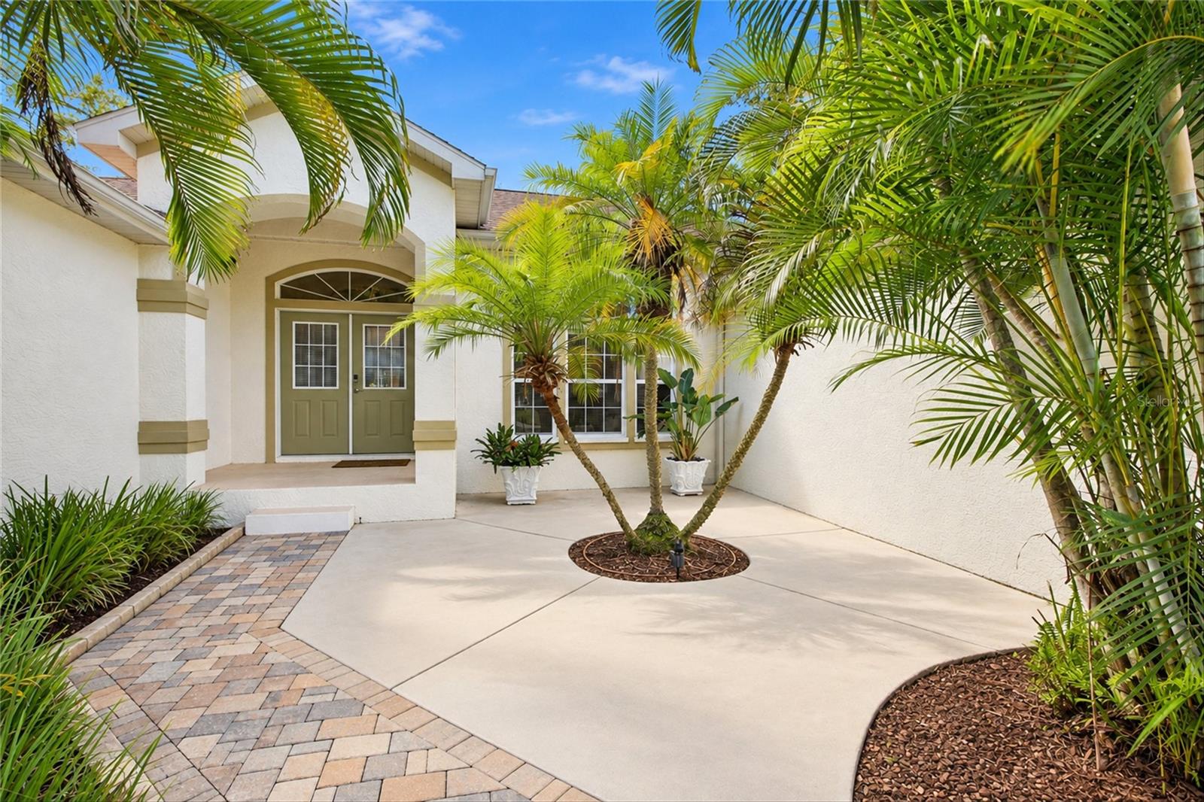
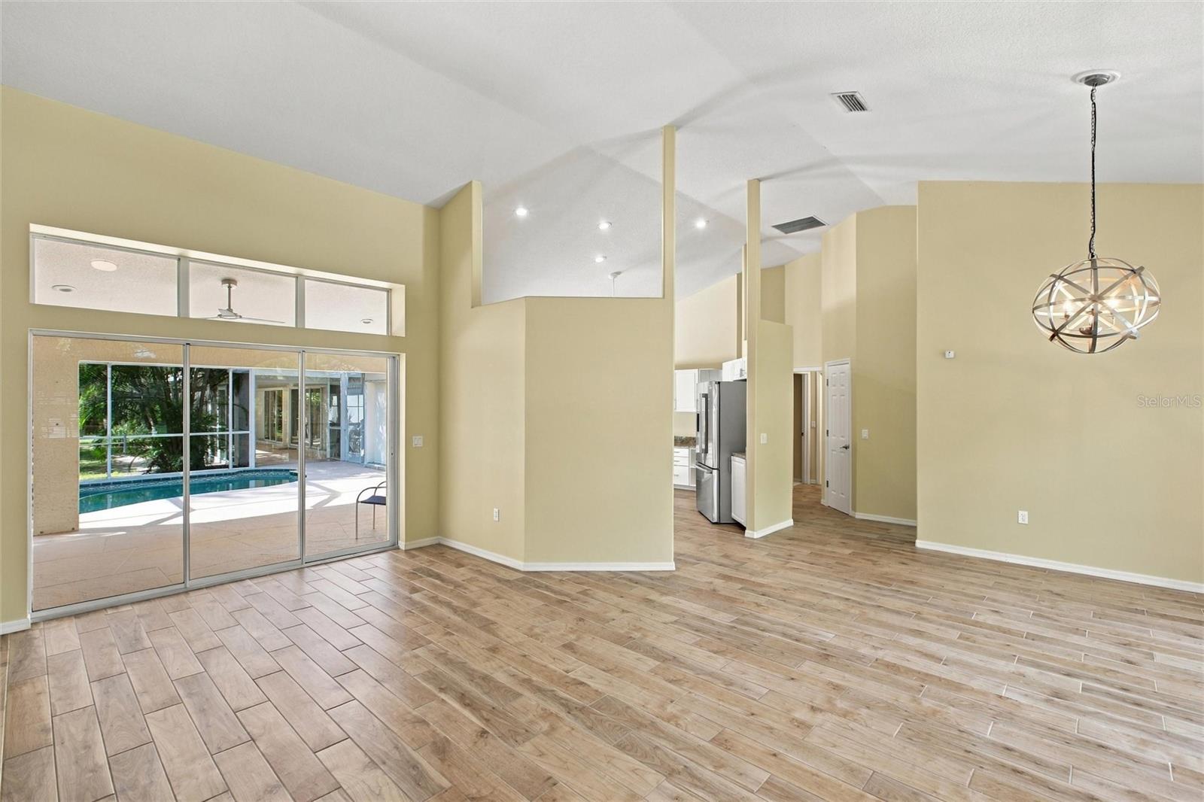
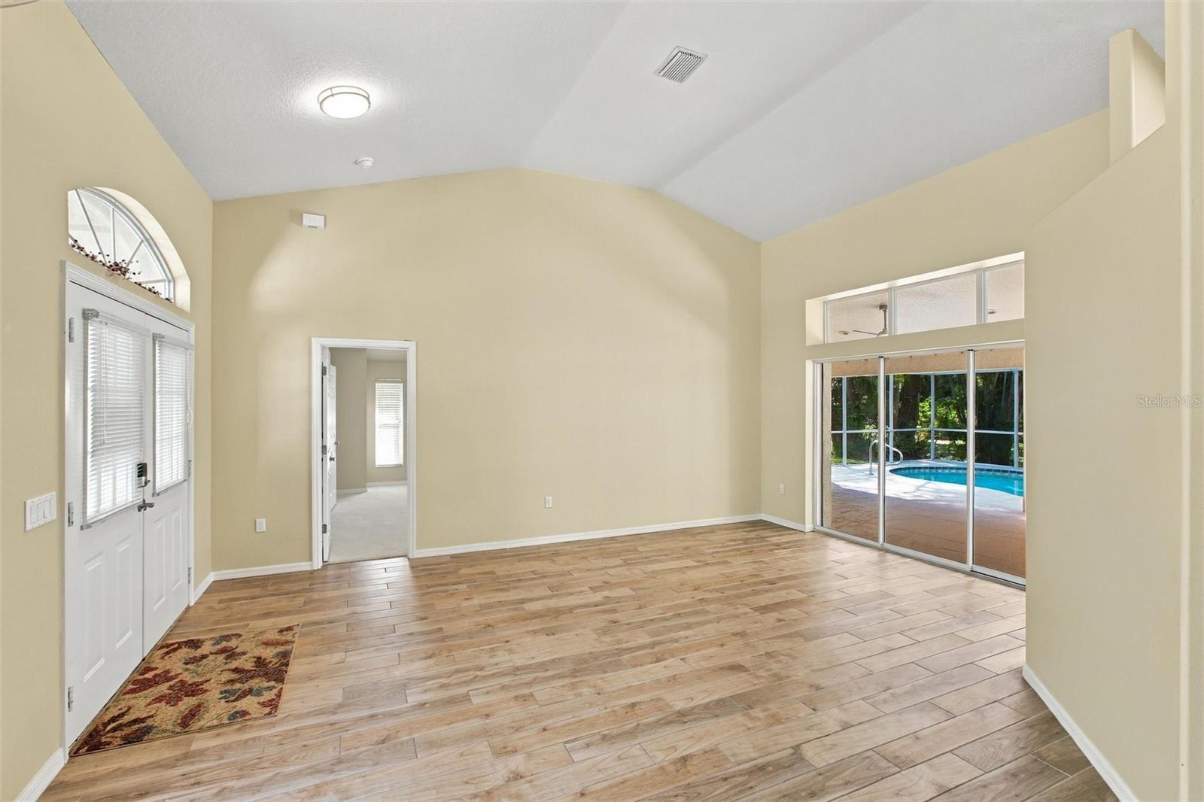
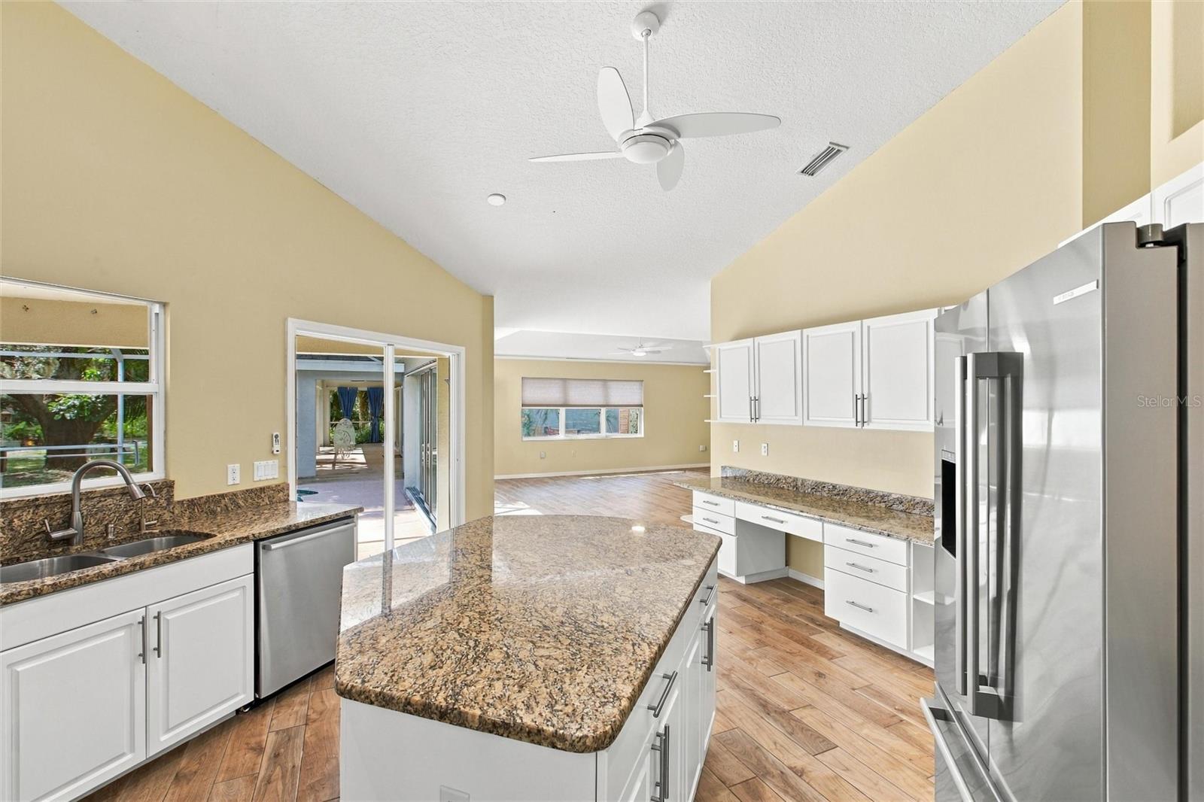
Under contract-accepting backup offers. Virtually Staged. Rare Acreage in Nokomis! 2,873 sq ft Pool Home on One Acre! Welcome to your private Florida paradise! Situated in Curry Acres on a rare sprawling 1 acre lot with no CDD fee and flood insurance not required! This expansive 3 bedroom 2.5 bath pool home offers an impressive 2,873 square feet of light-filled living apace. The highly functional open floor plan features large living areas perfect for both daily living and effortless entertaining. Slide open the pocket sliding doors to your private screened lanai where your sparkling pool awaits. Accessable from the lanai, the large seperate recreation/media room also doubles as a private guest room perfect for visiting family and friends. Beyond the pool enclosure, the park-like backyard is a true gardeners dream with 6 raised bed planter boxes for your farm-to-table vegetables, herbs, or flowers. There are also multiple fruit trees including avocados, mangoes and bananas for seasonal harvest as well as a qualty built shed for storing all your gardening supplies. Then enjoy cool evenings relaxing at the built-in firepit with your favorite beverage. With a full acre of freedom, there is ample space to store your boat, trailer, or RV. Nestled in a prime Nokomis location , you are just minutes to pristine Gulf beaches, the Legacy Trail, downtown Venice and the top-rated Laurel-Nokomis school. The nearby under-constuction Venice Crossings shopping center on Laurel Rd will include a Walmart, Home Depot and a variety of dining options including Texas Roadhouse, Chik-fil-A, Whataburger and Chipotle among others, all while enjoying your home's private oasis. Schedule your private showing today!

Save
Ask
Tour
Hide
Share
Listing Snapshot
Price 
$795,000
Days On Site 
24 Days
Bedrooms 
3
Inside Area (SqFt) 
2,873 sqft
Total Baths 
3
Full Baths 
2
Partial Baths 
1
Lot Size 
1.08 Acres
Year Built 
1998
MLS Number 
N6145918
Status 
Active Under Contract
Property Tax 
$3,883.81
HOA/Condo/Coop Fees 
N/A
Sq Ft Source 
Public Records
Friends & Family
Recent Activity
3 weeks agoListing updated with changes from the MLS
3 weeks agoStatus changed to Active Under Contract
4 weeks agoListing first seen on site
General Features
Acres 
1.08
Attached Garage 
Yes
Direction Faces 
North
Foundation 
Slab
Garage 
Yes
Garage Spaces 
2
Levels 
One
Number Of Stories 
1
Parking 
Attached
Pets 
Yes
Property Sub Type 
Single Family Residence
Sewer 
Septic Tank
SqFt Total 
4338
Style 
CustomFlorida
Utilities 
Cable AvailableCable ConnectedElectricity ConnectedWater Connected
Water Source 
PrivatePublicWell
Zoning 
RSF3
Interior Features
Appliances 
DishwasherDisposalDryerElectric Water HeaterMicrowaveRangeRefrigeratorWasher
Cooling 
Central Air
Flooring 
CarpetTile
Furnished 
Unfurnished
Heating 
CentralElectric
Interior 
Cathedral Ceiling(s)High CeilingsOpen FloorplanTray Ceiling(s)Vaulted Ceiling(s)Walk-In Closet(s)
Laundry Features 
Electric Dryer HookupInsideLaundry Room
Window Features 
Blinds
Balcony/Porch/Lanai 
Dimensions - 9x33Level - FirstFeatures - Ceiling Fan(s)
Bathroom 2 
Dimensions - 8.5x7.5Level - FirstFeatures - Granite Counters
Bathroom 3 
Dimensions - 4x8.5Level - First
Bedroom 2 
Dimensions - 14x16Level - FirstFeatures - Ceiling Fan(s)
Bedroom 3 
Dimensions - 12x12Level - FirstFeatures - Ceiling Fan(s)
Dining Room 
Dimensions - 13x14Level - First
Family Room 
Dimensions - 14.5x22Level - FirstFeatures - Ceiling Fan(s)
Game Room 
Dimensions - 21x33Level - FirstFeatures - Ceiling Fan(s)
Kitchen 
Dimensions - 18x19Level - First
Living Room 
Dimensions - 14x20Level - First
Master Bathroom 
Dimensions - 14.5x8.5Level - FirstFeatures - Double Vanity, Stone Counters
Master Bedroom 
Dimensions - 16.5x18.5Level - First
Save
Ask
Tour
Hide
Share
Exterior Features
Construction Details 
BlockICFs (Insulated Concrete Forms)
Exterior 
CourtyardFire PitGardenRain Gutters
Lot Features 
WoodedCul-De-SacPrivatePaved
Other Structures 
Guest HouseShed(s)
Patio And Porch 
CoveredEnclosedScreened
Pool Features 
In GroundScreen EnclosurePrivate
Private Pool 
Yes
Roof 
Shingle
View 
Trees/Woods
Waterview 
Trees/Woods
Windows/Doors 
Blinds
Community Features
MLS Area 
34275 - Nokomis/North Venice
Township 
38S
Financing Terms Available 
CashConventional
Roads 
AsphaltPaved
Schools
School District
Unknown
Elementary School
Laurel Nokomis Elementary
Middle School
Laurel Nokomis Middle
High School
Venice Senior High
Listing courtesy of BRIGHT REALTY (941) 544-6829


Listing information is provided by Participants of the Stellar MLS. IDX information is provided exclusively for personal, non-commercial use, and may not be used for any purpose other than to identify prospective properties consumers may be interested in purchasing. Information is deemed reliable but not guaranteed. Properties displayed may be listed or sold by various participants in the MLS Copyright 2026, Stellar MLS.
Last checked: 2026-10-23 06:42 AM EDT

Neighborhood & Commute
Source: Walkscore
Disclosure: Community information and market data powered by Constellation Data Labs. Information is deemed reliable but not guaranteed.
Save
Ask
Tour
Hide
Share