Save
Ask
Tour
Hide
Share
$129,900
12 Days On Site

118 N STARBOARD DRIVE
VENICE, FL 34285

For Sale|Manufactured Home|Active
2
Beds
1
Total Bath
1
Full Bath
629
SqFt
$207
/SqFt
1987
Built
Subdivision:
HARBOR LIGHTS MHP CO-OP
County:
Sarasota
Call Now: 941-376-4580
Is this the listing for you? We can help make it yours.
941-376-4580
118 N STARBOARD DRIVE118 N STARBOARD DRIVE118 N STARBOARD DRIVE118 N STARBOARD DRIVE
Save
Ask
Tour
Hide
Share

Mortgage Calculator

Monthly Payment (Est.)

Enter an interest rate to see your estimated monthly payment.
Calculator powered by Showcase IDX, a Constellation1 Company. Copyright ©2026 Information is deemed reliable but not guaranteed.

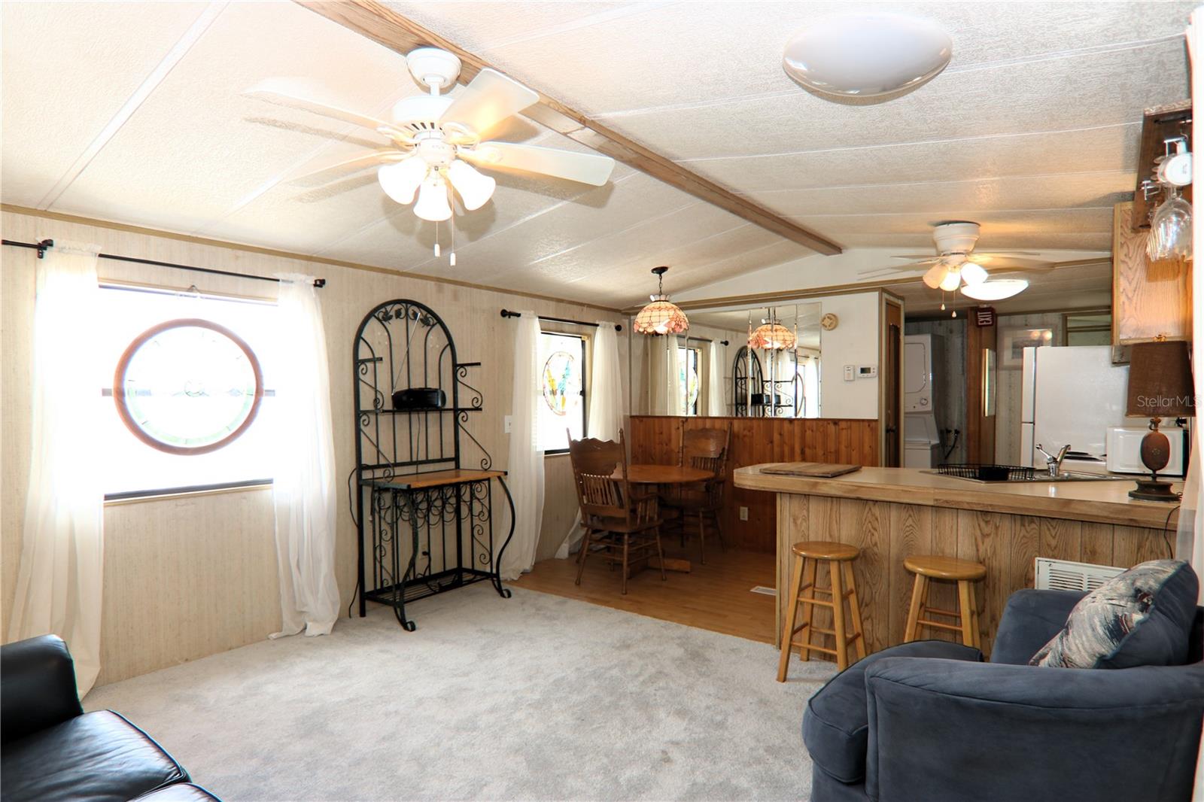
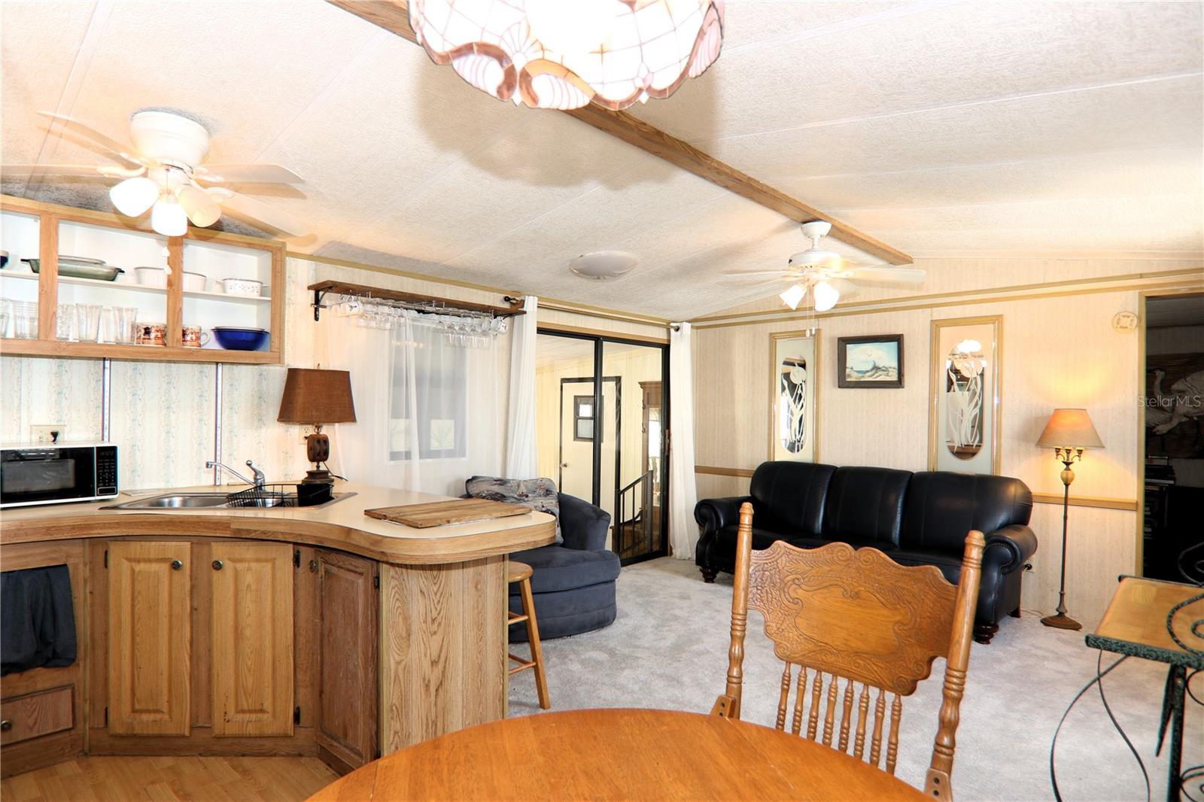
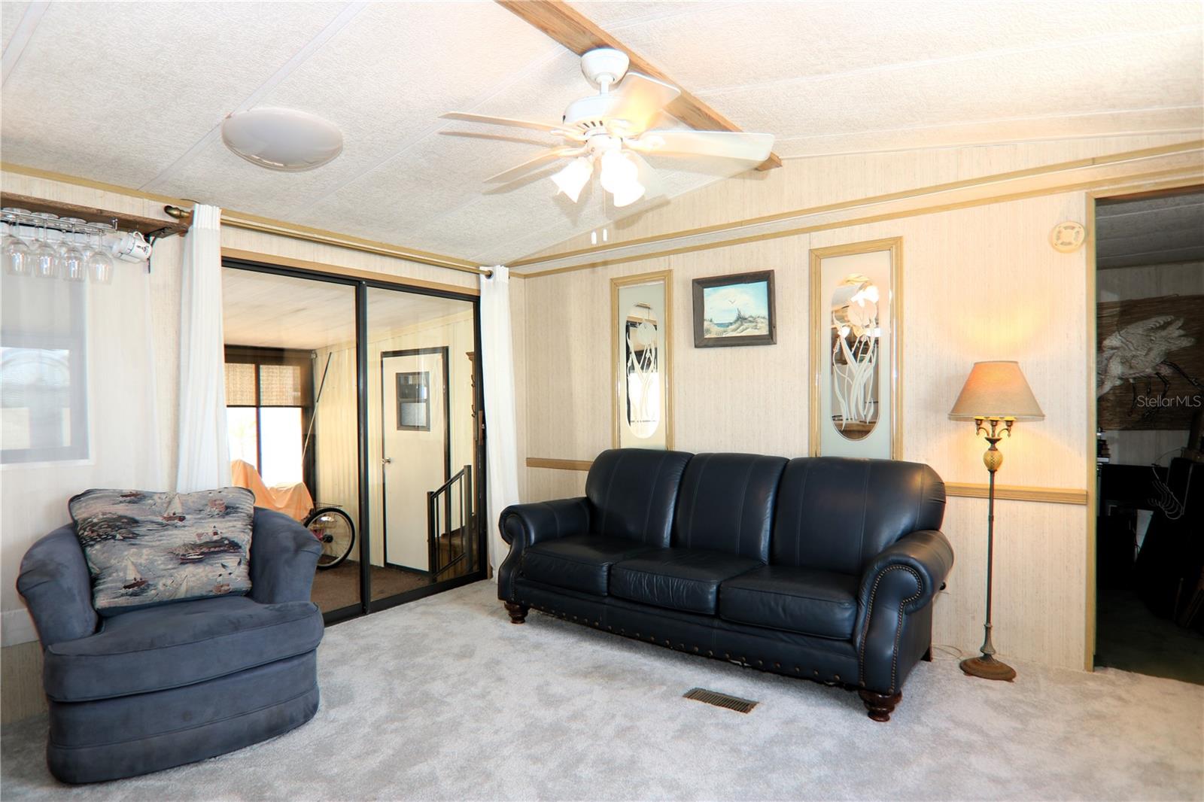
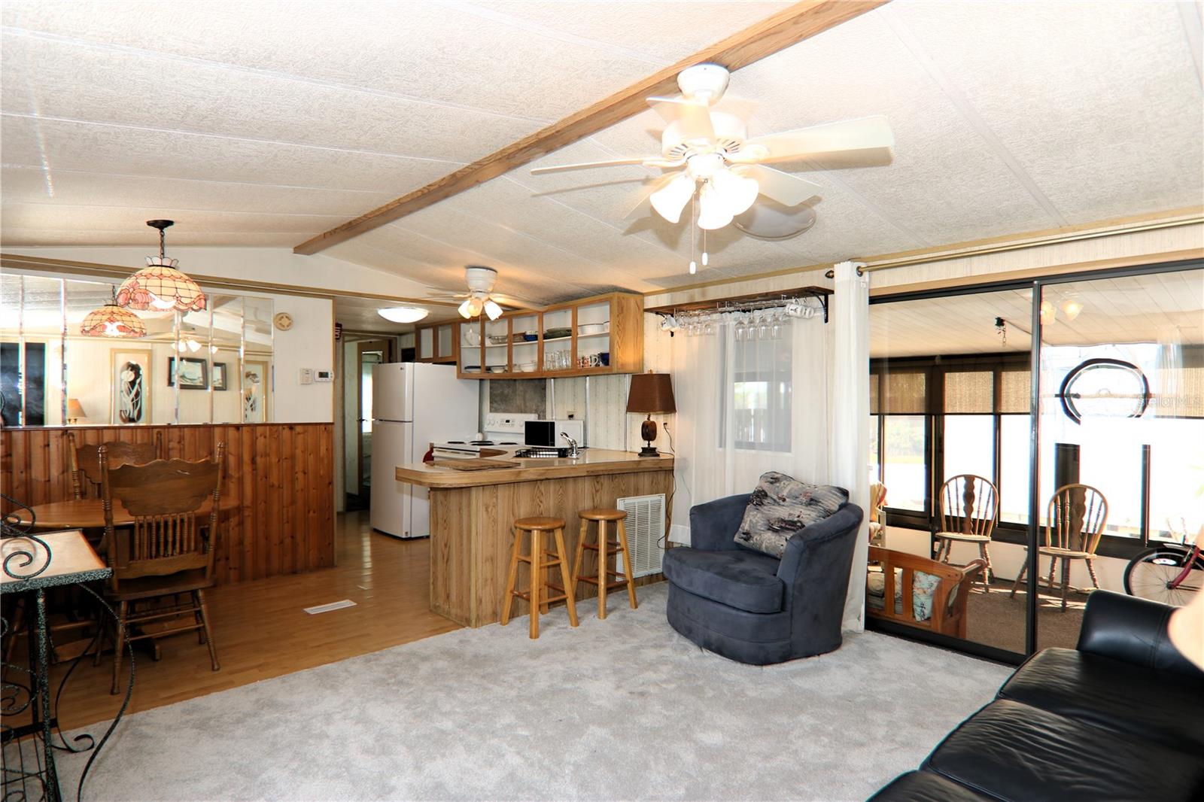
Your Florida Dream Awaits! Fantastic opportunity to own in the desirable community of Harbor Lights! Located just under 1 mile from Historic Downtown Venice and the Gulf Coast beaches, this unbeatable location offers the best of Florida living. Harbor Lights features excellent amenities including a community pool, pickleball/tennis court, and a clubhouse with year-round activities. This 2-bedroom, 1-bathroom home is ready for a new owner to make it their own. The open-concept layout combines the living, dining, and kitchen areas, with a convenient breakfast bar and a light, bright living space. A large screened lanai off the carport provides additional room to relax or entertain. The washer and dryer are conveniently located just off the kitchen. Recent updates include a newer metal roof (2020) and newer HVAC system (2022). A storage/workshop area off the lanai adds extra functionality, and the newer back deck is perfect for enjoying the Florida sunshine. Harbor Lights offers maintenance-free living with included lawn care and low fees. Best of all — you own the land with NO lot rent! Schedule your showing today!

Save
Ask
Tour
Hide
Share
Listing Snapshot
Price 
$129,900
Days On Site 
12 Days
Bedrooms 
2
Inside Area (SqFt) 
629 sqft
Total Baths 
1
Full Baths 
1
Partial Baths 
N/A
Lot Size 
0.06 Acres
Year Built 
1987
MLS® Number 
N6145808
Status 
Active
Property Tax 
$1,600.41
HOA/Condo/Coop Fees 
$287 monthly
Sq Ft Source 
Public Records
Friends & Family
Recent Activity
2 weeks agoListing updated with changes from the MLS®
2 weeks agoListing first seen on site
General Features
Acres 
0.06
Carport 
1
Direction Faces 
North
Foundation 
Other
Levels 
One
Number Of Stories 
1
Pets 
Breed RestrictionsCats OKDogs OKNumber LimitYes
Property Sub Type 
Manufactured Home
Sewer 
Public Sewer
SqFt Total 
1081
Water Source 
Public
Zoning 
RMH
Interior Features
Appliances 
DryerMicrowaveRangeRefrigeratorWasher
Cooling 
Central Air
Flooring 
CarpetLaminate
Furnished 
Negotiable
Heating 
Central
Interior 
Open Floorplan
Laundry Features 
InsideLaundry Closet
Window Features 
Window CoveringsShuttersWindow Treatments
Balcony/Porch/Lanai 
Dimensions - 11x15Level - First
Bedroom 2 
Dimensions - 9x12Level - First
Dinette 
Dimensions - 7x7Level - First
Kitchen 
Dimensions - 7x7Level - First
Living Room 
Dimensions - 10x14Level - First
Master Bedroom 
Dimensions - 10x12Level - First
Workshop 
Dimensions - 7x11Level - First
Save
Ask
Tour
Hide
Share
Exterior Features
Construction Details 
Other
Patio And Porch 
EnclosedFront PorchPatioRear PorchScreened
Roof 
Metal
Windows/Doors 
Window CoveringsShuttersWindow Treatments
Community Features
Association Amenities 
ClubhousePoolShuffleboard CourtTennis Court(s)
Association Fee 
$287.0
Association Fee Frequency 
Monthly
Community Features 
ClubhousePoolTennis Court(s)
MLS Area 
34285 - Venice
Senior Community 
Yes
Township 
39S
Financing Terms Available 
Cash
Roads 
Asphalt
Listing courtesy of COLDWELL BANKER REALTY (941) 260-7168


Listing information is provided by Participants of the Stellar MLS. IDX information is provided exclusively for personal, non-commercial use, and may not be used for any purpose other than to identify prospective properties consumers may be interested in purchasing. Information is deemed reliable but not guaranteed. Properties displayed may be listed or sold by various participants in the MLS Copyright 2026, Stellar MLS.
Last checked: 2026-10-14 07:19 AM EDT

Neighborhood & Commute
Source: Walkscore
Disclosure: Community information and market data powered by Constellation Data Labs. Information is deemed reliable but not guaranteed.
Save
Ask
Tour
Hide
Share