

233 MALVERN DRIVEVENICE, FL 34293
Mortgage Calculator
Monthly Payment (Est.)
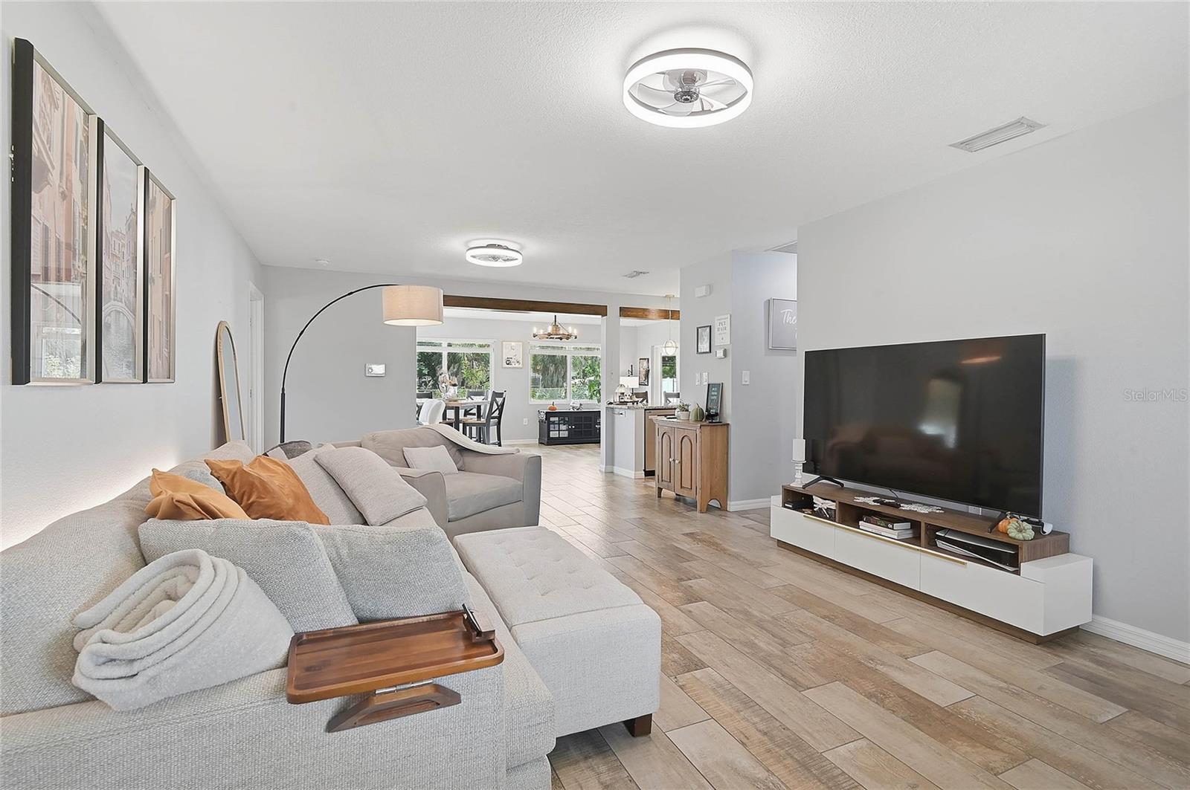
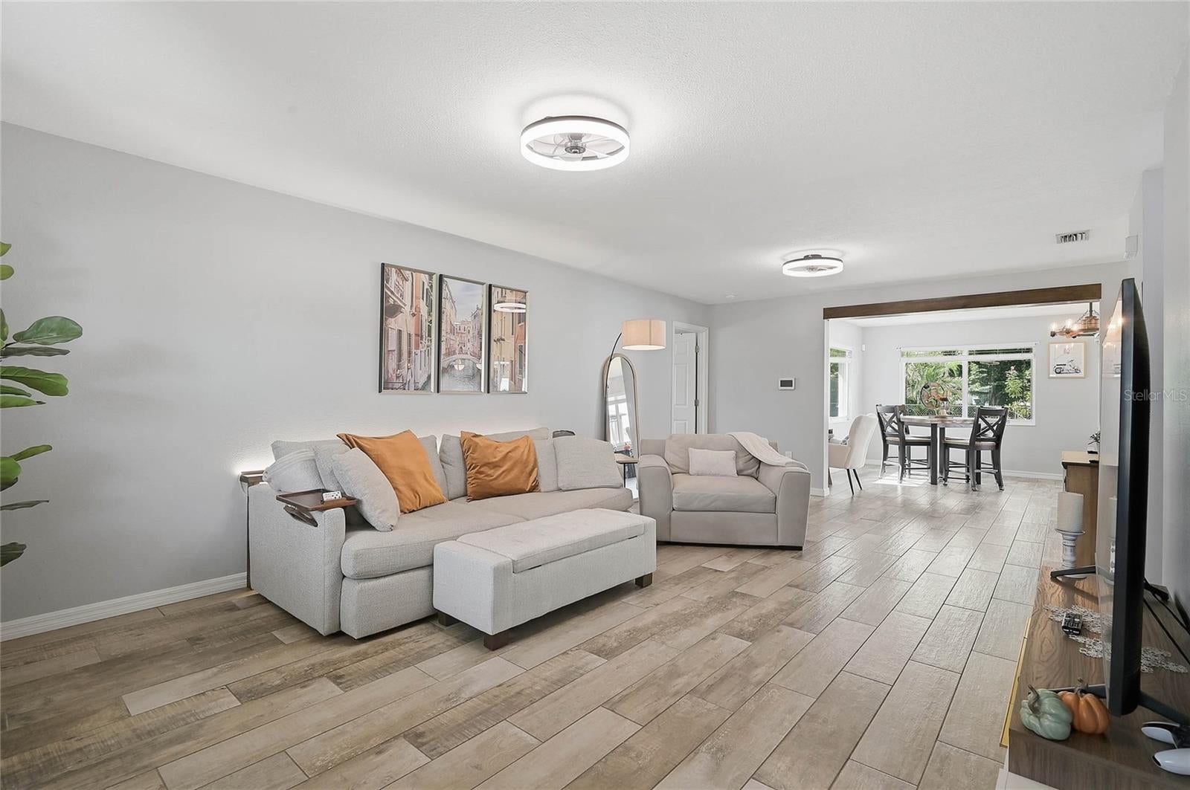
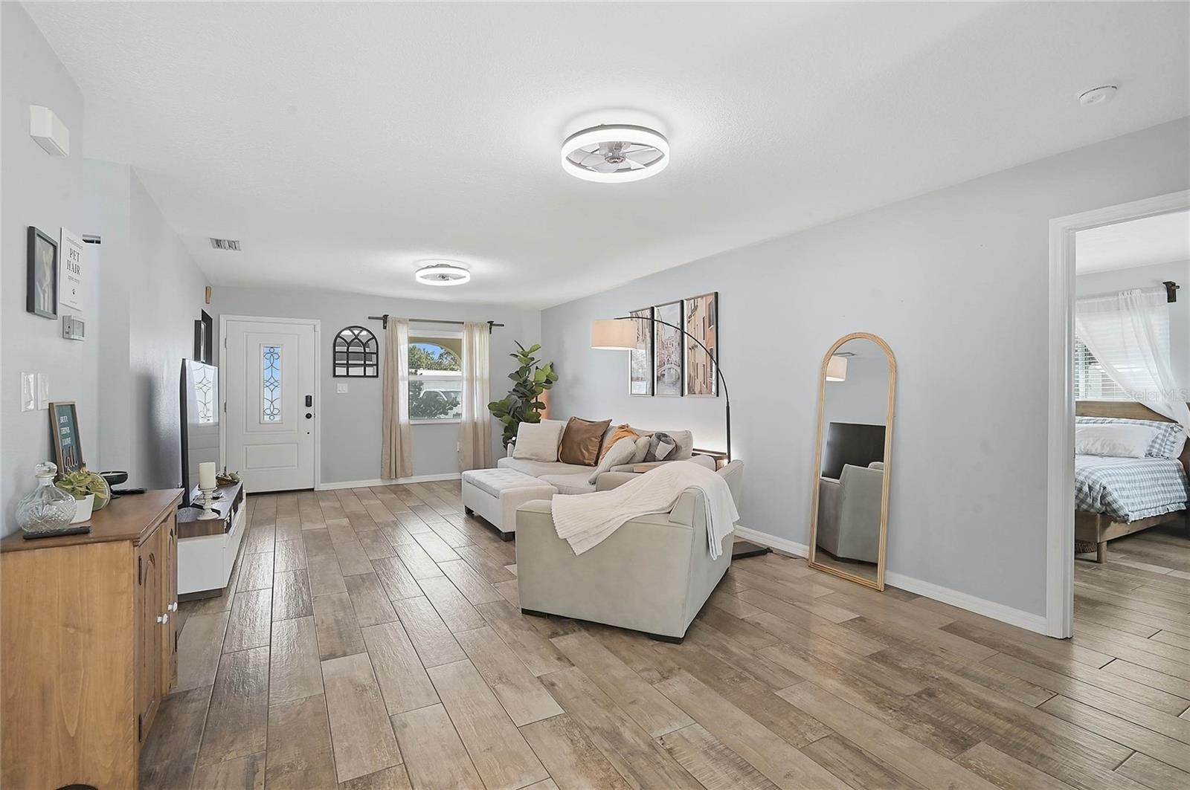
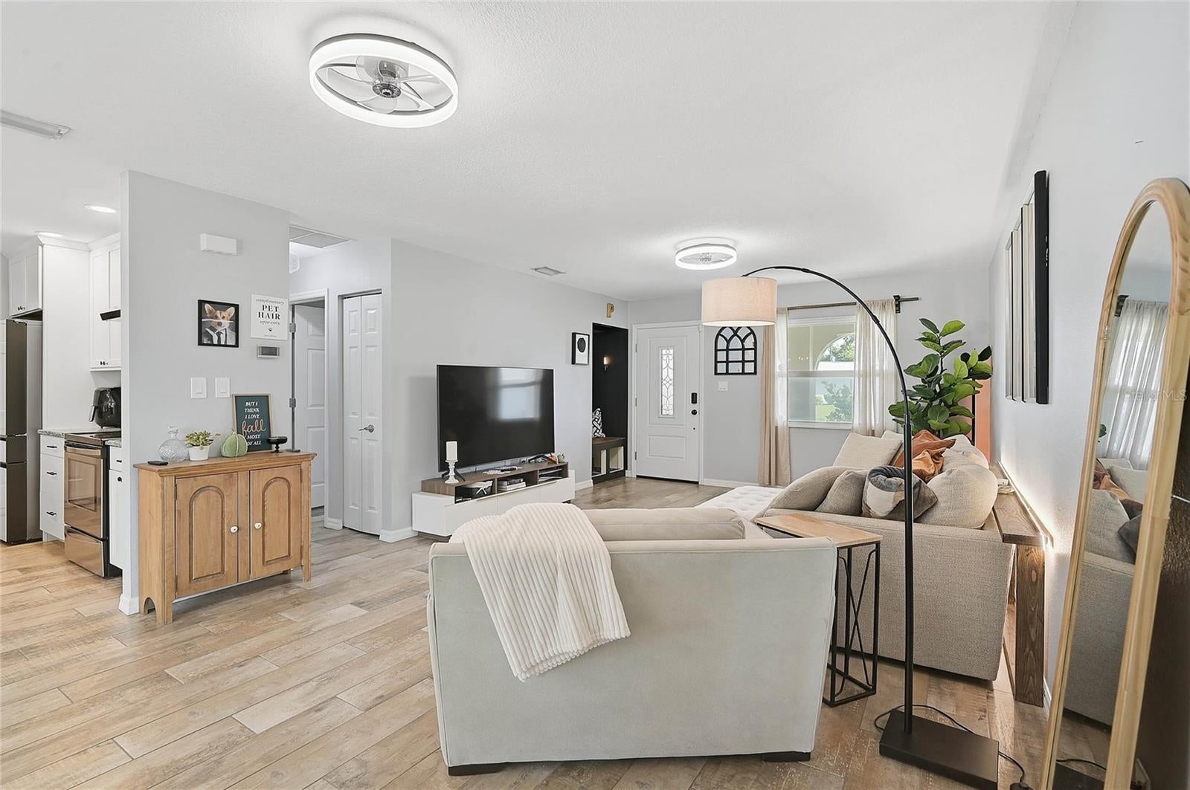
$1,460Some homes simply give you a place to live. Others give you the space and flexibility to create the lifestyle you have been looking for. At 233 Malvern Drive, an oversized 0.34-acre homesite, expansive fenced backyard, thoughtful improvements, and easy indoor-outdoor living come together in a way that makes this Venice East home truly stand apart. Set along a gentle curve in the road, the property enjoys a spacious setting with room to spread out, entertain, garden, play, or create your own private outdoor retreat. The backyard is one of the home's defining features, offering generous usable space and excellent potential for a future pool while still leaving plenty of yard to enjoy. Just beyond the screened lanai, a freestanding metal-framed gazebo creates another inviting outdoor destination for relaxing, gathering, or enjoying the shade. Step inside and the home immediately feels open and airy, with abundant natural light, high ceilings, and wood-look porcelain tile flooring creating an easy flow from room to room. Near the entry, a charming hall-tree style nook with a bench and hooks offers a polished landing spot for bags, shoes, and everyday essentials, adding both character and function from the moment you arrive. The layout is designed to live comfortably, whether it is a quiet night at home or a house full of family and friends. The kitchen sits at the heart of it all with granite countertops, shaker-style cabinetry, stainless steel appliances, an eat-in counter with seating, and a convenient coffee bar. The refrigerator is approximately one year old, while the washer and dryer are approximately two years old. Beyond the main living area, the Florida room brings in even more natural light and adds flexible space for dining, working from home, hobbies, or simply relaxing while overlooking the backyard. Sliding glass doors lead to the oversized screened lanai, extending the living space outdoors and creating an easy setting for morning coffee, casual dinners, or evenings spent enjoying Florida's year-round weather. The primary suite offers a private en suite bath and generous closet space, while the guest bath includes a tub and shower combination. Additional storage throughout adds the everyday functionality buyers appreciate. Just as important, the home has been thoughtfully maintained and continually improved, with major updates already addressed, including a newer roof, newer A/C, hurricane-impact windows and doors, newer irrigation well pump, exterior painting, gutters, refreshed landscaping, and an additional parking pad beside the garage. And then there is the location. With no HOA and convenient access to US-41, you are close to Wellen Park, historic Downtown Venice, shopping, dining, medical services, and everyday conveniences. When it is time to unwind, Venice Beach and Manasota Beach are both within easy reach, making it simple to trade errands for sunsets and everyday routines for time by the Gulf. With its oversized lot, large fenced yard, impact protection, major updates, abundant natural light, flexible living spaces, screened outdoor living, gazebo, extra parking, no HOA, and exceptional Venice location, this home offers more than a list of features. It offers room to live, gather, grow, and make Southwest Florida living your own. ¤ Please see 3D Tour and Video ¤
| 14 hours ago | Listing updated with changes from the MLS® | |
| 21 hours ago | Listing first seen on site |

Listing information is provided by Participants of the Stellar MLS. IDX information is provided exclusively for personal, non-commercial use, and may not be used for any purpose other than to identify prospective properties consumers may be interested in purchasing. Information is deemed reliable but not guaranteed. Properties displayed may be listed or sold by various participants in the MLS Copyright 2026, Stellar MLS.
Last checked: 2026-09-18 05:17 AM EDT
