Save
Ask
Tour
Hide
Share
$442,900
New Listing

9845 HILLTOP DRIVE
VENICE, FL 34292

For Sale|Single Family Residence|Active
3
Beds
2
Total Baths
2
Full Baths
1,669
SqFt
$265
/SqFt
2018
Built
Subdivision:
WATERCREST UN 1
County:
Sarasota
Call Now: 941-376-4580
Is this the listing for you? We can help make it yours.
941-376-4580
9845 HILLTOP DRIVE9845 HILLTOP DRIVE9845 HILLTOP DRIVE9845 HILLTOP DRIVE
Save
Ask
Tour
Hide
Share

Mortgage Calculator

Monthly Payment (Est.)

$2,021
Calculator powered by Showcase IDX, a Constellation1 Company. Copyright ©2026 Information is deemed reliable but not guaranteed.

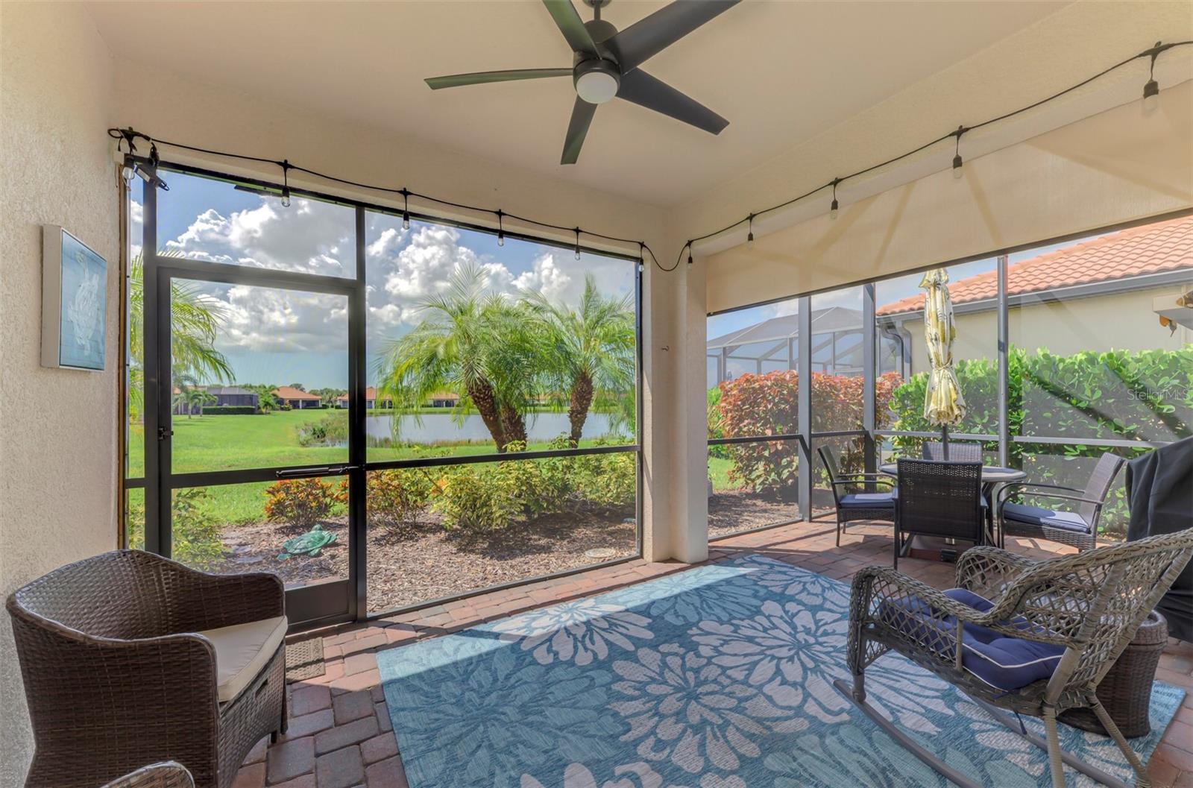
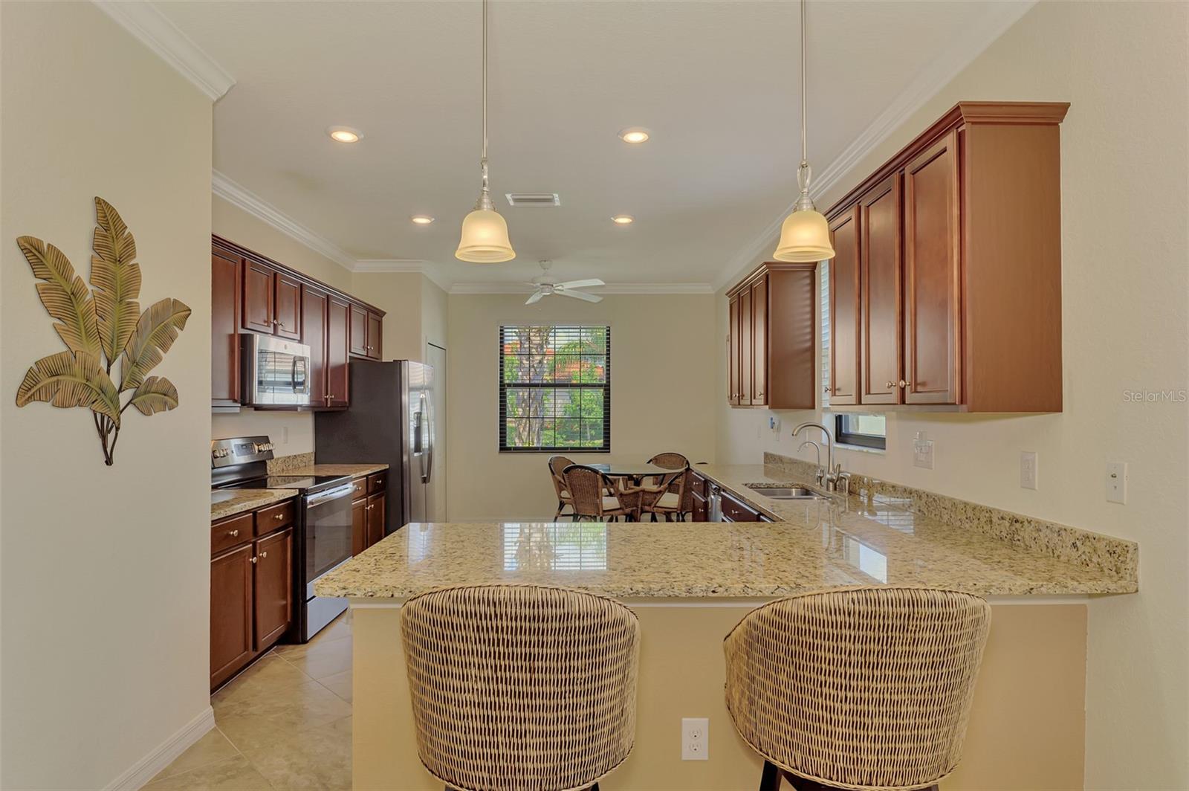
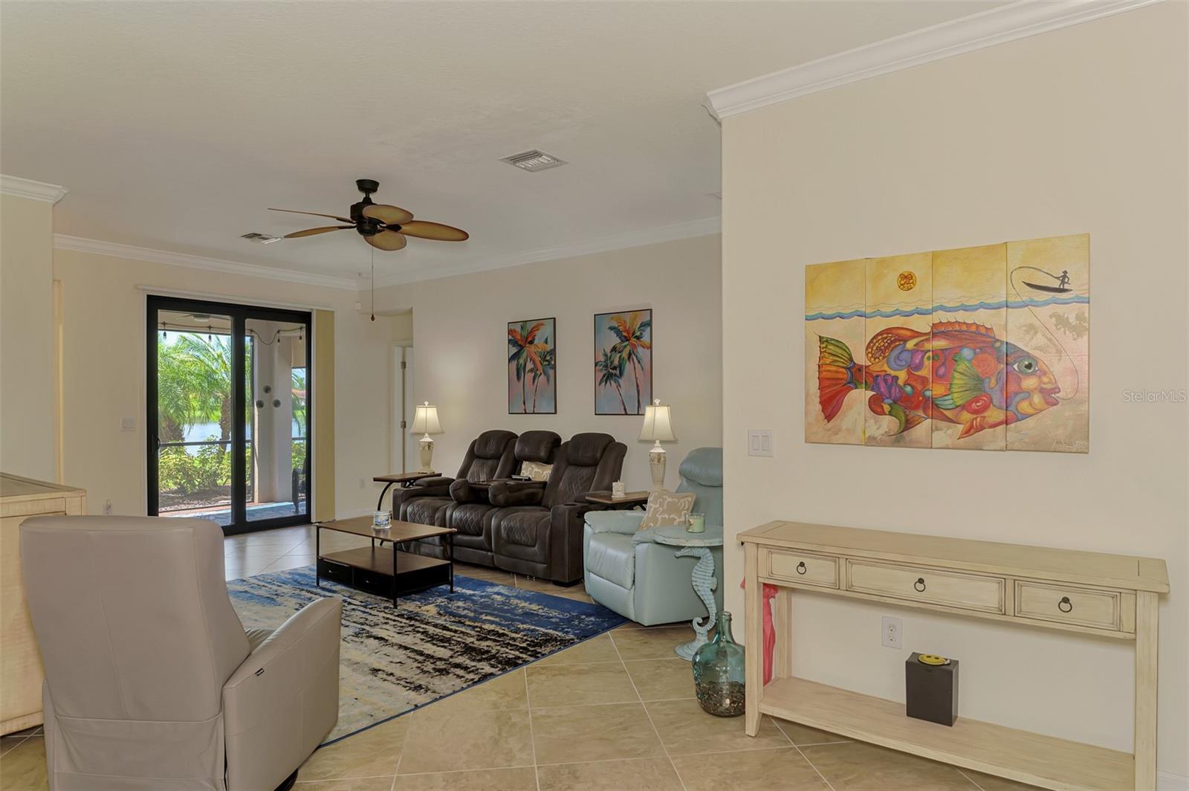
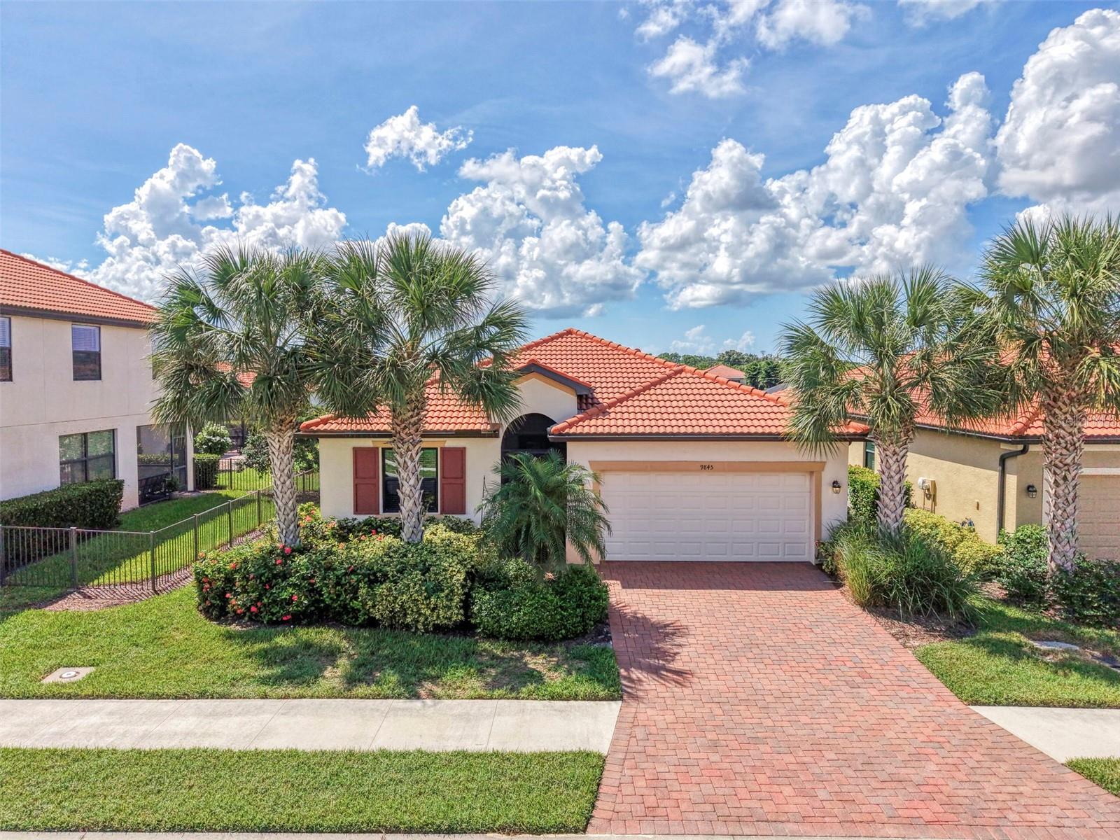
Beautiful POND VIEW, IMPACT Resistant Windows and Sliding Glass Doors, a 2025 HVAC System plus a whole-house Water Softener make this move-in ready home an exceptional value in the vibrant, gated community of Watercrest. A Screened Front Entry welcomes you in and allows gentle Florida breezes to flow through the home to the extended screened lanai. Enjoy the benefits of NO CDD fee and a LOW HOA fee that includes lawn care, landscape maintenance, irrigation, a zero-entry resort-style pool, and a state-of-the-art fitness center. Impeccably maintained 3-bedroom, 2-bath residence offering an inviting blend of comfort, functionality and thoughtful upgrades. Step inside to a bright, open floor plan with high ceilings, crown molding and abundant natural light. The seamless flow between the living room, dining area and kitchen creates an ideal setting for both everyday living and entertaining. The well-appointed kitchen features modern appliances, granite countertops, upper cabinets with crown molding, breakfast bar, pull-out drawers, reverse osmosis-kitchen sink, and an eat-in area perfect for casual dining. The spacious primary suite features a walk-in closet and beautifully appointed en-suite bath with dual sinks, soaking tub, separate shower and private water closet. Two additional bedrooms share a guest bath with convenient access to the screened lanai—ideal when enjoying outdoor living. The attached garage offers an epoxy floor plus shelving and hanging storage for added organization. Outside, the expanded screened lanai overlooks the pond and features a convenient retractable Sun Shade, creating a peaceful setting for morning coffee, afternoon relaxation, or an evening beverage while enjoying the Florida sunshine and abundant wildlife. Ideally located less than five miles from Historic Downtown Venice, you'll enjoy easy access to pristine Gulf beaches, Dining, Shopping, the Legacy Trail, Venice Theatre, Publix, Medical Offices and Sarasota Memorial Hospital. Move-in ready and thoughtfully maintained, this is an opportunity to enjoy the Watercrest lifestyle with comfort, convenience and peace of mind. Schedule your private showing today!

Save
Ask
Tour
Hide
Share
Listing Snapshot
Price 
$442,900
Days On Site 
0 Days
Bedrooms 
3
Inside Area (SqFt) 
1,669 sqft
Total Baths 
2
Full Baths 
2
Partial Baths 
N/A
Lot Size 
0.15 Acres
Year Built 
2018
MLS® Number 
N6145729
Status 
Active
Property Tax 
$3,242.62
HOA/Condo/Coop Fees 
$264.06 monthly
Sq Ft Source 
Public Records
Friends & Family
Recent Activity
10 hours agoListing updated with changes from the MLS®
12 hours agoStatus changed to Active
20 hours agoListing first seen on site
General Features
Acres 
0.15
Attached Garage 
Yes
Direction Faces 
North
Foundation 
Slab
Garage 
Yes
Garage Spaces 
2
Levels 
One
Number Of Stories 
1
Parking 
DrivewayGarage Door OpenerOff StreetAttached
Pets 
Yes
Property Sub Type 
Single Family Residence
Sewer 
Public Sewer
SqFt Total 
2261
Utilities 
Cable AvailableElectricity ConnectedSewer ConnectedUnderground UtilitiesWater Connected
Water Source 
Public
Zoning 
RMF1
Interior Features
Appliances 
DishwasherDisposalDryerElectric Water HeaterFreezerMicrowaveRangeRefrigeratorWasherWater Softener
Cooling 
Central Air
Flooring 
CarpetTile
Furnished 
Unfurnished
Heating 
CentralElectric
Interior 
Crown MoldingEat-in KitchenHigh CeilingsOpen FloorplanSmart HomeStone Counters
Laundry Features 
Laundry Room
Bedroom 2 
Dimensions - 10x10Level - FirstFeatures - Ceiling Fan(s)
Bedroom 3 
Dimensions - 10x10Level - FirstFeatures - Ceiling Fan(s)
Dining Room 
Dimensions - 10x12Level - First
Great Room 
Dimensions - 15x14Level - FirstFeatures - Ceiling Fan(s)
Kitchen 
Dimensions - 22x11Level - FirstFeatures - Breakfast Bar, Ceiling Fan(s), Granite Counters, Pantry
Master Bedroom 
Dimensions - 12x15Level - FirstFeatures - Ceiling Fan(s), Double Vanity, Granite Counters
Save
Ask
Tour
Hide
Share
Exterior Features
Construction Details 
BlockStucco
Exterior 
LightingRain Gutters
Lot Features 
Landscaped
Patio And Porch 
CoveredFront PorchPatioScreened
Roof 
Tile
View 
PondWater
Waterview 
PondWater
Community Features
Association Fee 
$792.17
Association Fee Frequency 
Quarterly
Community Features 
GatedFitness CenterPoolSidewalksStreet Lights
MLS Area 
34292 - Venice
Township 
39S
Financing Terms Available 
CashConventional
Roads 
Paved
Schools
School District
Unknown
Elementary School
Taylor Ranch Elementary
Middle School
Venice Area Middle
High School
Venice Senior High
Listing courtesy of SHOWTIME REALTY (941) 321-5266


Listing information is provided by Participants of the Stellar MLS. IDX information is provided exclusively for personal, non-commercial use, and may not be used for any purpose other than to identify prospective properties consumers may be interested in purchasing. Information is deemed reliable but not guaranteed. Properties displayed may be listed or sold by various participants in the MLS Copyright 2026, Stellar MLS.
Last checked: 2026-09-18 05:17 AM EDT

Neighborhood & Commute
Source: Walkscore
Disclosure: Community information and market data powered by Constellation Data Labs. Information is deemed reliable but not guaranteed.
Save
Ask
Tour
Hide
Share