

Save
Ask
Tour
Hide
$485,000
2 Days On Site
26886 PAVIN DRIVEENGLEWOOD, FL 34223
For Sale|Townhouse|Active
3
Beds
2
Total Baths
2
Full Baths
1,850
SqFt
$262
/SqFt
2024
Built
Subdivision:
BOCA ROYALE UN 16
County:
Sarasota
Call Now: 941-376-4580
Is this the listing for you? We can help make it yours.
941-376-4580Upcoming Open Houses
Sun, Sep 20, 12:00 PM - 2:00 PM
Save
Ask
Tour
Hide
Mortgage Calculator
Monthly Payment (Est.)
$2,213Calculator powered by Showcase IDX, a Constellation1 Company. Copyright ©2026 Information is deemed reliable but not guaranteed.
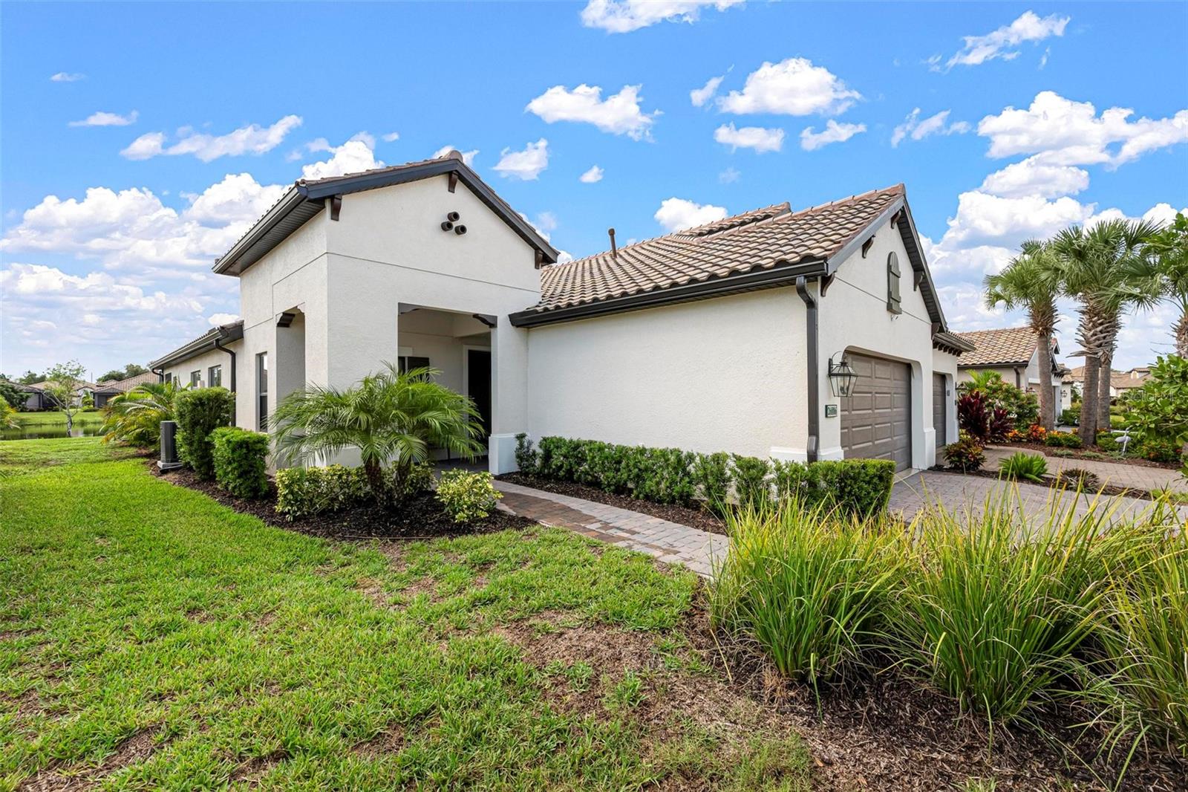
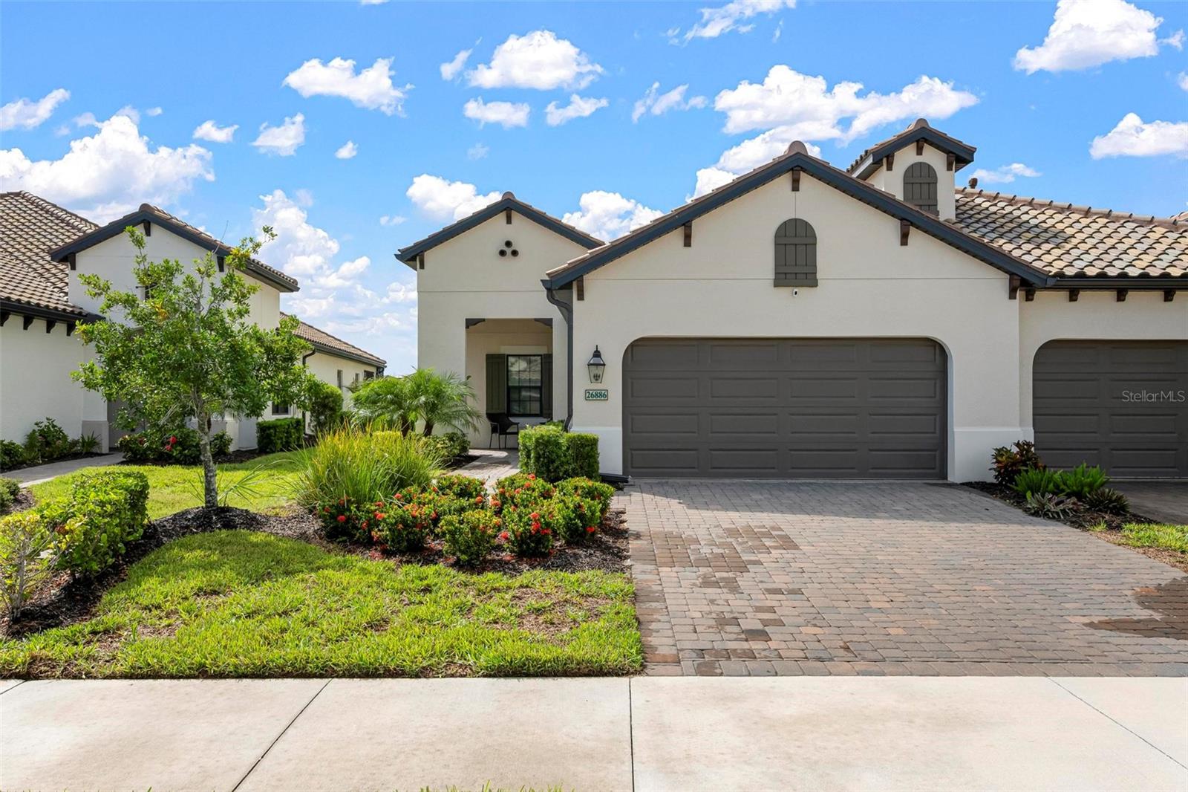
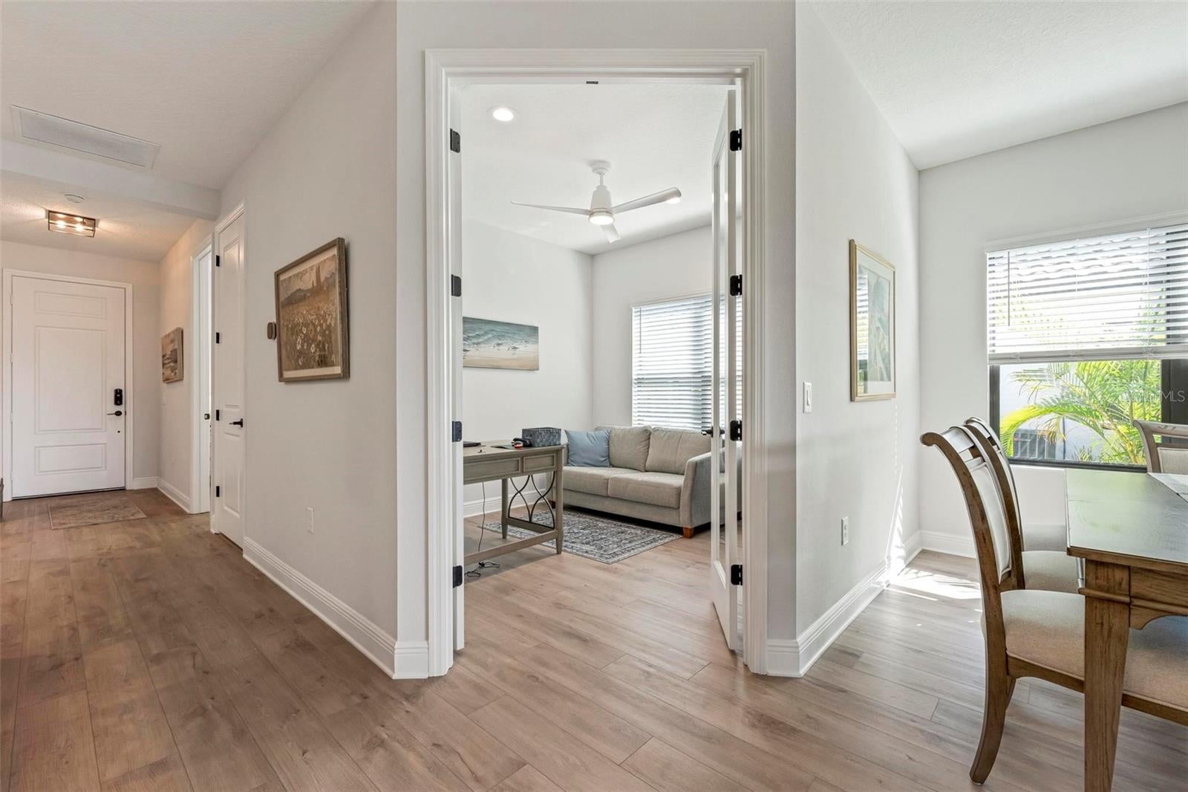
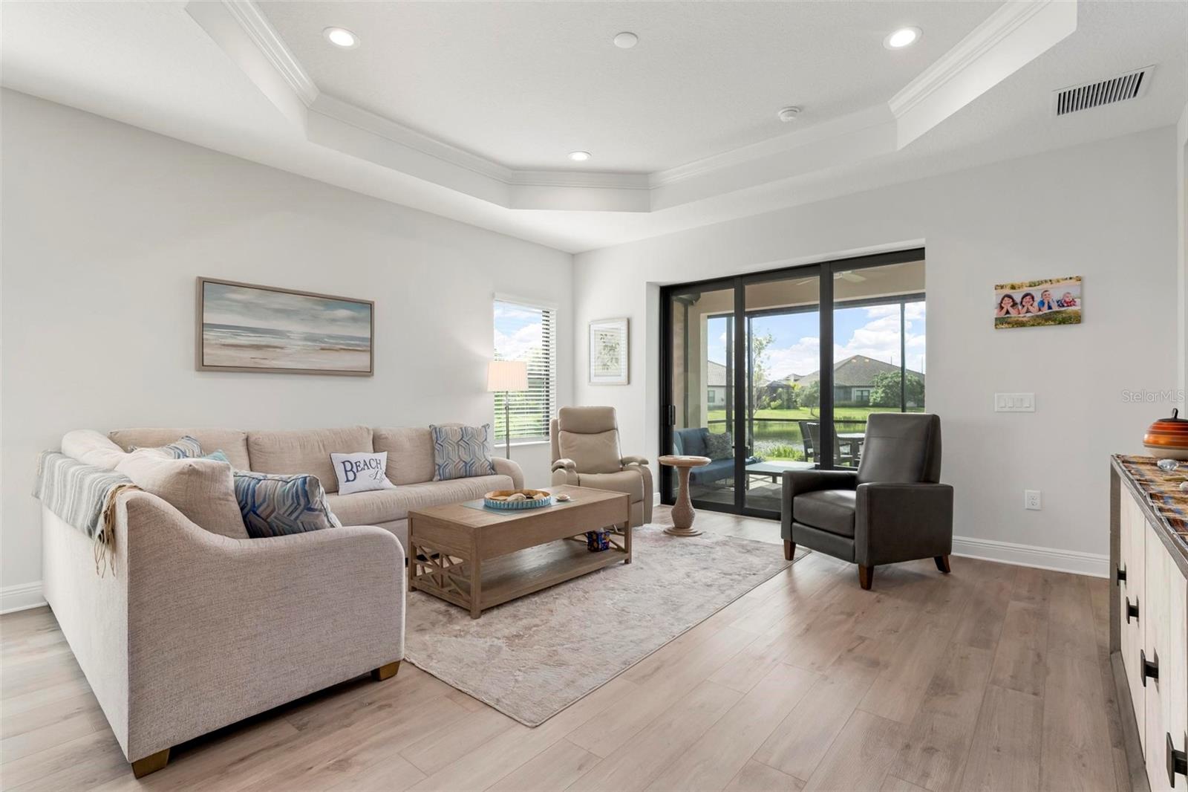
This nearly-new villa offers 3 bedrooms plus a versatile den, situated on beautiful, tranquil pond homesite. The extended lanai is outfitted with Storm Smart shades and a fully equipped outdoor kitchen, creating a seamless indoor-outdoor living space for year-round enjoyment. Built with impact windows throughout for storm protection and peace of mind, the home also features ceiling fans, 8 ft doors and luxury vinyl and tile floors. A two-car garage provides ample storage and parking. Located just two doors from the community pool, this villa combines modern construction with a prime location within the neighborhood. Golf and Tennis memberships available but not required.
Save
Ask
Tour
Hide
Listing Snapshot
Price
$485,000
Days On Site
2 Days
Bedrooms
3
Inside Area (SqFt)
1,850 sqft
Total Baths
2
Full Baths
2
Partial Baths
N/A
Lot Size
0.12 Acres
Year Built
2024
MLS® Number
N6145712
Status
Active
Property Tax
$5,157
HOA/Condo/Coop Fees
$596.33 monthly
Sq Ft Source
Public Records
Friends & Family
Recent Activity
| 13 hours ago | Listing updated with changes from the MLS® | |
| 3 days ago | Listing first seen on site |
General Features
Acres
0.12
Attached Garage
Yes
Direction Faces
North
Foundation
Slab
Garage
Yes
Garage Spaces
2
Levels
One
Parking
DrivewayAttached
Pets
Cats OKDogs OKYes
Property Sub Type
Townhouse
Sewer
Public Sewer
SqFt Total
1850
Water Source
Public
Zoning
RSF3
Interior Features
Appliances
DishwasherDisposalDryerElectric Water HeaterExhaust FanMicrowaveRangeRange HoodRefrigeratorWasher
Cooling
Central Air
Flooring
Tile
Furnished
Unfurnished
Heating
Central
Interior
Crown MoldingHigh CeilingsTray Ceiling(s)Walk-In Closet(s)
Laundry Features
Laundry Room
Balcony/Porch/Lanai
Dimensions - 17x16Level - First
Bedroom 2
Dimensions - 11x11Level - First
Bedroom 3
Dimensions - 11x12Level - First
Dining Room
Dimensions - 9x11Level - First
Foyer
Dimensions - 5x12Level - First
Kitchen
Dimensions - 12x19Level - First
Laundry
Dimensions - 10x8Level - First
Living Room
Dimensions - 15x17Level - First
Master Bedroom
Dimensions - 15x15Level - First
Office
Dimensions - 11x11Level - First
Save
Ask
Tour
Hide
Exterior Features
Construction Details
BlockStucco
Exterior
Outdoor Kitchen
Lot Features
Paved
Patio And Porch
CoveredFront PorchRear PorchScreened
Roof
Tile
Community Features
Association Fee
$1789.0
Association Fee Frequency
Quarterly
Community Features
GatedClubhouseFitness CenterGolfPoolRestaurantTennis Court(s)
MLS Area
34223 - Englewood
Township
40
Financing Terms Available
CashConventional
Roads
Asphalt
Schools
School District
Unknown
Elementary School
Englewood Elementary
Middle School
L.A. Ainger Middle
High School
Lemon Bay High
Listing courtesy of MICHAEL SAUNDERS & COMPANY (513) 304-6579

Listing information is provided by Participants of the Stellar MLS. IDX information is provided exclusively for personal, non-commercial use, and may not be used for any purpose other than to identify prospective properties consumers may be interested in purchasing. Information is deemed reliable but not guaranteed. Properties displayed may be listed or sold by various participants in the MLS Copyright 2026, Stellar MLS.
Last checked: 2026-09-18 05:17 AM EDT

Listing information is provided by Participants of the Stellar MLS. IDX information is provided exclusively for personal, non-commercial use, and may not be used for any purpose other than to identify prospective properties consumers may be interested in purchasing. Information is deemed reliable but not guaranteed. Properties displayed may be listed or sold by various participants in the MLS Copyright 2026, Stellar MLS.
Last checked: 2026-09-18 05:17 AM EDT
Neighborhood & Commute
Source: Walkscore
Disclosure: Community information and market data powered by Constellation Data Labs. Information is deemed reliable but not guaranteed.
Save
Ask
Tour
Hide