

13897 UMBRIA STREETVENICE, FL 34293
Mortgage Calculator
Monthly Payment (Est.)
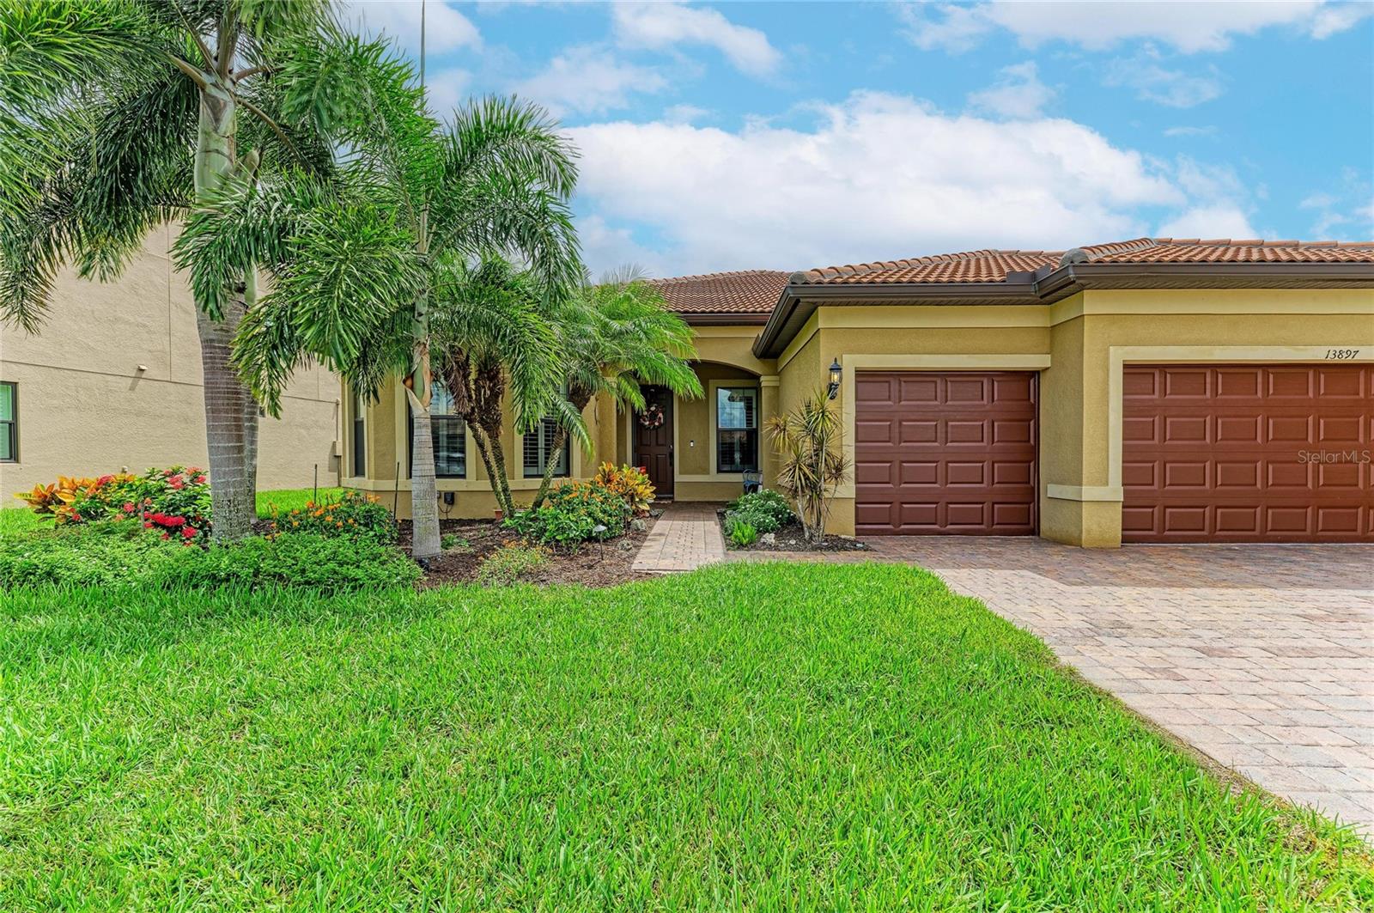
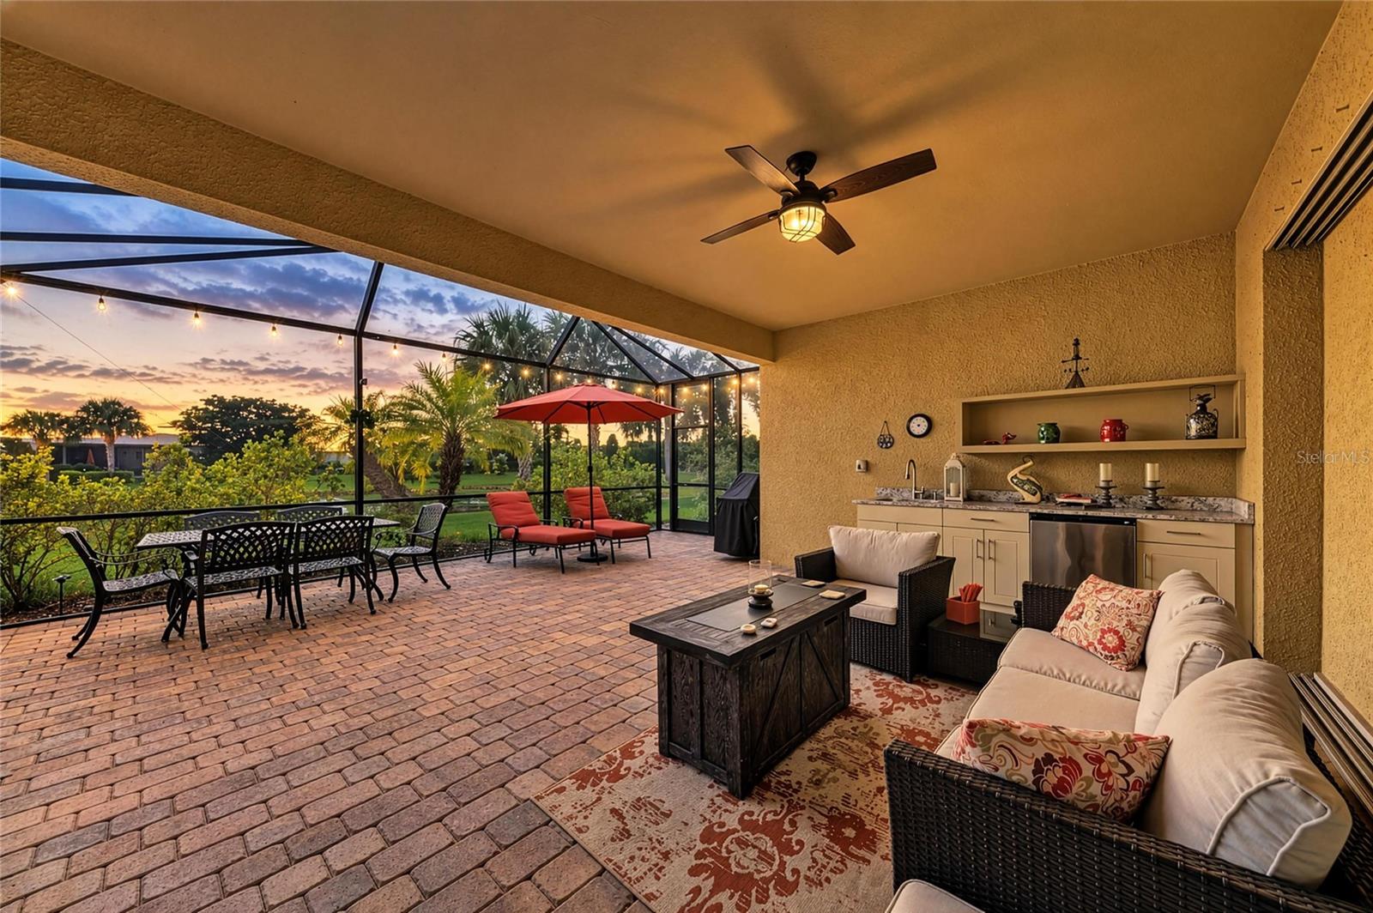
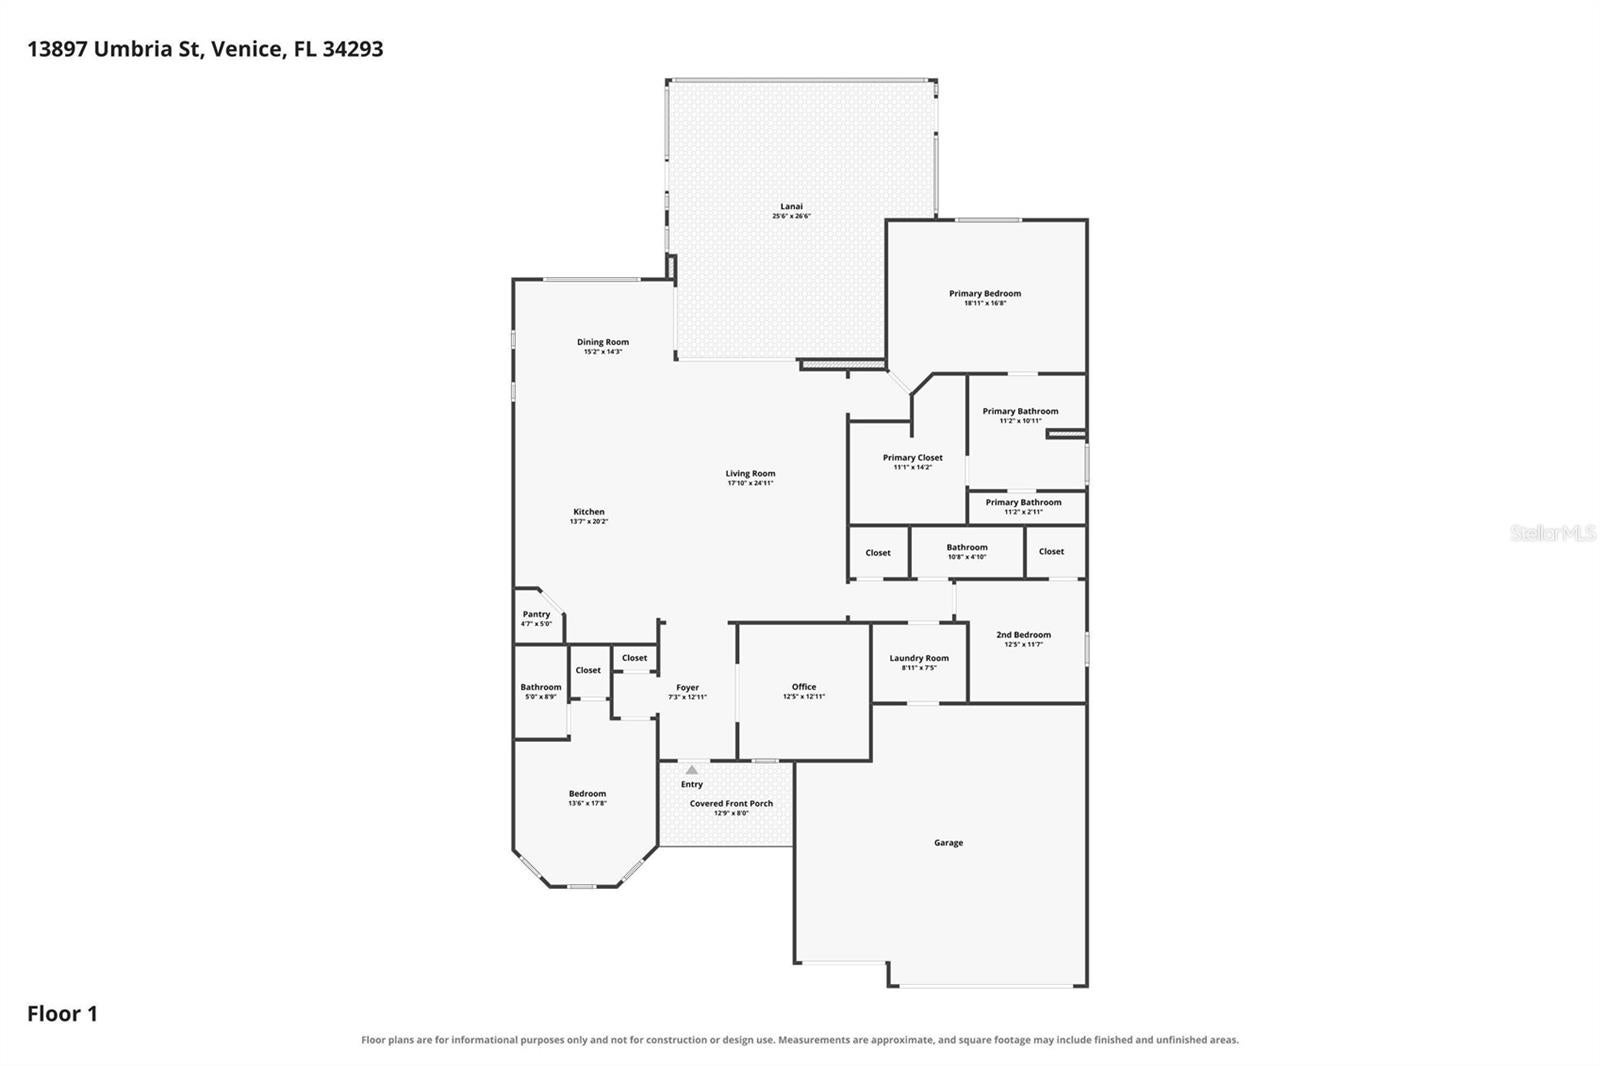
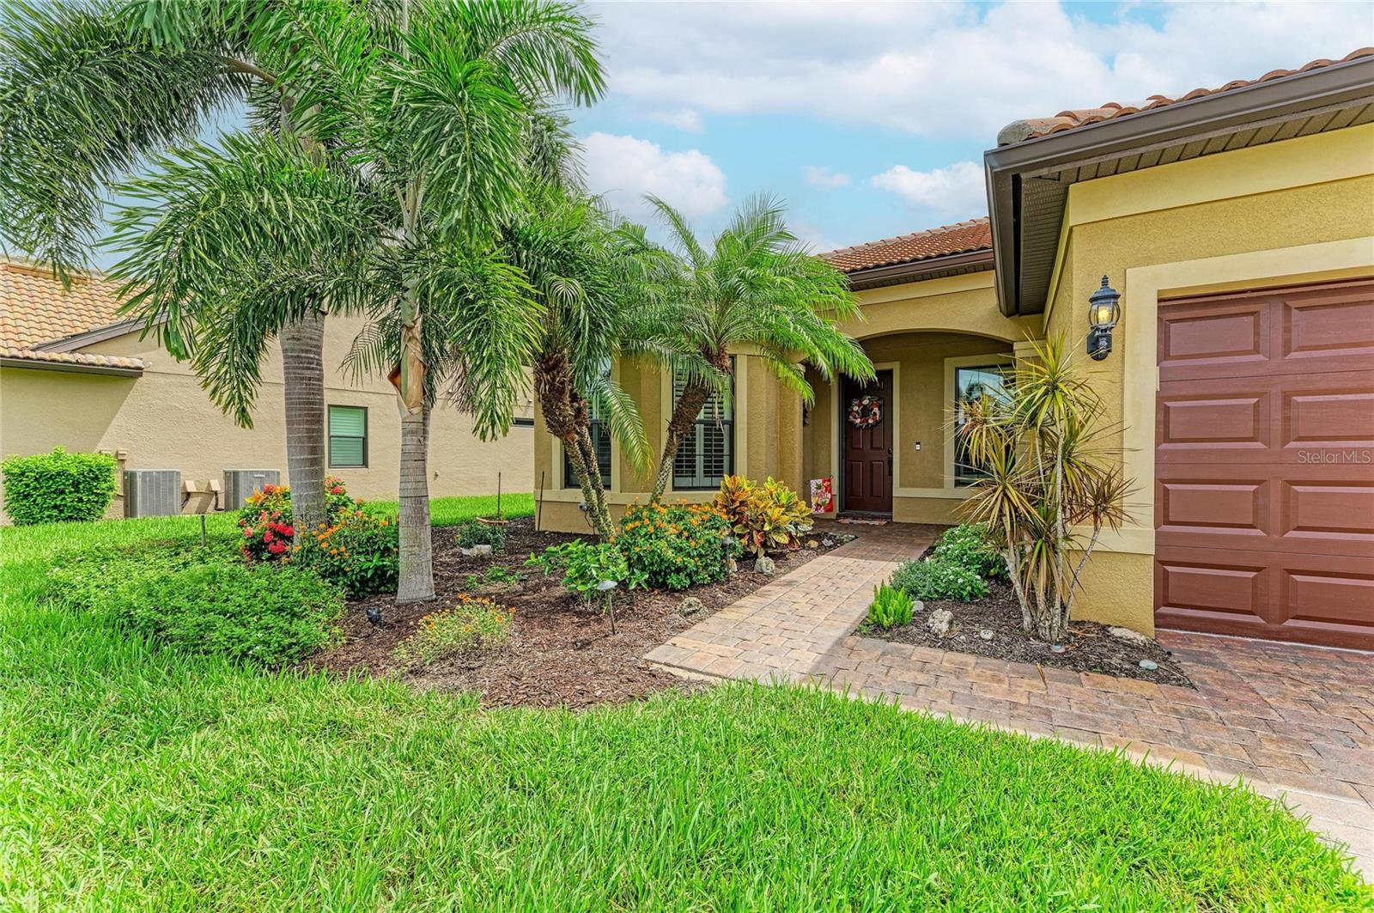
$3,239THE HIGHLY SOUGHT-AFTER PINNACLE MODEL IS HERE! Priced right and ready to impress, this beautifully appointed home delivers the space, upgrades, and indoor-outdoor Florida lifestyle you've been waiting for! The Pinnacle's popular open-concept design brings the kitchen, dining, and living areas together in one spacious gathering room—perfect for entertaining or simply enjoying everyday life. The split-bedroom floor plan offers exceptional privacy, with a large front guest suite featuring its own bathroom, a second guest bedroom and bath, and a private primary suite positioned on the opposite side of the home. Primary suite has tray ceiling. The chef's kitchen is loaded with style and function, featuring quartz countertops, linen cabinetry with dental molding, an exhaust hood vented to the outside, walk-in pantry, under cabinet lighting, pull out shelving and custom backsplash. A dedicated den/office with glass French doors and engineered hardwood flooring adds flexible living space. You'll love the upgraded finishes throughout, including oversized diagonal tile, plantation shutters, custom drapery, crown molding, and an oversized primary closet. The spacious laundry room features built-in cabinetry, folding station, and sink. And then there's the outdoor living! Zero-corner pocket sliders create a seamless transition from indoors to the EXTENDED lanai, where an outdoor kitchen and peaceful end-of-lake views make entertaining and relaxing a breeze. IMPACT WINDOWS provide added peace of mind, while the 4-foot EXTENDED GARAGE with overhead storage racks offers plenty of room for multiple cars, a golf cart, and extra storage. The oversized driveway is tucked away at the end of a quiet cul-de-sac, providing additional privacy and parking. Islandwalk is well known for its impressive 14,000 square foot Resort Center, 11,000 square foot Event Center, multiple pools, and an array of world-class amenities, including fitness center, pickleball courts, tennis courts, basketball, playground, dog park, and community garden. A full-time Activity Director keeps the community buzzing, planning engaging events and activities nearly every day—from intimate gatherings and hobby groups to large-scale social events and celebrations. HOA fees cover irrigation using pond water, lawn maintenance, mulching, edging, weeding and trimming. Also covered by HOA is fiber optic internet and TV. Islandwalk has a private back entrance to Publx, Costco, restaurants, Cool Today baseball park and downtown Wellen Park. There is a new fire station with medics and a new Emergency room minutes away.
| 3 days ago | Listing updated with changes from the MLS® | |
| 4 days ago | Status changed to Active | |
| 5 days ago | Listing first seen on site |

Listing information is provided by Participants of the Stellar MLS. IDX information is provided exclusively for personal, non-commercial use, and may not be used for any purpose other than to identify prospective properties consumers may be interested in purchasing. Information is deemed reliable but not guaranteed. Properties displayed may be listed or sold by various participants in the MLS Copyright 2026, Stellar MLS.
Last checked: 2026-09-18 05:17 AM EDT
