Save
Ask
Tour
Hide
Share
$298,765
56 Days On Site

1016 KIMBALL ROAD
VENICE, FL 34293

Single Family Residence|Pending
3
Beds
2
Total Baths
2
Full Baths
1,272
SqFt
$235
/SqFt
1987
Built
Subdivision:
SOUTH VENICE
County:
Sarasota
Call Now: 941-376-4580
Is this the listing for you? We can help make it yours.
941-376-4580
1016 KIMBALL ROAD1016 KIMBALL ROAD1016 KIMBALL ROAD1016 KIMBALL ROAD
Save
Ask
Tour
Hide
Share

Mortgage Calculator

Monthly Payment (Est.)

Enter an interest rate to see your estimated monthly payment.
Calculator powered by Showcase IDX, a Constellation1 Company. Copyright ©2026 Information is deemed reliable but not guaranteed.

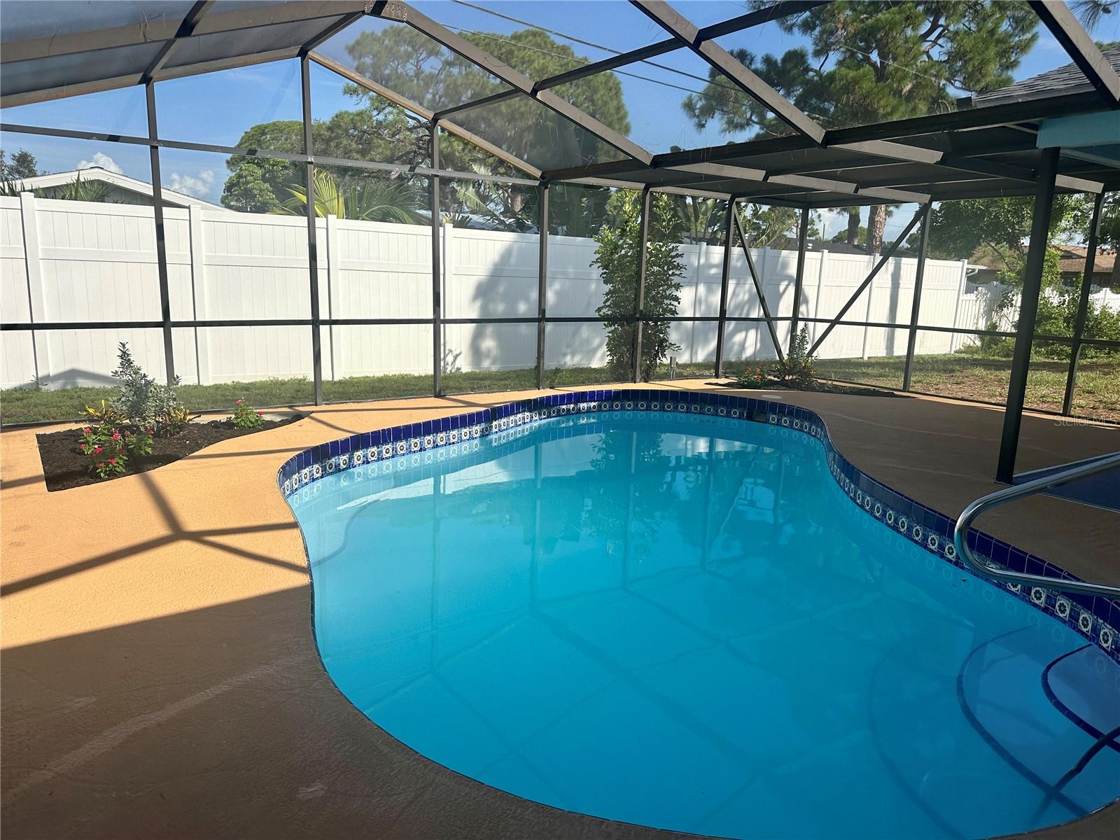
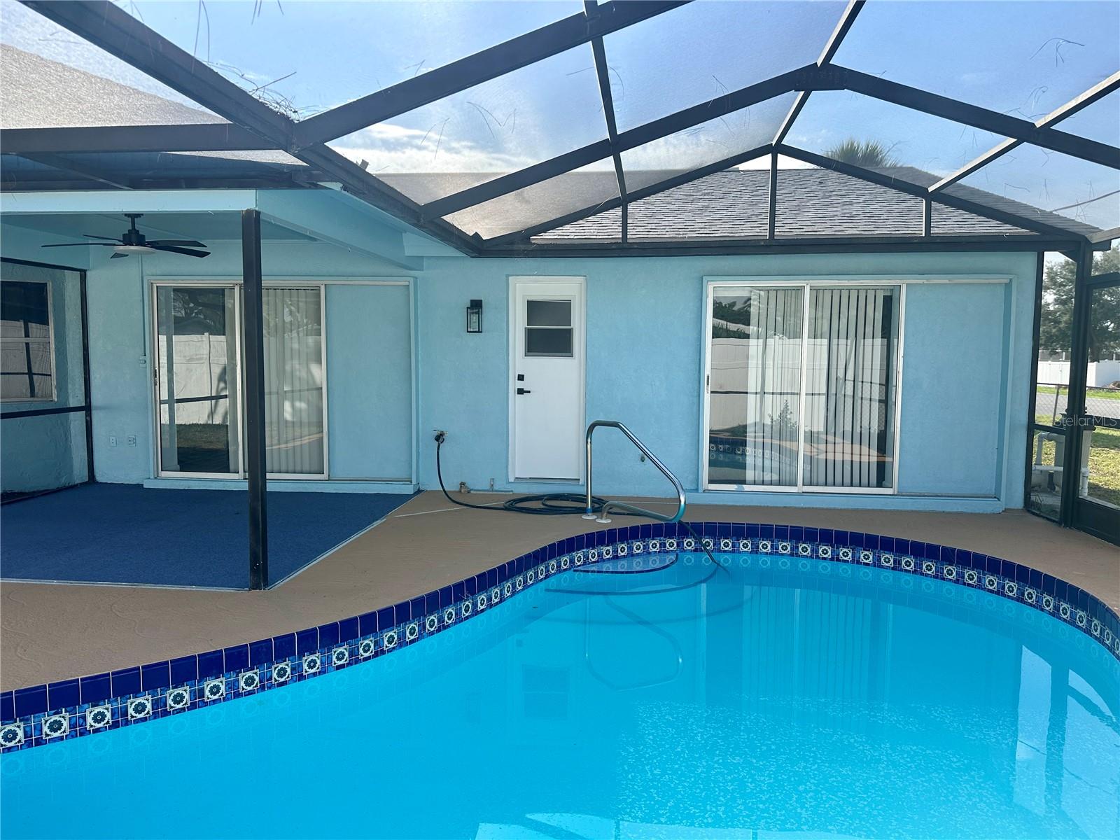
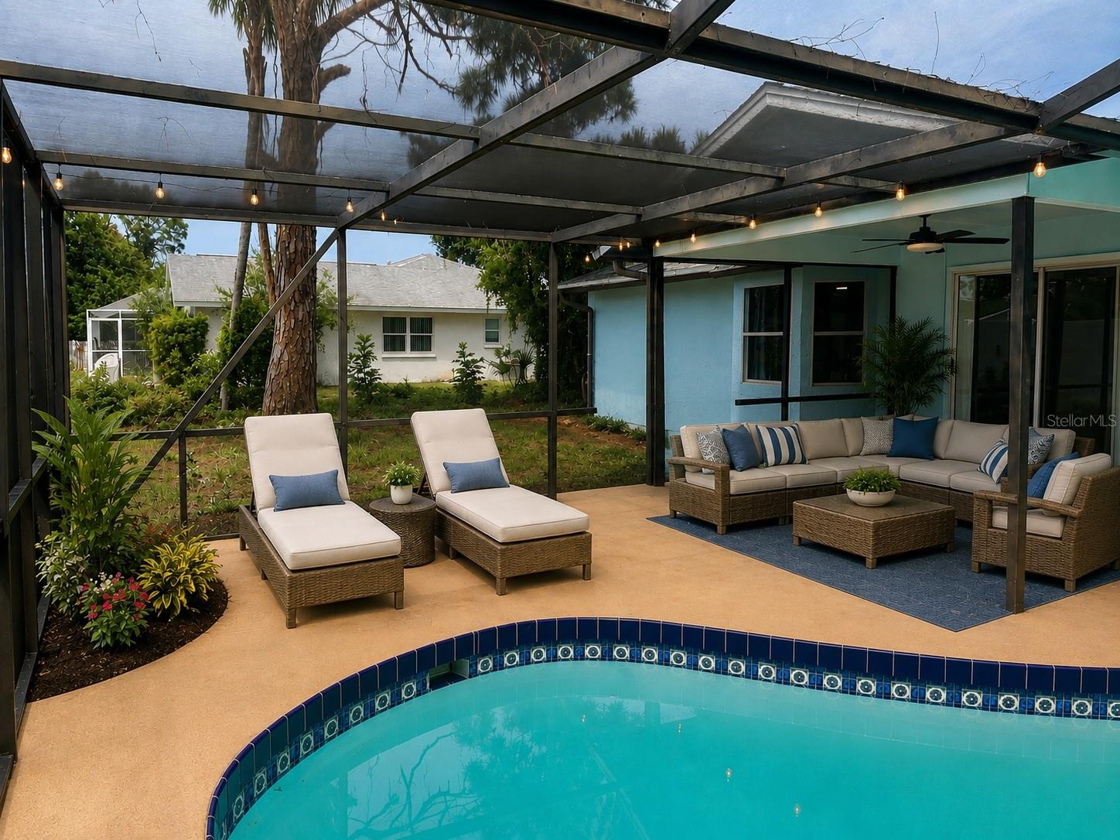
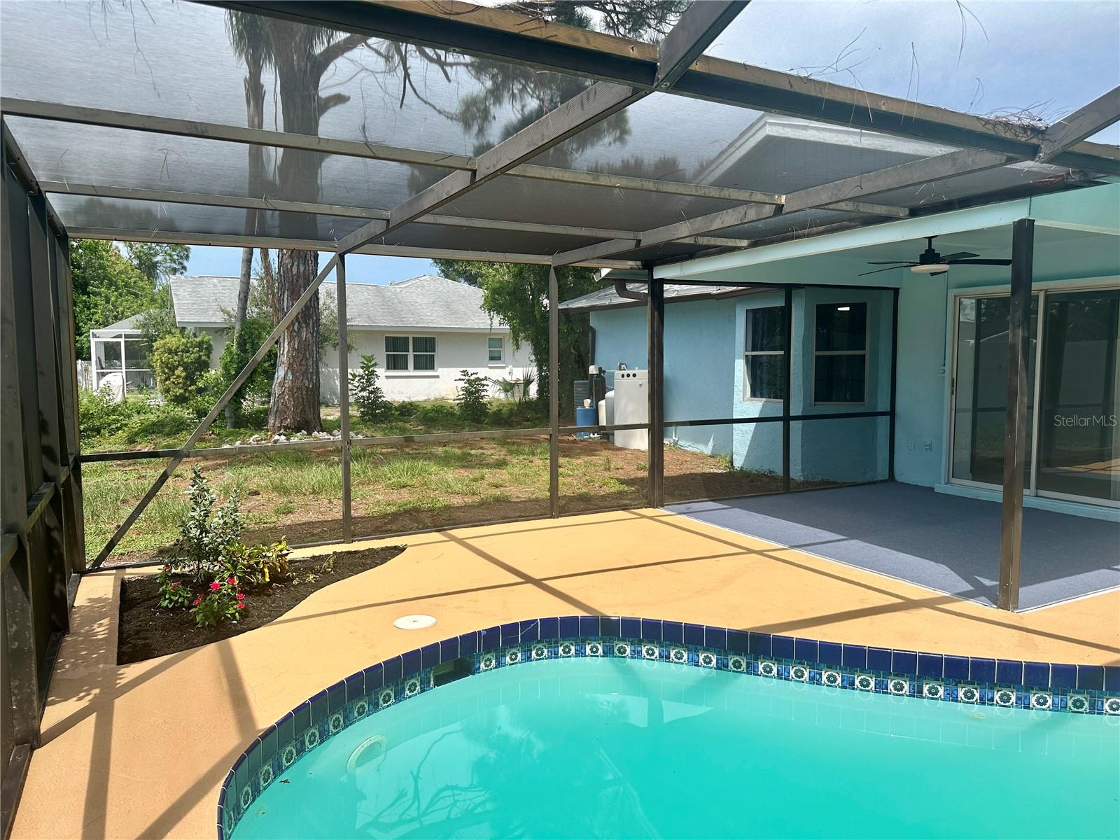
Virtually Staged. Auction Property. Auction Property. This property will be sold at an Online Auction October 8 ~ October 14, bidding opens on October 8th. 1016 Kimball Road, a Pool Home in South Venice. T There are no liens or encumbrances and there will be title insurance and a standard closing within 45 days after the auction. In Ground Pool home, A 3 Bedroom, 2 Bath Home with a 1 Car Garage, New Luxury Vinyl flooring, fresh painting interior & Exterior, New Shingle Roof and Brand New Appliances, separate living room and dining area, Eating space in kitchen, Well maintained home in South Venice. Well and Septic utilities. Close to many Fine Restaurants, Shopping, Golfing and Fishing locations. This house will be sold at Auction Online Only. ANY price in any listing or advertisement is for reference only THE SELLING PRICE WILL BE DETERMINED AT AUCTION. Optional South Venice HOA membership allows for access to the club house and there is a private ferry to go to a beautiful and secluded beach area. Another optional club available is the South Venice Yacht Club. The owner is a licensed Realtor. There is NO SET PRICE as the selling price will be determined at online Auction.

Save
Ask
Tour
Hide
Share
Listing Snapshot
Price 
$298,765
Days On Site 
56 Days
Bedrooms 
3
Inside Area (SqFt) 
1,272 sqft
Total Baths 
2
Full Baths 
2
Partial Baths 
N/A
Lot Size 
0.23 Acres
Year Built 
1987
MLS® Number 
N6145426
Status 
Pending
Property Tax 
$1,158
HOA/Condo/Coop Fees 
N/A
Sq Ft Source 
Appraiser
Friends & Family
Recent Activity
18 hours agoListing updated with changes from the MLS®
18 hours agoStatus changed to Pending
3 weeks agoPrice changed to $298,765
2 months agoListing first seen on site
General Features
Acres 
0.23
Attached Garage 
Yes
Direction Faces 
Northeast
Foundation 
Slab
Garage 
Yes
Garage Spaces 
1
Levels 
One
Parking 
DrivewayOff StreetOpenAttached
Pets 
Yes
Property Sub Type 
Single Family Residence
Sewer 
Septic Tank
Special Circumstances 
Auction
SqFt Total 
1736
Utilities 
Electricity ConnectedWater Connected
Water Source 
PrivateWell
Zoning 
RSF3
Interior Features
Appliances 
DishwasherDisposalElectric Water HeaterMicrowaveRangeRefrigerator
Cooling 
Central Air
Flooring 
Ceramic Tile
Furnished 
Unfurnished
Heating 
CentralElectric
Interior 
Eat-in KitchenOpen Floorplan
Laundry Features 
In GarageNone
Bathroom 1 
Dimensions - 12x12Level - First
Bedroom 2 
Dimensions - 12x12Level - First
Bedroom 3 
Dimensions - 12x12Level - First
Kitchen 
Dimensions - 20x16Level - First
Living Room 
Dimensions - 25x16Level - First
Master Bathroom 
Dimensions - 10x10Level - First
Master Bedroom 
Dimensions - 16x16Level - First
Save
Ask
Tour
Hide
Share
Exterior Features
Construction Details 
Block
Exterior 
GardenLightingOtherRain Gutters
Fencing 
Chain Link
Pool Features 
GuniteIn GroundOtherScreen EnclosurePrivate
Private Pool 
Yes
Roof 
Shingle
Spa Features 
In Ground
Community Features
MLS Area 
34293 - Venice
Township 
39
Financing Terms Available 
CashConventionalFHA
Roads 
Concrete
Listing courtesy of NEAL VAN DE REE & ASSOCIATES (941) 773-2461


Listing information is provided by Participants of the Stellar MLS. IDX information is provided exclusively for personal, non-commercial use, and may not be used for any purpose other than to identify prospective properties consumers may be interested in purchasing. Information is deemed reliable but not guaranteed. Properties displayed may be listed or sold by various participants in the MLS Copyright 2026, Stellar MLS.
Last checked: 2026-10-16 05:04 AM EDT

Neighborhood & Commute
Source: Walkscore
Disclosure: Community information and market data powered by Constellation Data Labs. Information is deemed reliable but not guaranteed.
Save
Ask
Tour
Hide
Share