

19556 PETRINO STREETVENICE, FL 34293
Mortgage Calculator
Monthly Payment (Est.)
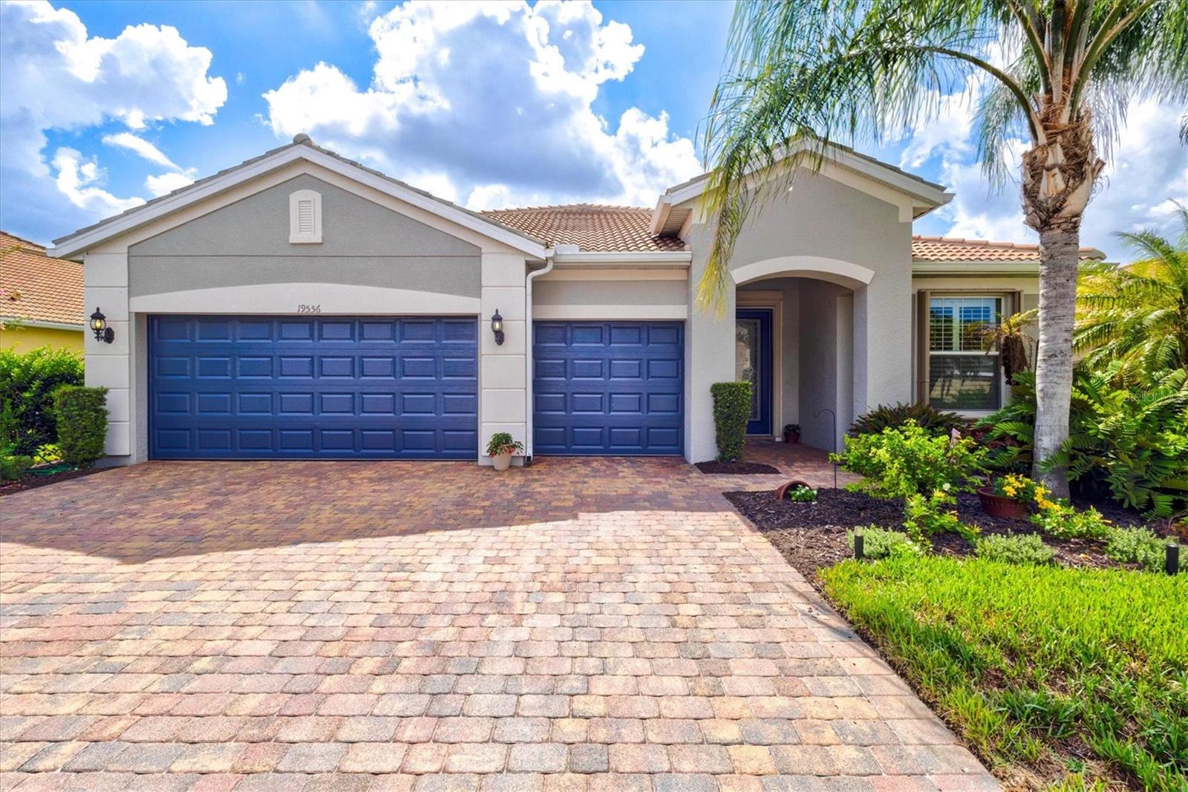
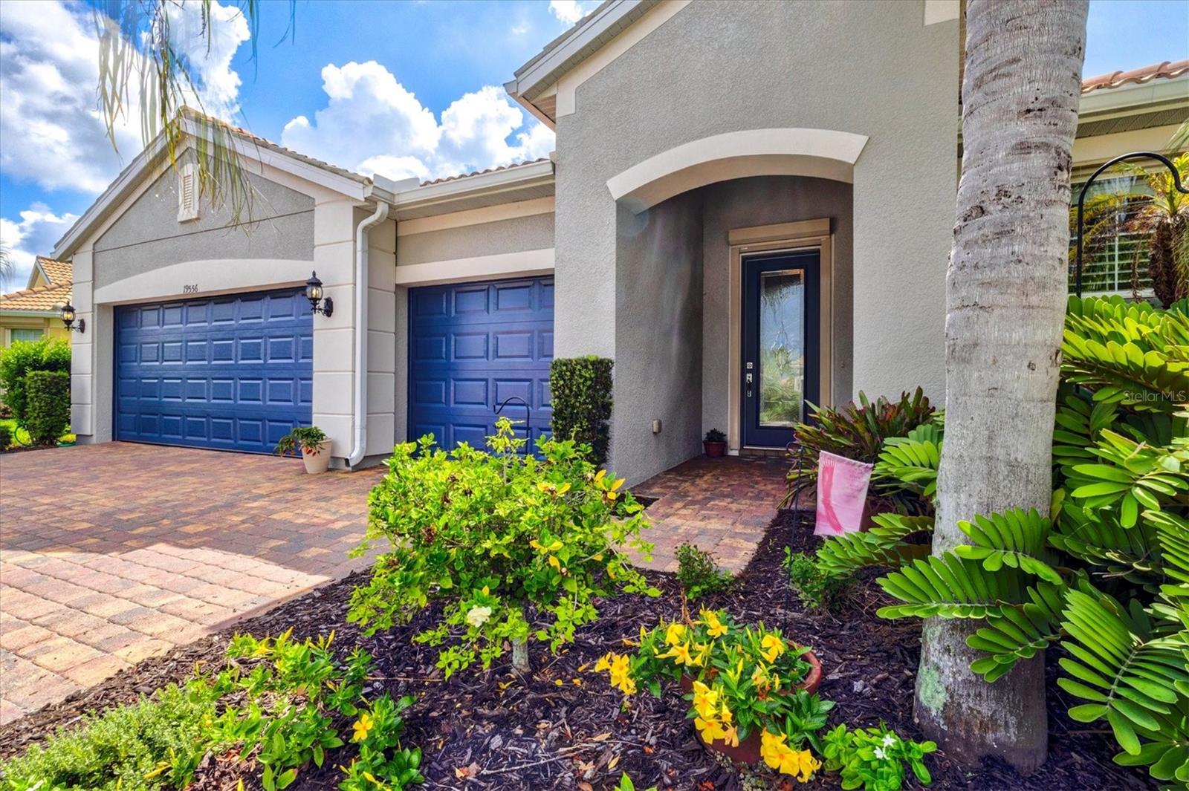
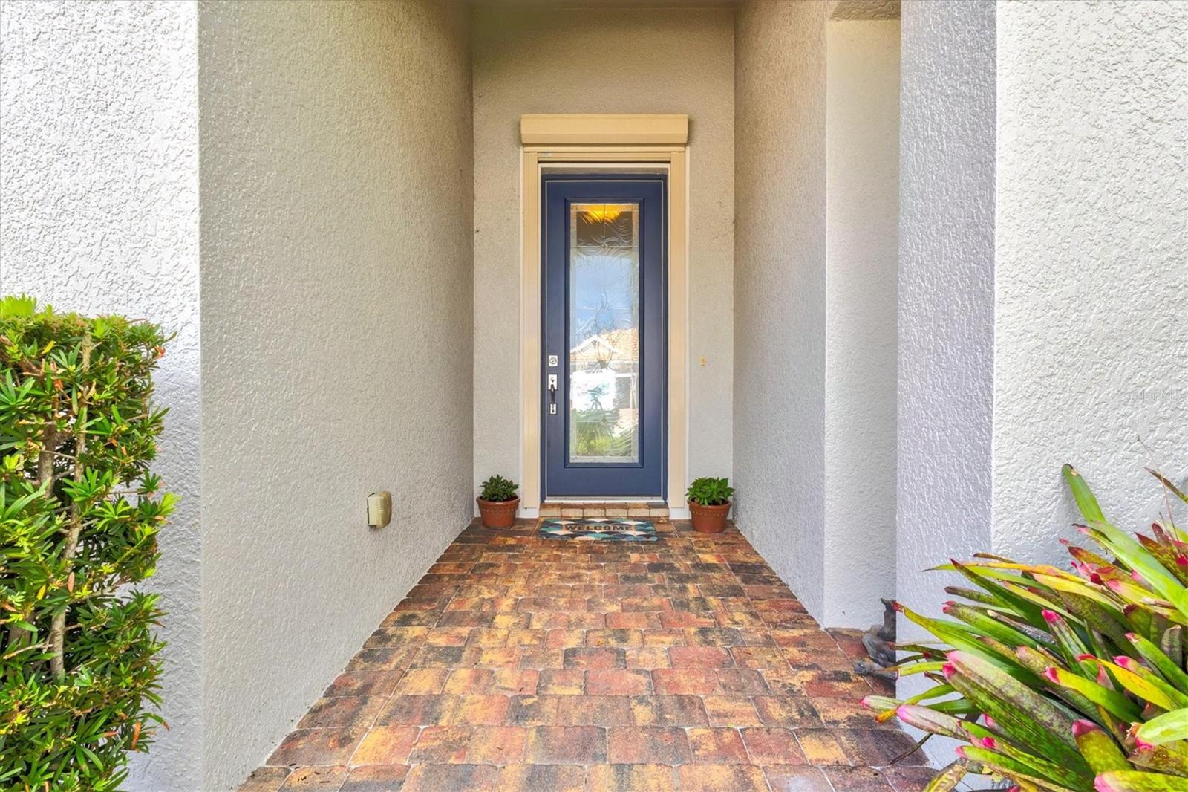
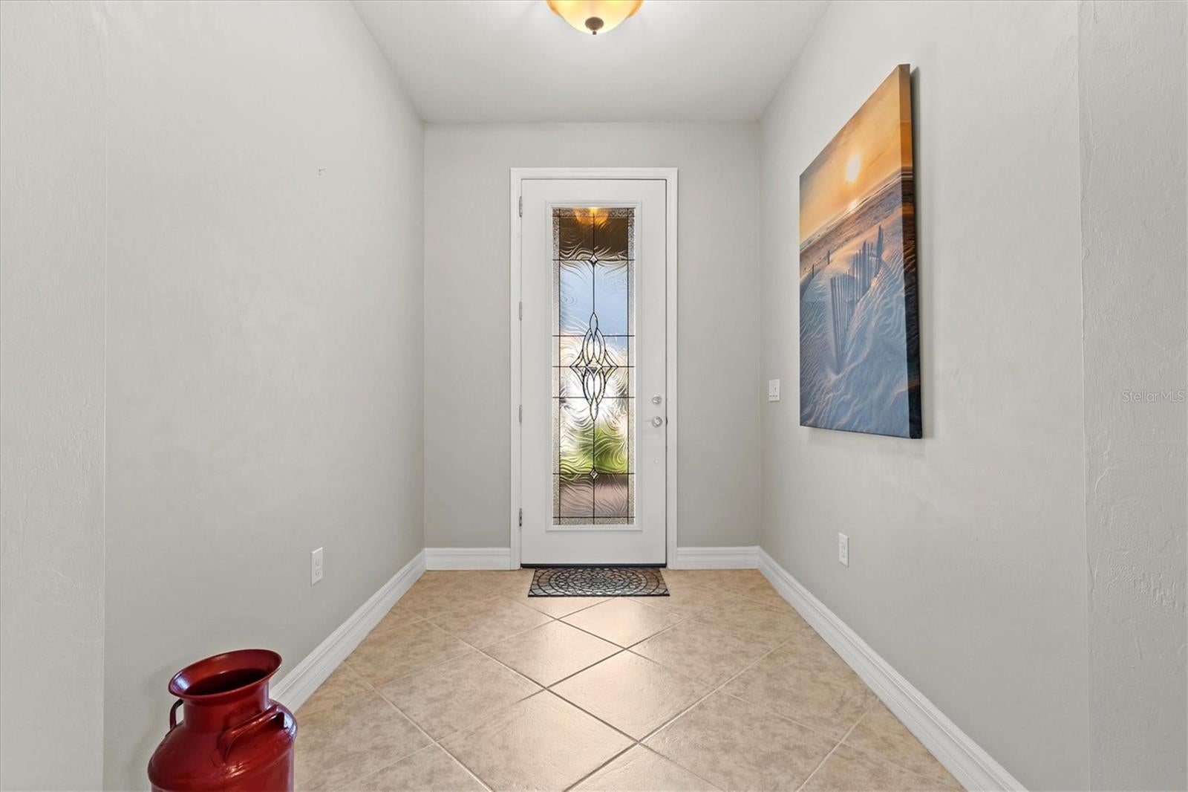
$3,125An incredible value in IslandWalk, this spacious Cambridge model offers something rarely found at this price point: an oversized three-car garage and one of the largest homesites in the community. Featuring three bedrooms, three full bathrooms, a versatile flex room, and a private preserve setting, this meticulously maintained home provides an exceptional combination of space, privacy, and functionality. The freshly painted exterior, mature landscaping, and expansive lot create outstanding curb appeal. Behind the home, the peaceful preserve offers a private backdrop filled with native Florida birds and butterflies. A spacious screened lanai and covered outdoor living area provide the perfect setting for morning coffee, outdoor dining, and relaxing in the shade. Inside, the thoughtfully designed split-bedroom floor plan features soaring ceilings, eight-foot interior doors, abundant natural light, and an open layout ideal for everyday living and entertaining. Diagonal tile flooring extends throughout the main living areas, complemented by timeless neutral finishes. At the heart of the home is a chef-inspired kitchen featuring two oversized islands, abundant cabinetry, a walk-in pantry, recessed lighting, and generous counter space. The adjoining dining area and expansive great room open to the lanai through triple sliding glass doors, creating a seamless connection between the indoor and outdoor living spaces. The spacious owner’s suite overlooks the preserve and includes plantation shutters, a custom walk-in closet, dual vanities, and a large walk-in shower. A nearby flex room with solid doors can easily serve as a private office, media room, hobby space, or additional sleeping area. One guest bedroom is privately situated with its own en-suite bathroom, making it ideal for extended stays or multigenerational living. The third bedroom features laminate flooring, plantation shutters, a custom closet, and convenient access to another full bathroom. Additional features include accordion hurricane shutters, a whole-home water filtration system, reverse osmosis at the kitchen sink, a generator hookup, and a laundry room with cabinetry and a utility sink. A one-year home warranty is also included for added peace of mind. IslandWalk at Wellen Park is a highly sought-after, guard-gated community offering three pools, two fitness centers, twelve pickleball courts, eight tennis courts, bocce ball, a dog park, library, event center, community kitchens, and a full-time activities director. The HOA includes lawn maintenance, landscaping, mulch, tree trimming, high-speed internet, and cable television. Residents also enjoy a private entrance to CoolToday Park, home of Atlanta Braves Spring Training, along with convenient access to Downtown Wellen Park, Publix, restaurants, shopping, entertainment, the weekly farmers market, Gulf beaches, golf courses, Historic Downtown Venice, and I-75. With its oversized homesite, private preserve setting, flexible floor plan, and hard-to-find three-car garage, this Cambridge model represents one of the strongest values currently available in IslandWalk.
| 4 days ago | Listing updated with changes from the MLS® | |
| 4 days ago | Price changed to $685,000 | |
| 2 months ago | Listing first seen on site |

Listing information is provided by Participants of the Stellar MLS. IDX information is provided exclusively for personal, non-commercial use, and may not be used for any purpose other than to identify prospective properties consumers may be interested in purchasing. Information is deemed reliable but not guaranteed. Properties displayed may be listed or sold by various participants in the MLS Copyright 2026, Stellar MLS.
Last checked: 2026-09-18 05:59 AM EDT

Did you know? You can invite friends and family to your search. They can join your search, rate and discuss listings with you.